
9076 Bell Mare Ln, Rixeyville, VA 22737
Local realty services provided by:Better Homes and Gardens Real Estate Realty Connect
9076 Bell Mare Ln,Rixeyville, VA 22737
$599,990
- 4 Beds
- 5 Baths
- 3,514 sq. ft.
- Single family
- Active
Listed by: jackson thomas lakin i, richard w. bryan
Office: new home star virginia, llc.
MLS#:VACU2011778
Source:BRIGHTMLS
Price summary
- Price:$599,990
- Price per sq. ft.:$170.74
- Monthly HOA dues:$83.33
About this home
MOVE IN READY! Enjoy the ultimate private retreat in this brand-new Somerset home, offering 3,514 square feet home on sprawling 2-acre wooded homesite.
Move-in ready and built to impress, the light-filled main level features an open layout with luxury vinyl plank flooring and an inviting gas fireplace. The chef’s kitchen is an entertainer’s dream, including stainless steel appliances, quartz countertops, soft-close cabinetry, and a massive center island that flows into a bright sunroom extension.
Upstairs, discover four spacious bedrooms and three full baths, including a spa-like primary suite with a walk-in rain shower.
The fully finished walkout basement adds an expansive recreation room and an additional full bath, opening directly to your massive, private backyard oasis.
Photos may be of a similar model; schedule an appointment today to tour this specific home and homesite!
Contact an agent
Home facts
- Year built:2025
- Subdivision & Development:NONE AVAILABLE
- Listing ID #:VACU2011778
- Added:364 day(s) ago
- Updated:October 08, 2026 at 02:05 PM
Rooms and interior
- Bedrooms:4
- Total bathrooms:5
- Full bathrooms:4
- Half bathrooms:1
- Flooring:Carpet, Luxury Vinyl Plank
- Kitchen Description:Built-In Microwave, Built-In Range, Dishwasher, ENERGY STAR Refrigerator, Exhaust Fan, Icemaker, Kitchen - Island, Pantry
- Basement:Yes
- Basement Description:Fully Finished, Walkout Stairs
- Living area:3,514 sq. ft.
Heating and cooling
- Cooling:Central A/C
- Heating:Forced Air, Propane - Leased
Structure and exterior
- Roof:Architectural Shingle
- Year built:2025
- Building area:3,514 sq. ft.
- Lot area:2.01 Acres
- Architectural Style:Craftsman
- Construction Materials:Batts Insulation, Blown-In Insulation, CPVC/PVC, Vinyl Siding
- Foundation Description:Concrete Perimeter, Passive Radon Mitigation
- Levels:3 Story
Utilities
- Sewer:No Sewer System
Finances and disclosures
- Price:$599,990
- Price per sq. ft.:$170.74
- Tax amount:$2,736 (2025)
Features and amenities
- Amenities:Cable TV Available, Electric Available
Parking
- Parking description:Attached Garage, Built In, Garage - Front Entry, Garage Door Opener, Inside Access
- Garage:Yes
- Garage spaces:2
New listings near 9076 Bell Mare Ln
- New
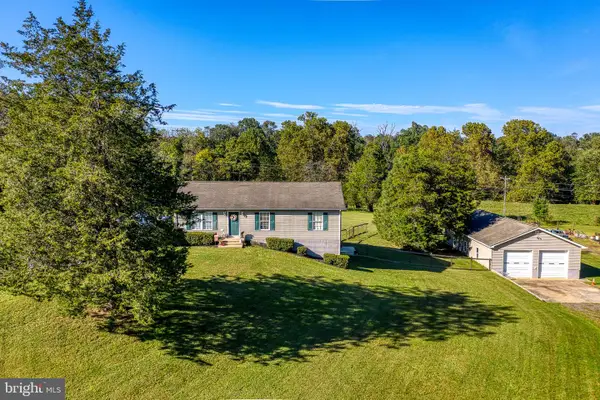 $539,900Active3 beds 2 baths1,288 sq. ft.
11165 Drogheda Mountain Rd, RIXEYVILLE, VA 22737
MLS# VACU2015166Listed by: RE/MAX GATEWAY - New
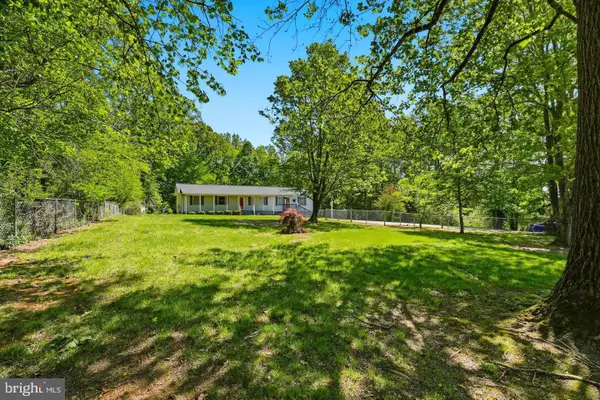 $475,000Active4 beds 3 baths1,904 sq. ft.
11057 Eggbornsville Rd, RIXEYVILLE, VA 22737
MLS# VACU2015134Listed by: LONG & FOSTER REAL ESTATE, INC.  $519,000Pending3 beds 1 baths2,663 sq. ft.
8697 Monumental Mills Rd, RIXEYVILLE, VA 22737
MLS# VACU2015106Listed by: CENTURY 21 NEW MILLENNIUM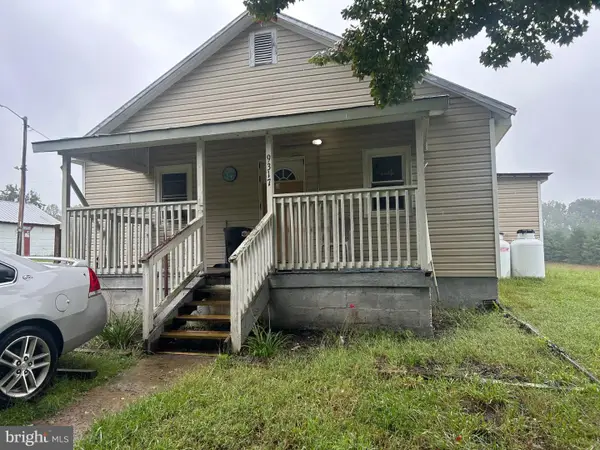 $339,950Active2 beds 1 baths1,366 sq. ft.
9317 Weslyn Dr, RIXEYVILLE, VA 22737
MLS# VACU2015094Listed by: UNITED REAL ESTATE HORIZON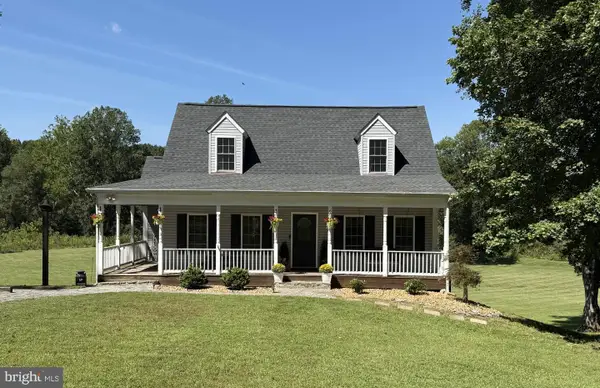 $574,900Active3 beds 3 baths2,161 sq. ft.
12095 Hazel River Rd, RIXEYVILLE, VA 22737
MLS# VACU2014916Listed by: CENTURY 21 NEW MILLENNIUM $899,000Active6 beds 4 baths3,710 sq. ft.
8396 Rixeyville Rd, RIXEYVILLE, VA 22737
MLS# VACU2015074Listed by: REALTY ONE GROUP OLD TOWNE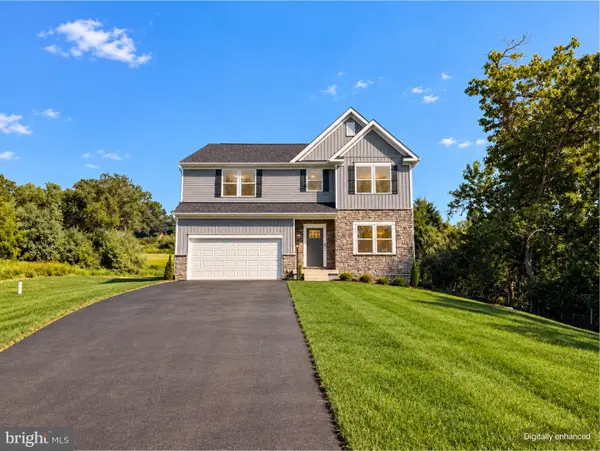 $674,990Pending4 beds 5 baths3,950 sq. ft.
9109 Bell Mare Ln, RIXEYVILLE, VA 22737
MLS# VACU2014998Listed by: NEW HOME STAR VIRGINIA, LLC $774,900Active4 beds 4 baths2,940 sq. ft.
9047 Settle School Rd, RIXEYVILLE, VA 22737
MLS# VACU2014958Listed by: RE/MAX GATEWAY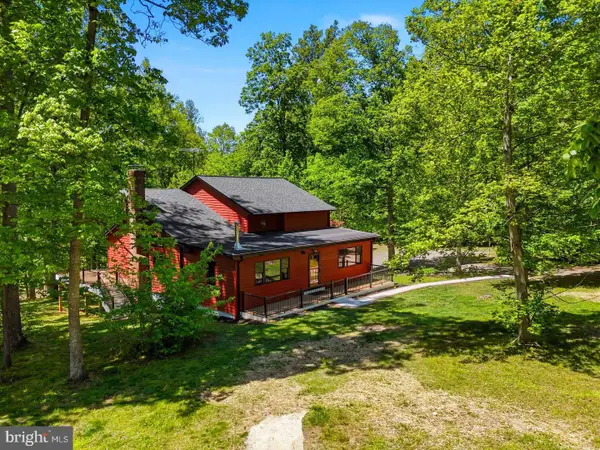 $837,500Active4 beds 4 baths3,156 sq. ft.
12638 Walnut Ln, CULPEPER, VA 22701
MLS# VACU2014970Listed by: LONG & FOSTER REAL ESTATE, INC.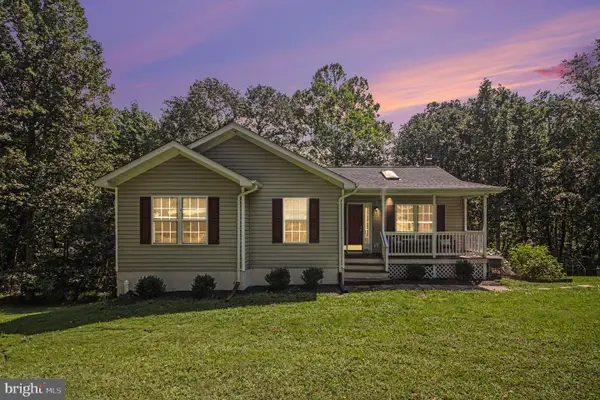 $439,900Active3 beds 2 baths2,305 sq. ft.
11586 Hazel River Rd, RIXEYVILLE, VA 22737
MLS# VACU2014874Listed by: LONG & FOSTER REAL ESTATE, INC.


Protect your home and budget from life's surprises with an Assurant Home Warranty, backed by a partner that supports you through every step of homeownership. Explore Plans.
© 2026 Better Homes and Gardens Real Estate LLC. An Anywhere Real Estate company. All rights reserved. Better Homes and Gardens® Real Estate is a registered trademark owned by Meredith Operations Corporation, licensed to Better Homes and Gardens Real Estate LLC and used with permission. Better Homes and Gardens Real Estate LLC fully supports the principles of the Fair Housing Act and the Equal Opportunity Act. Listing information is deemed reliable but is not guaranteed accurate.
Each office is independently owned and operated.
Any services or products provided by third parties are not provided by, affiliated with or related to Better Homes and Gardens Real Estate LLC, or its affiliated companies.