
4340 Wiltshire St, Rockingham, VA 22802
Local realty services provided by:Better Homes and Gardens Real Estate Pathways
4340 Wiltshire St,Rockingham, VA 22802
$429,900
- 4 Beds
- 3 Baths
- 2,018 sq. ft.
- Single family
- Active
Listed by: ronald flores
Office: funkhouser real estate group
MLS#:679243
Source:CHARLOTTESVILLE
Price summary
- Price:$429,900
- Price per sq. ft.:$213.03
- Monthly HOA dues:$50
About this home
Welcome to 4340 Wiltshire St., Rockingham, VA 22802! This beautiful two-story home, built in 2012, offers 1,968 square feet of comfortable living space with 4 bedrooms, 2.5 bathrooms, and a spacious two-car garage. The open and functional floor plan is perfect for both everyday living and entertaining. The home features a beautiful kitchen with plenty of cabinet and counter space, creating the perfect gathering place for family and friends. The spacious bedrooms provide comfort for everyone, while the thoughtful layout makes this home both practical and inviting. Conveniently located just 7 minutes from downtown Harrisonburg, you'll enjoy quick access to shopping, dining, schools, and other local amenities while living in a desirable Rockingham County neighborhood. Don't miss this incredible opportunity to own a well-maintained home in a fantastic location. Priced to sell—schedule your private showing today before it's gone!
Contact an agent
Home facts
- Year built:2012
- Listing ID #:679243
- Added:4 day(s) ago
- Updated:July 11, 2026 at 06:34 PM
Rooms and interior
- Bedrooms:4
- Total bathrooms:3
- Full bathrooms:2
- Half bathrooms:1
- Kitchen Description:Microwave, Refrigerator
- Living area:2,018 sq. ft.
Heating and cooling
- Cooling:Heat Pump
- Heating:Heat Pump
Structure and exterior
- Year built:2012
- Building area:2,018 sq. ft.
- Lot area:0.19 Acres
- Architectural Style:Colonial
- Construction Materials:Stick Built, Stone, Vinyl Siding
- Foundation Description:Block
- Levels:2 Levels
Schools
- High school:Broadway
- Middle school:J. Frank Hillyard
- Elementary school:Lacey Spring
Utilities
- Water:Public
- Sewer:Public Sewer
Finances and disclosures
- Price:$429,900
- Price per sq. ft.:$213.03
- Tax amount:$2,152 (2026)
Features and amenities
- Appliances:Dishwasher, Microwave, Refrigerator
Parking
- Parking description:Attached, Garage
- Garage:Yes
- Garage spaces:2
New listings near 4340 Wiltshire St
- New
 $559,990Active3 beds 3 baths2,119 sq. ft.
16777 W Ardmore Road, Goodyear, AZ 85338
MLS# 7052780Listed by: DRB HOMES - New
 $410,000Active3 beds 2 baths1,683 sq. ft.
2732 N 154th Drive, Goodyear, AZ 85395
MLS# 7052716Listed by: HOMESMART - New
 $588,990Active4 beds 3 baths2,510 sq. ft.
8477 S 167th Drive, Goodyear, AZ 85338
MLS# 7052758Listed by: DRB HOMES - New
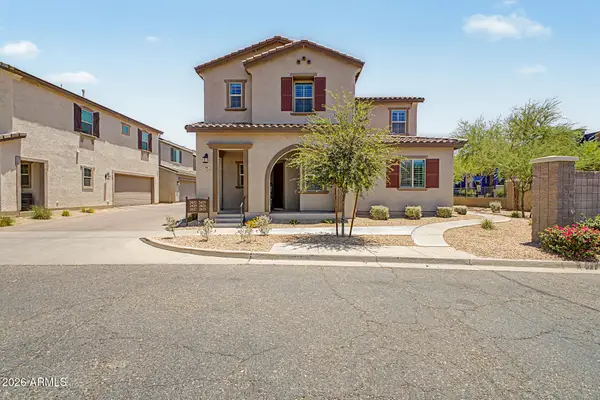 $419,999Active3 beds 3 baths1,755 sq. ft.
2419 N 149th Lane, Goodyear, AZ 85395
MLS# 7052629Listed by: MY HOME GROUP REAL ESTATE - New
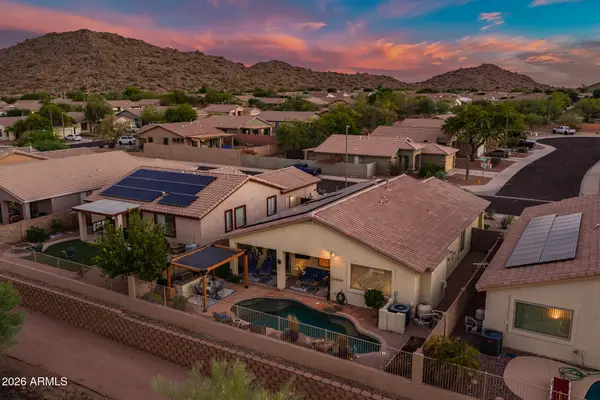 $515,000Active3 beds 2 baths1,856 sq. ft.
10011 S 183rd Lane, Goodyear, AZ 85338
MLS# 7052449Listed by: REALTY ONE GROUP - New
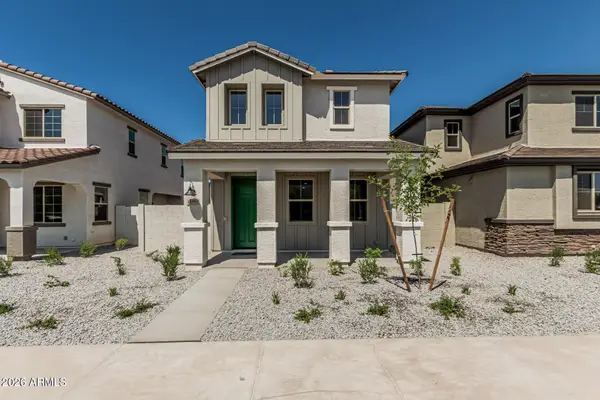 $375,000Active3 beds 3 baths1,878 sq. ft.
15593 S 180th Lane, Goodyear, AZ 85338
MLS# 7052451Listed by: A.Z. & ASSOCIATES - New
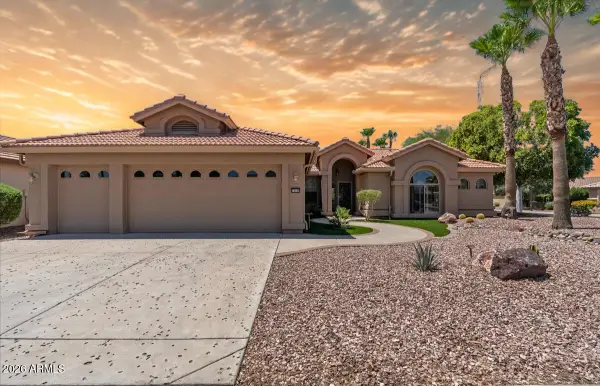 $550,000Active2 beds 2 baths2,284 sq. ft.
16189 W Whitton Avenue, Goodyear, AZ 85395
MLS# 7052491Listed by: CITIEA - New
 $615,000Active4 beds 2 baths2,231 sq. ft.
4424 S 180th Drive, Goodyear, AZ 85338
MLS# 7052528Listed by: LORI BLANK & ASSOCIATES, LLC - New
 $400,000Active4 beds 3 baths1,918 sq. ft.
17268 W Elaine Drive, Goodyear, AZ 85338
MLS# 7052338Listed by: OPENDOOR BROKERAGE, LLC - New
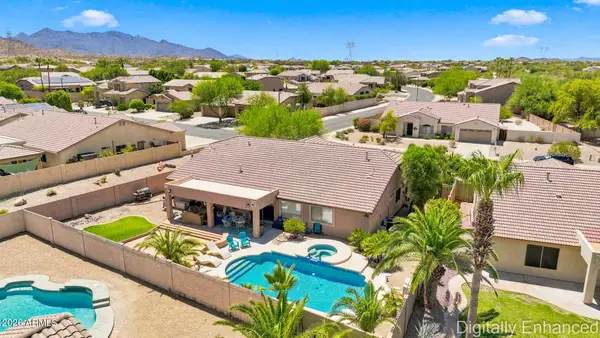 $550,000Active3 beds 2 baths2,706 sq. ft.
17732 W Copper Ridge Drive, Goodyear, AZ 85338
MLS# 7052299Listed by: REALTY ONE GROUP


Protect your home and budget from life's surprises with an Assurant Home Warranty, backed by a partner that supports you through every step of homeownership. Explore Plans.
© 2026 Better Homes and Gardens Real Estate LLC. An Anywhere Real Estate company. All rights reserved. Better Homes and Gardens® Real Estate is a registered trademark owned by Meredith Operations Corporation, licensed to Better Homes and Gardens Real Estate LLC and used with permission. Better Homes and Gardens Real Estate LLC fully supports the principles of the Fair Housing Act and the Equal Opportunity Act. Listing information is deemed reliable but is not guaranteed accurate.
Each office is independently owned and operated.
Any services or products provided by third parties are not provided by, affiliated with or related to Better Homes and Gardens Real Estate LLC, or its affiliated companies.