
9520 W Providence Road, Rockwood, VA 23236
Local realty services provided by:Better Homes and Gardens Real Estate Native American Group
9520 W Providence Road,Chesterfield, VA 23236
$356,000
- 4 Beds
- 3 Baths
- - sq. ft.
- Single family
- Sold
Listed by: john jr. daylor, john daylor
Office: joyner fine properties
MLS#:2619680
Source:RV
Sorry, we are unable to map this address
Price summary
- Price:$356,000
About this home
Situated on nearly an acre, this well-built 1951 ranch-style home offers the perfect opportunity to create your dream home. The expansive property features mature landscaping, established garden, fruit trees, and a detached two-car garage, providing plenty of room to garden, play, or simply enjoy the outdoors. Offering 4 bedrooms and 2.5 baths, the home's thoughtful floor plan provides excellent flexibility, with two bedrooms and a full bath located on one side of the home and two additional bedrooms and another full bath on the opposite side—an ideal layout for guests, multi-generational living, or added privacy. Original hardwood floors extend through much of the main level, while the walk-out basement adds valuable finished living space complete with a wood-burning stove, half bath, and abundant storage. Major system updates have already been completed, including a new roof (2020), HVAC (2018), water heater (2021), and replacement windows (2022), allowing the next owner to focus on cosmetic updates and make the home their own. A solidly constructed home with great bones, this property presents an outstanding opportunity to build equity through personalization. Conveniently located with easy access to shopping, dining, schools, and major roadways, this property combines the appeal of country-like space with everyday convenience....
Contact an agent
Home facts
- Year built:1951
- Subdivision & Development:None
- Listing ID #:2619680
- Added:64 day(s) ago
- Updated:September 25, 2026 at 07:10 AM
Rooms and interior
- Bedrooms:4
- Total bathrooms:3
- Full bathrooms:2
- Half bathrooms:1
- Rooms Total:8
- Flooring:Tile, Vinyl, Wood
- Dining Description:Dining Area
- Kitchen Description:Dishwasher, Gas Cooking, Stove
- Bedroom Description:Main Level Primary
- Basement:Yes
- Basement Description:Full, Partially Finished, Walk-Out Access
Heating and cooling
- Cooling:Central Air
- Heating:Forced Air, Multi Fuel
- Central air:Yes
Structure and exterior
- Roof:Composition, Shingle
- Year built:1951
- Lot Features:Fruit Trees, Landscaped, Level
- Architectural Style:Ranch
- Construction Materials:Block, Frame
- Exterior Features:Front Porch, Rear Porch
- Levels:One
Schools
- High school:Monacan
- Middle school:Providence
- Elementary school:Providence
Utilities
- Water:Public
- Sewer:Public Sewer
Finances and disclosures
- Price:$356,000
- Tax amount:$2,542 (2026)
Features and amenities
- Appliances:Dishwasher, Dryer, Gas Cooking, Gas Water Heater, Stove, Water Heater
- Laundry features:Dryer, Dryer Hookup, Washer Hookup
Parking
- Parking description:Detached, Driveway, Garage, Garage Door Opener, Paved, Paved Driveway, Two Spaces
- Garage:Yes
- Garage spaces:2
 The information being provided is for consumers' personal, non-commercial use and may not be used for any purpose other than to identify prospective properties for purchasing. All information provided is deemed reliable but is not guaranteed accurate.The multiple listing information is provided by Central Virginia Regional Multiple Listing Service, LLC from a copyrighted compilation of listings. The compilation of listings and each individual listing are © 2026 Central Virginia Regional Multiple Listing Service, LLC. All rights reserved.
New listings near 9520 W Providence Road
- Coming Soon
 $535,000Coming Soon3 beds 3 baths2,154 sq. ft.
9044 Amberhill Loop, North Chesterfield, VA 23236
MLS# 2626013Listed by: EXP REALTY, LLC - Coming Soon
 $485,000Coming Soon4 beds 3 baths2,131 sq. ft.
8806 Bethany Creek Avenue, North Chesterfield, VA 23236
MLS# 2625519Listed by: PROVIDENCE HILL REAL ESTATE - Coming Soon
 $345,000Coming Soon2 beds 2 baths1,310 sq. ft.
2900 Providence Creek Road, North Chesterfield, VA 23236
MLS# 2623166Listed by: VIRGINIA CAPITAL REALTY - Open Sun, 12 to 2pmNew
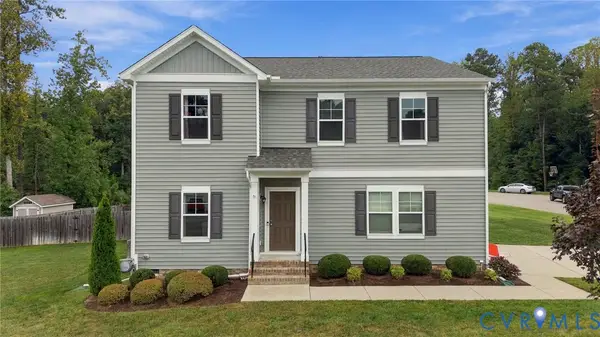 $500,000Active4 beds 3 baths2,540 sq. ft.
8801 Elkview Court, North Chesterfield, VA 23236
MLS# 2624889Listed by: COMPASS - New
 $319,950Active3 beds 2 baths1,368 sq. ft.
2602 Seacliff Court, Richmond, VA 23236
MLS# 2626134Listed by: REAL BROKER LLC - New
 $349,950Active3 beds 2 baths1,608 sq. ft.
8332 Den Bark Drive, Richmond, VA 23235
MLS# 2625454Listed by: EXP REALTY, LLC - Open Sun, 2 to 3pm
 $525,000Pending2 beds 3 baths2,046 sq. ft.
9037 Amberhill Loop, Chesterfield, VA 23236
MLS# 2624968Listed by: EXP REALTY, LLC 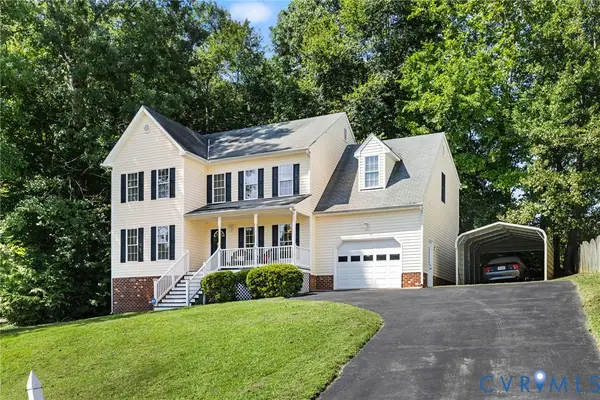 $420,000Active4 beds 3 baths2,156 sq. ft.
2112 Providence Glen Turn, Richmond, VA 23236
MLS# 2624888Listed by: LONG & FOSTER REALTORS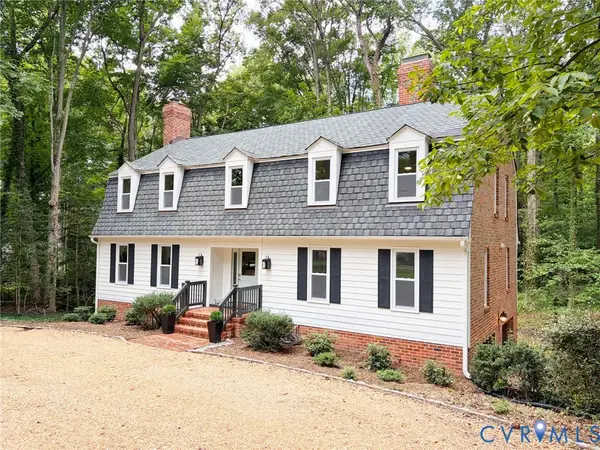 $780,000Active4 beds 5 baths3,900 sq. ft.
9365 Cardiff Loop Road, Midlothian, VA 23236
MLS# 2624793Listed by: SHARE REALTY $369,000Active3 beds 3 baths1,644 sq. ft.
1725 Mountain Pine Boulevard, Chesterfield, VA 23235
MLS# 2624815Listed by: NEST REALTY GROUP


Protect your home and budget from life's surprises with an Assurant Home Warranty, backed by a partner that supports you through every step of homeownership. Explore Plans.
© 2026 Better Homes and Gardens Real Estate LLC. An Anywhere Real Estate company. All rights reserved. Better Homes and Gardens® Real Estate is a registered trademark owned by Meredith Operations Corporation, licensed to Better Homes and Gardens Real Estate LLC and used with permission. Better Homes and Gardens Real Estate LLC fully supports the principles of the Fair Housing Act and the Equal Opportunity Act. Listing information is deemed reliable but is not guaranteed accurate.
Each office is independently owned and operated.
Any services or products provided by third parties are not provided by, affiliated with or related to Better Homes and Gardens Real Estate LLC, or its affiliated companies.