
1693 Dunnes Shop Rd, Ruckersville, VA 22968
Local realty services provided by:Better Homes and Gardens Real Estate Cassidon Realty
1693 Dunnes Shop Rd,Ruckersville, VA 22968
$415,000
- 3 Beds
- 3 Baths
- 3,056 sq. ft.
- Single family
- Coming Soon
Listed by: krystle smith
Office: century 21 new millennium
MLS#:VAGR2000932
Source:BRIGHTMLS
Price summary
- Price:$415,000
- Price per sq. ft.:$135.8
About this home
Coming Soon! Welcome home to this updated split-foyer situated on approximately 2 acres in Ruckersville! Offering 3 bedrooms, 3 full bathrooms, and 3,166 finished square feet, this property provides generous living space, flexibility, and room to enjoy the outdoors. The main level features two bedrooms, including a primary bedroom with its own shower, along with comfortable living space and an inviting layout. The finished lower level offers an additional bedroom, full bathroom, laundry room, and a versatile living area with plenty of possibilities for a recreation room, guest space, or additional gathering area. A small office/workshop space provides added flexibility for working from home, projects, or hobbies. Recent improvements include new flooring throughout, fresh paint, updated light fixtures, refreshed stairways, a new water heater in 2024, and a new septic system in 2026.
Outside, enjoy approximately 2 acres with three outbuildings and a detached carport, offering excellent options for storage, hobbies, equipment, or workspace. If you're looking for flexible living space, practical improvements, and room to spread out, this Ruckersville property is worth a closer look. Schedule your showing today!...
Contact an agent
Home facts
- Year built:1980
- Subdivision & Development:NONE AVAILABLE
- Listing ID #:VAGR2000932
- Updated:November 04, 2026 at 03:49 PM
Rooms and interior
- Bedrooms:3
- Total bathrooms:3
- Full bathrooms:3
- Flooring:Luxury Vinyl Plank
- Kitchen Description:Built-In Microwave, Combination Kitchen/Living, Kitchen - Table Space, Oven/Range - Electric, Recessed Lighting, Refrigerator, Stainless Steel Appliances
- Basement:Yes
- Basement Description:Full, Fully Finished, Heated, Outside Entrance, Rear Entrance, Shelving, Space For Rooms, Windows, Workshop
- Living area:3,056 sq. ft.
Heating and cooling
- Cooling:Ceiling Fan(s), Central A/C
- Heating:Electric
Structure and exterior
- Year built:1980
- Building area:3,056 sq. ft.
- Lot area:2.01 Acres
- Lot Features:Backs to Trees, Front Yard, Partly Wooded, Private, Rear Yard, Road Frontage, Rural, SideYard(s)
- Architectural Style:Split Foyer
- Construction Materials:Vinyl Siding
- Exterior Features:Deck(s), Outbuilding(s)
- Foundation Description:Concrete Perimeter
- Levels:2 Stories
Utilities
- Water:Private
- Sewer:Private Sewer
Finances and disclosures
- Price:$415,000
- Price per sq. ft.:$135.8
- Tax amount:$1,890 (2026)
Features and amenities
- Laundry features:Hookup, Washer/Dryer Hookups Only
- Amenities:Ceiling Fan(s), Electric Available, Recessed Lighting
Parking
- Parking description:Detached Carport, Gravel Driveway
New listings near 1693 Dunnes Shop Rd
- New
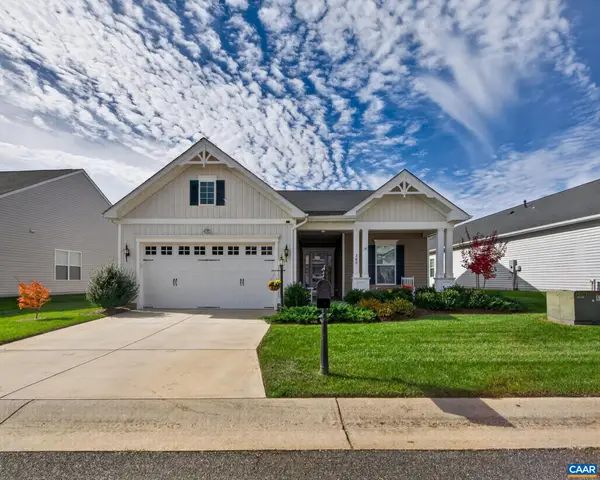 $539,900Active3 beds 3 baths3,354 sq. ft.
280 John Rucker Dr, Ruckersville, VA 22968
MLS# 683631Listed by: RE/MAX REALTY SPECIALISTS-CHARLOTTESVILLE - New
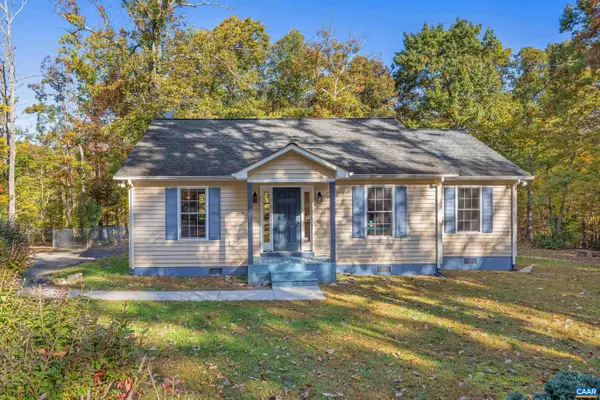 $369,900Active3 beds 2 baths1,407 sq. ft.
273 Fredericksburg Rd, Ruckersville, VA 22968
MLS# 683590Listed by: EXP REALTY LLC - STAFFORD - New
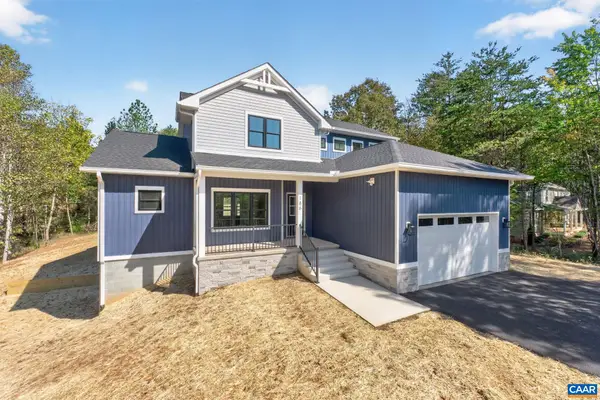 $825,000Active4 beds 4 baths4,716 sq. ft.
Lot 60 Palmer Pl, Ruckersville, VA 22968
MLS# 683581Listed by: ASSIST2SELL - FIRST RATE REALTY, INC. - New
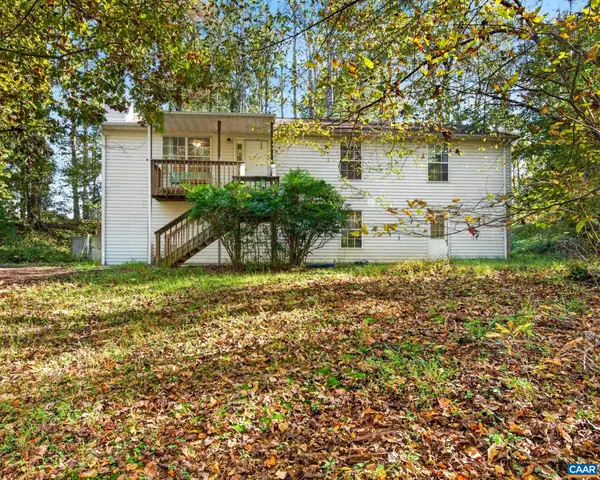 $287,000Active3 beds 2 baths3,014 sq. ft.
320 Jonquil Rd, Ruckersville, VA 22968
MLS# 683426Listed by: HOWARD HANNA ROY WHEELER REALTY CO.- CHARLOTTESVILLE 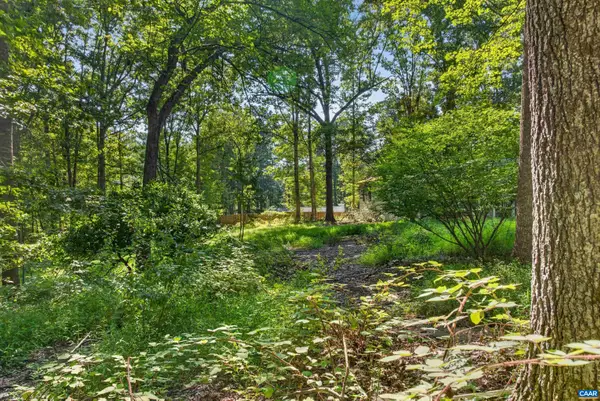 $89,500Active2.05 Acres
000 Swift Run Rd, Ruckersville, VA 22968
MLS# 681682Listed by: COMPASS-AVENUE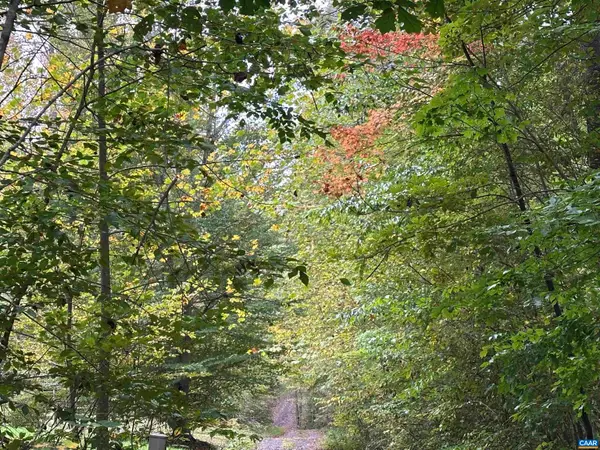 $75,000Active2 Acres
lot 2 Fredericksburg Rd, Ruckersville, VA 22968
MLS# 683183Listed by: REAL ESTATE III, INC.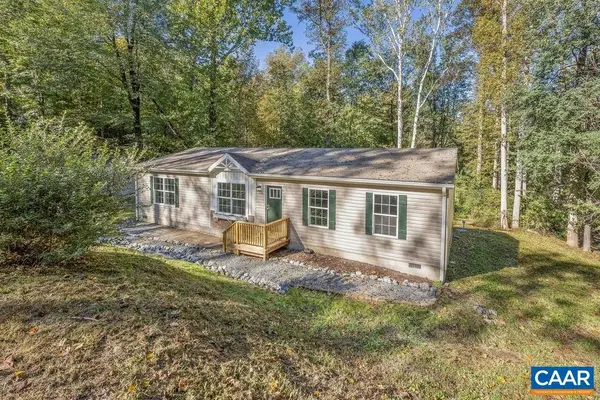 $389,000Active4 beds 2 baths1,512 sq. ft.
405 Swift Run Rd, Ruckersville, VA 22968
MLS# 682823Listed by: LONG & FOSTER - LAKE MONTICELLO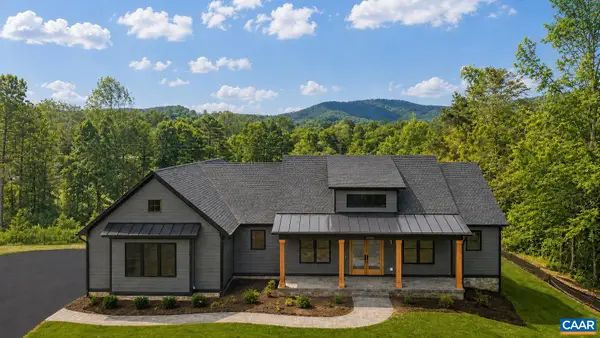 $984,900Active3 beds 2 baths6,050 sq. ft.
Lot 4 Tierney Ln, Ruckersville, VA 22968
MLS# 683023Listed by: NEST REALTY GROUP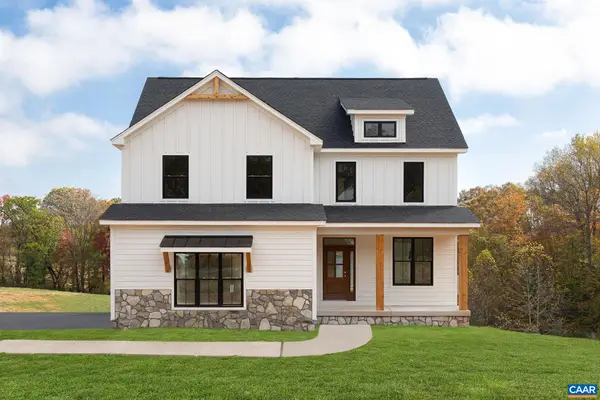 $784,900Active5 beds 3 baths4,420 sq. ft.
Lot 9 Tierney Ln, Ruckersville, VA 22968
MLS# 683024Listed by: NEST REALTY GROUP


Protect your home and budget from life's surprises with an Assurant Home Warranty, backed by a partner that supports you through every step of homeownership. Explore Plans.
© 2026 Better Homes and Gardens Real Estate LLC. An Anywhere Real Estate company. All rights reserved. Better Homes and Gardens® Real Estate is a registered trademark owned by Meredith Operations Corporation, licensed to Better Homes and Gardens Real Estate LLC and used with permission. Better Homes and Gardens Real Estate LLC fully supports the principles of the Fair Housing Act and the Equal Opportunity Act. Listing information is deemed reliable but is not guaranteed accurate.
Each office is independently owned and operated.
Any services or products provided by third parties are not provided by, affiliated with or related to Better Homes and Gardens Real Estate LLC, or its affiliated companies.