
280 John Rucker Dr, Ruckersville, VA 22968
Local realty services provided by:Better Homes and Gardens Real Estate Pathways
280 John Rucker Dr,Ruckersville, VA 22968
$539,900
- 3 Beds
- 3 Baths
- 3,354 sq. ft.
- Single family
- Active
Listed by: bev nash
Office: re/max realty specialists-charlottesville
MLS#:683631
Source:CHARLOTTESVILLE
Price summary
- Price:$539,900
- Price per sq. ft.:$160.97
- Monthly HOA dues:$300
About this home
Our 2023 built, 2,700+/- sq ft, 3 bedroom and 3 bath home shows like new. Join with us in our vibrant 55+ community at Four Seasons! This is a beautifully designed home featuring a stunning light filled and spacious floor plan designed for an easy and efficient lifestyle. The light and airy great room has 10 foot ceilings, a gas log fireplace and the dining area looks out to the rear lawns. The gourmet kitchen features an oversize island with quartz counter tops, a double oven, gas cooktop and stainless steel appliances. The main level Primary suite is luxurious and there is a second bedroom on this level plus an office. The screened patio offers lawn views and privacy and the upper level is beautifully finished out with a recreation area, a bedroom and bathroom.
Contact an agent
Home facts
- Year built:2023
- Subdivision & Development:FOUR SEASONS
- Listing ID #:683631
- Added:3 day(s) ago
- Updated:November 04, 2026 at 05:54 PM
Rooms and interior
- Bedrooms:3
- Total bathrooms:3
- Full bathrooms:3
- Flooring:Carpet, Ceramic Tile, Luxury Vinyl Plank
- Kitchen Description:Double Oven, Eat In Kitchen, Gas Cooktop, Kitchen Island, Microwave, Refrigerator
- Living area:3,354 sq. ft.
Heating and cooling
- Cooling:Central Air
- Heating:Central, Forced Air, Propane
- Central air:Yes
Structure and exterior
- Year built:2023
- Building area:3,354 sq. ft.
- Lot area:0.17 Acres
- Lot Features:Landscaped
- Architectural Style:Craftsman, Traditional
- Construction Materials:Stick Built, Stone, Vinyl Siding
- Exterior Features:Patio/Porch
- Foundation Description:Slab
- Levels:1.5 Stories
Schools
- High school:William Monroe
- Middle school:William Monroe
- Elementary school:Ruckersville
Utilities
- Water:Public
- Sewer:Public Sewer
Finances and disclosures
- Price:$539,900
- Price per sq. ft.:$160.97
- Tax amount:$3,958 (2026)
Features and amenities
- Appliances:Built In Oven, Dishwasher, Double Oven, Gas Cooktop, Microwave, Refrigerator
- Laundry features:Dryer, Dryer Hookup, Sink, Washer, Washer Hookup
- Amenities:Carbon Monoxide Detector(s), Insulated Windows, Low Emissivity Windows, Screens, Smoke Detector(s)
Parking
- Parking description:Attached, Garage, Garage Door Opener, Garage Faces Front
- Garage:Yes
- Garage spaces:2
New listings near 280 John Rucker Dr
- Coming Soon
 $415,000Coming Soon3 beds 3 baths3,056 sq. ft.
1693 Dunnes Shop Rd, RUCKERSVILLE, VA 22968
MLS# VAGR2000932Listed by: CENTURY 21 NEW MILLENNIUM - New
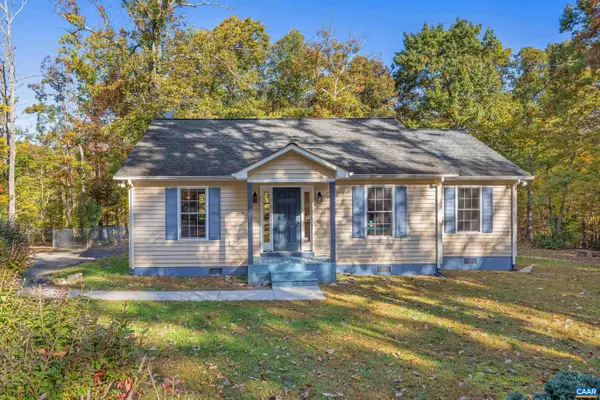 $369,900Active3 beds 2 baths1,407 sq. ft.
273 Fredericksburg Rd, Ruckersville, VA 22968
MLS# 683590Listed by: EXP REALTY LLC - STAFFORD - New
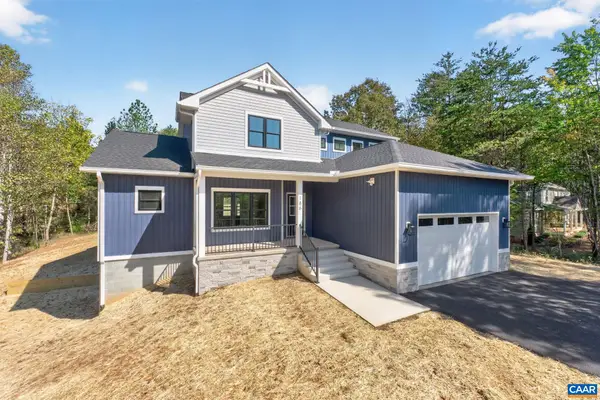 $825,000Active4 beds 4 baths4,716 sq. ft.
Lot 60 Palmer Pl, Ruckersville, VA 22968
MLS# 683581Listed by: ASSIST2SELL - FIRST RATE REALTY, INC. - New
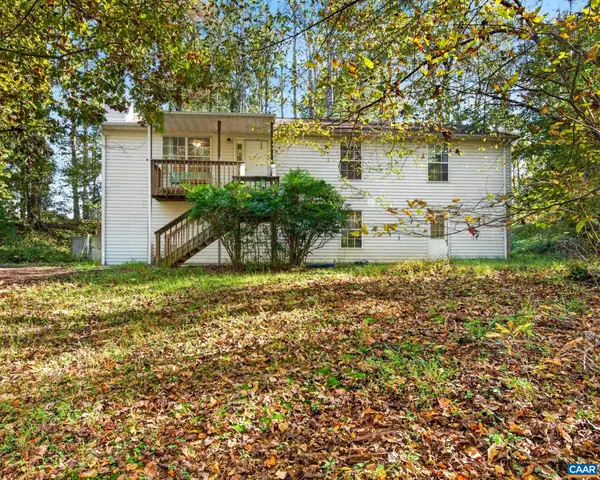 $287,000Active3 beds 2 baths3,014 sq. ft.
320 Jonquil Rd, Ruckersville, VA 22968
MLS# 683426Listed by: HOWARD HANNA ROY WHEELER REALTY CO.- CHARLOTTESVILLE 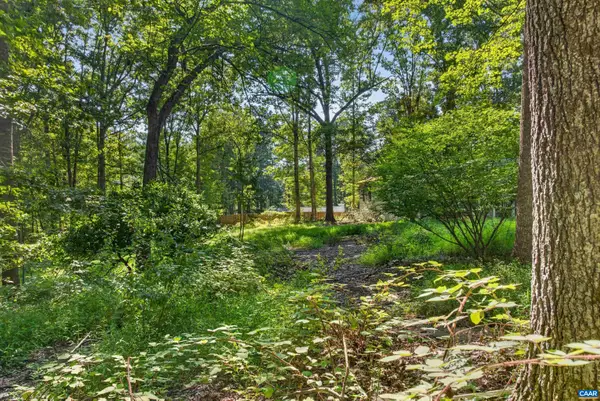 $89,500Active2.05 Acres
000 Swift Run Rd, Ruckersville, VA 22968
MLS# 681682Listed by: COMPASS-AVENUE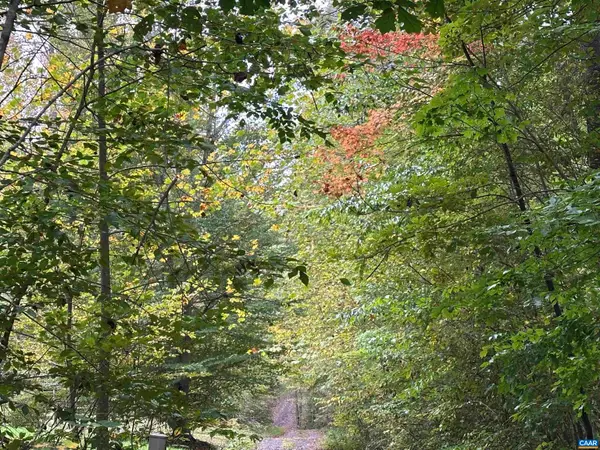 $75,000Active2 Acres
lot 2 Fredericksburg Rd, Ruckersville, VA 22968
MLS# 683183Listed by: REAL ESTATE III, INC.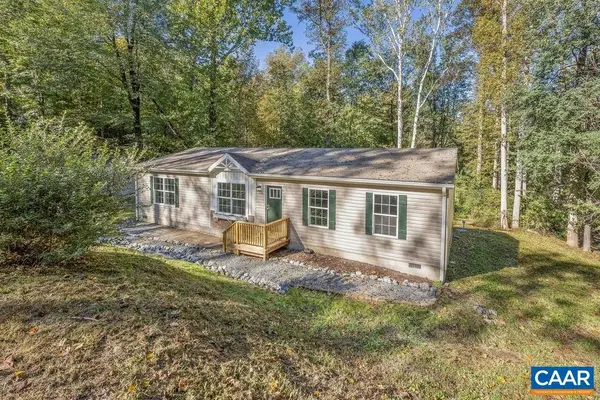 $389,000Active4 beds 2 baths1,512 sq. ft.
405 Swift Run Rd, Ruckersville, VA 22968
MLS# 682823Listed by: LONG & FOSTER - LAKE MONTICELLO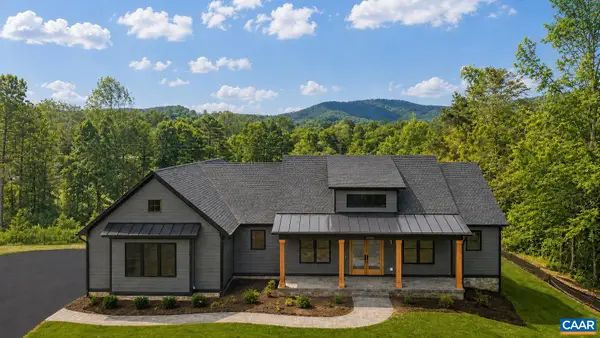 $984,900Active3 beds 2 baths6,050 sq. ft.
Lot 4 Tierney Ln, Ruckersville, VA 22968
MLS# 683023Listed by: NEST REALTY GROUP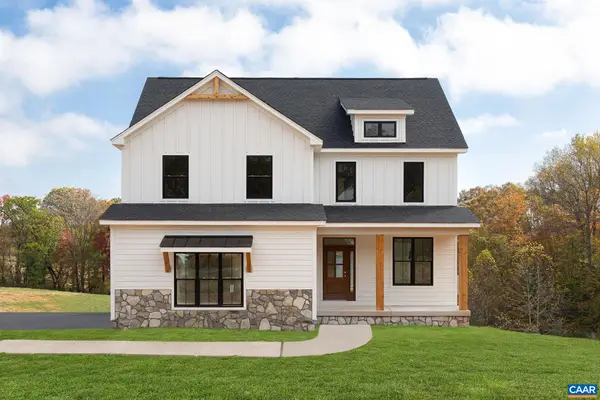 $784,900Active5 beds 3 baths4,420 sq. ft.
Lot 9 Tierney Ln, Ruckersville, VA 22968
MLS# 683024Listed by: NEST REALTY GROUP


Protect your home and budget from life's surprises with an Assurant Home Warranty, backed by a partner that supports you through every step of homeownership. Explore Plans.
© 2026 Better Homes and Gardens Real Estate LLC. An Anywhere Real Estate company. All rights reserved. Better Homes and Gardens® Real Estate is a registered trademark owned by Meredith Operations Corporation, licensed to Better Homes and Gardens Real Estate LLC and used with permission. Better Homes and Gardens Real Estate LLC fully supports the principles of the Fair Housing Act and the Equal Opportunity Act. Listing information is deemed reliable but is not guaranteed accurate.
Each office is independently owned and operated.
Any services or products provided by third parties are not provided by, affiliated with or related to Better Homes and Gardens Real Estate LLC, or its affiliated companies.