
11 Boston Cv, Ruther Glen, VA 22546
Local realty services provided by:Better Homes and Gardens Real Estate Murphy & Co.
11 Boston Cv,Ruther Glen, VA 22546
$345,900
- 3 Beds
- 2 Baths
- 1,314 sq. ft.
- Single family
- Coming Soon
Listed by: liz dubrule
Office: berkshire hathaway homeservices penfed realty
MLS#:VACV2011318
Source:BRIGHTMLS
Price summary
- Price:$345,900
- Price per sq. ft.:$263.24
- Monthly HOA dues:$137.83
About this home
Charming Rambler on a Private Half-Acre Cul-de-Sac Lot!!! This Well-Maintained 3-Bedroom, 2-Full-Bath Beauty Offers the Perfect Combination of Comfort, Privacy and Convenience. Home has Many Updates to Include New Flooring, Fresh Paint, New Roof and New Air Handler. Only Minutes to the Lake and Front Gate. Relax and Unwind on the Country Front Porch or Entertain in the Park-Like Backyard or on the Spacious Private Deck. Plenty of Parking. Shed Included. Move-In Ready with So Much to Offer!!! Schedule Your Private Showing Today!!!
Contact an agent
Home facts
- Year built:2007
- Subdivision & Development:LAKE CAROLINE
- Listing ID #:VACV2011318
- Updated:November 12, 2026 at 03:13 PM
Rooms and interior
- Bedrooms:3
- Total bathrooms:2
- Full bathrooms:2
- Dining Description:Combination Kitchen/Dining
- Kitchen Description:Built-In Microwave, Carpet, Dishwasher, ENERGY STAR Dishwasher, ENERGY STAR Refrigerator, Exhaust Fan, Water Heater
- Bedroom Description:Carpet, Entry Level Bedroom
- Living area:1,314 sq. ft.
Heating and cooling
- Cooling:Ceiling Fan(s), Central A/C, Heat Pump(s)
- Heating:Electric, Heat Pump(s)
Structure and exterior
- Roof:Architectural Shingle
- Year built:2007
- Building area:1,314 sq. ft.
- Architectural Style:Ranch/Rambler
- Construction Materials:Vinyl Siding
- Foundation Description:Block
- Levels:1 Story
Utilities
- Water:Public
- Sewer:On Site Septic
Finances and disclosures
- Price:$345,900
- Price per sq. ft.:$263.24
- Tax amount:$1,417 (2025)
Features and amenities
- Laundry features:Dryer, ENERGY STAR Clothes Washer, Has Laundry
- Amenities:Attic, Carpet, Ceiling Fan(s), Double Hung Windows
Parking
- Parking description:Off Site
New listings near 11 Boston Cv
- Coming Soon
 $329,500Coming Soon3 beds 2 baths1,344 sq. ft.
27304 Summer Drive, Ruther Glen, VA 22546
MLS# 2630238Listed by: OPEN GATE REALTY GROUP - Coming Soon
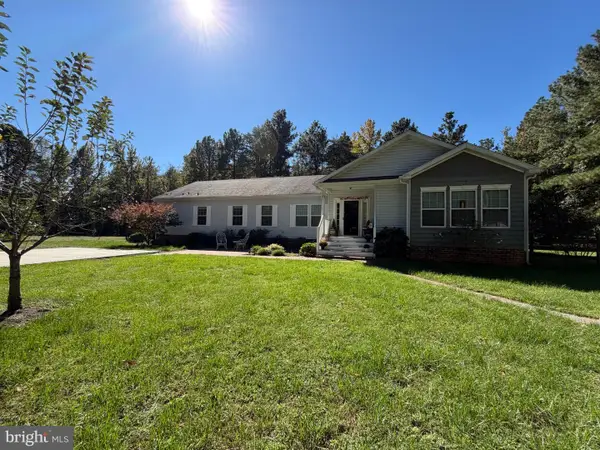 $590,000Coming Soon4 beds 4 baths2,566 sq. ft.
4438 Blantons Rd, RUTHER GLEN, VA 22546
MLS# VACV2011246Listed by: ALL BROKERS REALTY LLC - New
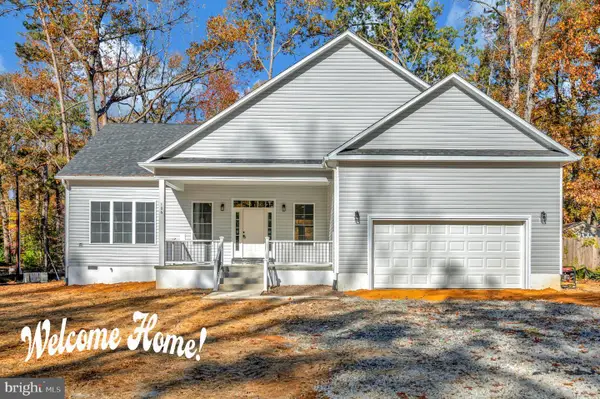 $419,900Active3 beds 2 baths2,139 sq. ft.
106 Yorktown Dr, RUTHER GLEN, VA 22546
MLS# VACV2011092Listed by: UNITED REAL ESTATE PREMIER - New
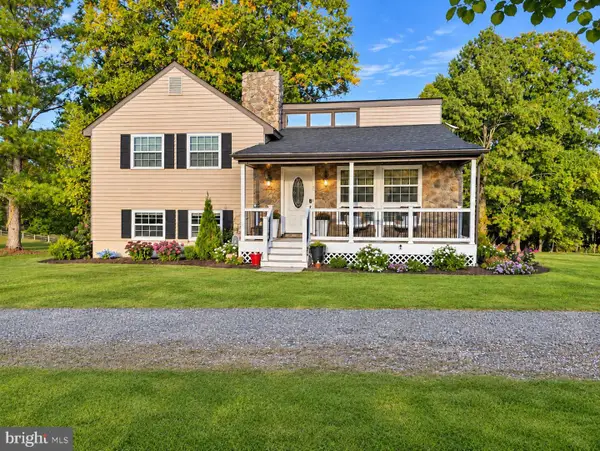 $639,900Active3 beds 3 baths1,840 sq. ft.
8519 Golansville Rd, RUTHER GLEN, VA 22546
MLS# VACV2011310Listed by: BERKSHIRE HATHAWAY HOMESERVICES PENFED REALTY - New
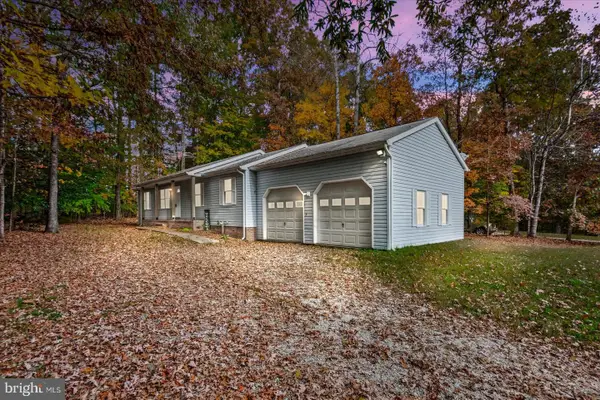 $335,000Active3 beds 2 baths1,352 sq. ft.
290 Cedar Ridge Dr, RUTHER GLEN, VA 22546
MLS# VACV2011308Listed by: LJ REALTY COMPANY, INC. - Open Sat, 11am to 1pmNew
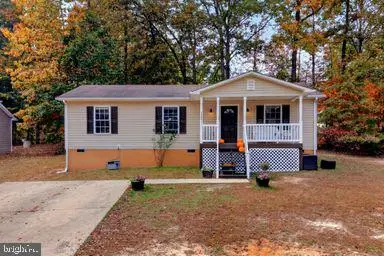 $320,000Active3 beds 2 baths1,135 sq. ft.
817 Laverne Dr, RUTHER GLEN, VA 22546
MLS# VACV2011304Listed by: REAL BROKER, LLC - New
 $371,740Active3 beds 3 baths1,509 sq. ft.
17389 Riverside Dr, RUTHER GLEN, VA 22546
MLS# VACV2011302Listed by: D R HORTON REALTY OF VIRGINIA LLC - New
 $611,740Active4 beds 3 baths3,604 sq. ft.
6292 Sterling Way, RUTHER GLEN, VA 22546
MLS# VACV2011298Listed by: D R HORTON REALTY OF VIRGINIA LLC - Open Sat, 10am to 6pmNew
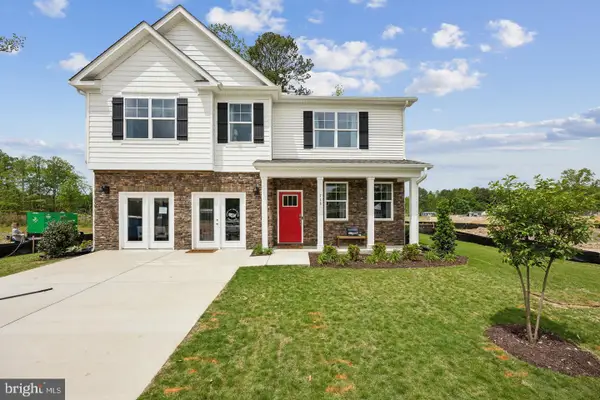 $539,990Active4 beds 3 baths2,818 sq. ft.
6235 Sterling Way, RUTHER GLEN, VA 22546
MLS# VACV2011300Listed by: D R HORTON REALTY OF VIRGINIA LLC


Protect your home and budget from life's surprises with an Assurant Home Warranty, backed by a partner that supports you through every step of homeownership. Explore Plans.
© 2026 Better Homes and Gardens Real Estate LLC. An Anywhere Real Estate company. All rights reserved. Better Homes and Gardens® Real Estate is a registered trademark owned by Meredith Operations Corporation, licensed to Better Homes and Gardens Real Estate LLC and used with permission. Better Homes and Gardens Real Estate LLC fully supports the principles of the Fair Housing Act and the Equal Opportunity Act. Listing information is deemed reliable but is not guaranteed accurate.
Each office is independently owned and operated.
Any services or products provided by third parties are not provided by, affiliated with or related to Better Homes and Gardens Real Estate LLC, or its affiliated companies.