
12 Mahon Cir, Ruther Glen, VA 22546
Local realty services provided by:Better Homes and Gardens Real Estate Cassidon Realty
12 Mahon Cir,Ruther Glen, VA 22546
$1,175,000
- 5 Beds
- 6 Baths
- 4,816 sq. ft.
- Single family
- Active
Listed by: tracey l farmer
Office: century 21 redwood realty
MLS#:VACV2010970
Source:BRIGHTMLS
Price summary
- Price:$1,175,000
- Price per sq. ft.:$243.98
- Monthly HOA dues:$147.75
About this home
This exceptional waterfront home filled with natural light offers stunning lake and sunset views outside and an open, airy feel throughout inside, fully embracing its spectacular setting. Set at the end of a cul-de-sac, the property opens onto a private, treed front yard. The huge backyard is bordered by almost 300 feet of seawall and lends itself to a host of outdoor activities.
Inside, the main level boasts an open-concept family and dining area, beautifully updated kitchen, two private offices, two en suite bedrooms, a powder room, and a cozy sun porch. Professionally installed window treatments, hardwood flooring, and updated décor add both style and sophistication.
The upper level’s expansive owner’s retreat includes a spacious bedroom and sitting room, both with top-level deck access, a gorgeous remodeled bath, sauna room, generous sitting room, and convenient laundry. In addition to a third en suite bedroom and half-bath, the large loft has spectacular water views.
The lower level offers yet another flexible living space, with durable plank flooring throughout, a spacious recreation room, bedroom (NTC), full bath, laundry room, and private rear entrance.
The full-height cellar extends beneath the entire home, and the oversized 2-car garage includes an EV charger. Recent major improvements include a new roof and gutters, new front walkway and porch, a new HVAC system, and a large-capacity water heater, and professional landscaping.
Outside, 3 expansive levels of decking and a gazebo provide a multitude of locations to relax, dine, or entertain. In addition to the gorgeous new swim spa and stone patio, the backyard features an outdoor shower, large dock, reinforced seawall, and two below-deck storage areas.
Located in a gated community with a beach, pool, playground, and more, this property is so much more than a house—it’s a lifestyle! For family, for friends, or just for yourselves, this remarkable oasis will feed your soul with the privacy, comfort, serenity, and recreation that it offers....
Contact an agent
Home facts
- Year built:1989
- Subdivision & Development:LAKE LAND OR
- Listing ID #:VACV2010970
- Added:4 day(s) ago
- Updated:September 15, 2026 at 05:35 AM
Rooms and interior
- Bedrooms:5
- Total bathrooms:6
- Full bathrooms:4
- Half bathrooms:2
- Dining Description:Dining Area
- Bathrooms Description:Primary Bath(s), WhirlPool/HotTub
- Kitchen Description:Breakfast Area, Dishwasher, Disposal, Icemaker, Microwave, Refrigerator, Stove, Upgraded Countertops, Wet/Dry Bar
- Bedroom Description:Entry Level Bedroom
- Basement:Yes
- Basement Description:Fully Finished
- Living area:4,816 sq. ft.
Heating and cooling
- Cooling:Ceiling Fan(s), Central A/C
- Heating:Electric, Heat Pump(s), Zoned
Structure and exterior
- Year built:1989
- Building area:4,816 sq. ft.
- Lot area:0.73 Acres
- Lot Features:Bulkheaded, Cul-de-sac, Lake, Landscaping, Premium
- Architectural Style:Contemporary
- Construction Materials:Stone, Wood Siding
- Exterior Features:Balcony, Deck(s), Flood Lights, Lawn Sprinkler, Private Beach, Underground Lawn Sprinkler
- Foundation Description:Concrete Perimeter
- Levels:3 Story
Utilities
- Water:Public
- Sewer:On Site Septic
Finances and disclosures
- Price:$1,175,000
- Price per sq. ft.:$243.98
- Tax amount:$3,760 (2025)
Features and amenities
- Laundry features:Dryer, Washer
- Amenities:Central Vaccum, Humidifer, Intercom, Sauna, Security Gate, Wet/Dry Bar
Parking
- Parking description:Asphalt Driveway, Attached Garage, Garage Door Opener
- Garage:Yes
- Garage spaces:2
New listings near 12 Mahon Cir
- Coming Soon
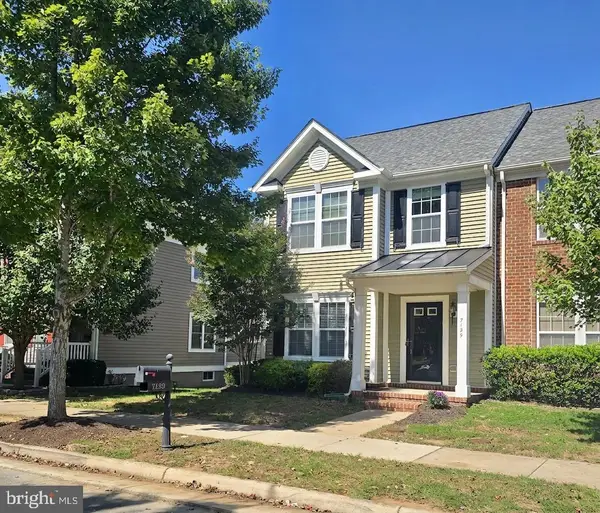 $305,000Coming Soon3 beds 3 baths1,500 sq. ft.
7129 Marsh St, RUTHER GLEN, VA 22546
MLS# VACV2011010Listed by: CENTURY 21 NEW MILLENNIUM - Coming Soon
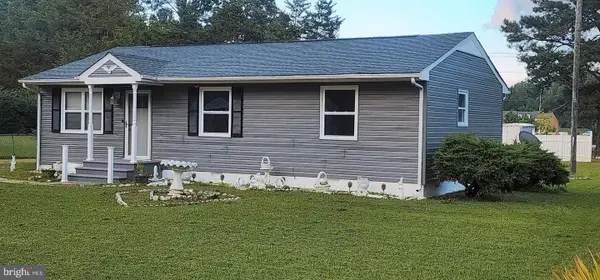 $339,900Coming Soon3 beds 2 baths1,125 sq. ft.
2511 Edgewood Dr, RUTHER GLEN, VA 22546
MLS# VACV2010992Listed by: CLASSIC SELECT INC - Coming Soon
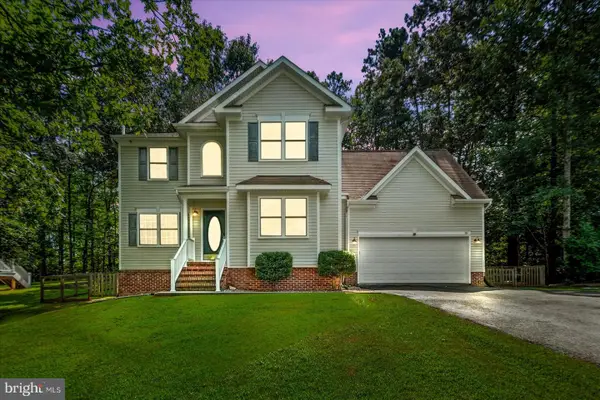 $459,900Coming Soon4 beds 4 baths3,839 sq. ft.
161 Land Or Dr, RUTHER GLEN, VA 22546
MLS# VACV2010988Listed by: KELLER WILLIAMS REALTY - Coming Soon
 $575,000Coming Soon4 beds 3 baths2,144 sq. ft.
5144 Gatewood Rd, WOODFORD, VA 22580
MLS# VACV2010856Listed by: CENTURY 21 NEW MILLENNIUM - New
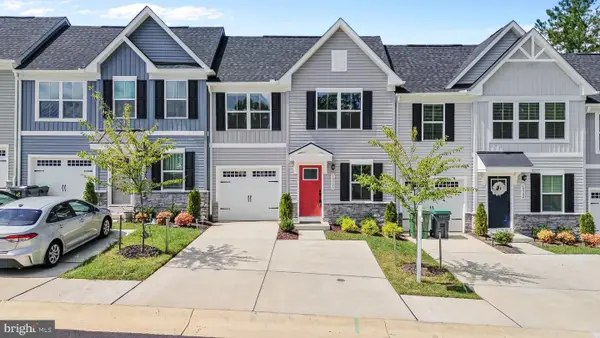 $369,000Active3 beds 3 baths1,646 sq. ft.
18386 Centennial Cir, RUTHER GLEN, VA 22546
MLS# VACV2011012Listed by: COLDWELL BANKER REALTY - New
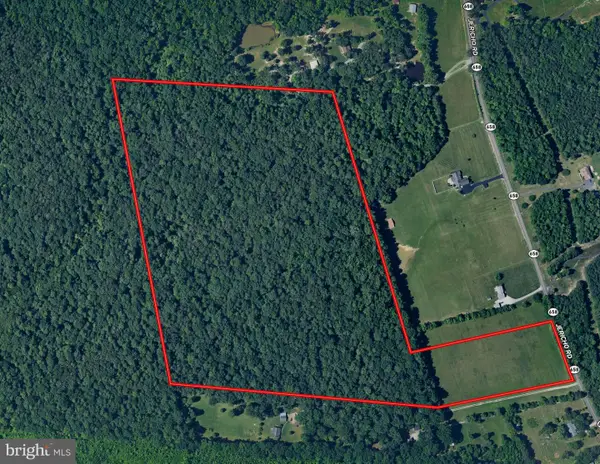 $449,950Active49.26 Acres
49.26 Acres Jericho Rd, RUTHER GLEN, VA 22546
MLS# VACV2010998Listed by: COLDWELL BANKER AVENUES - New
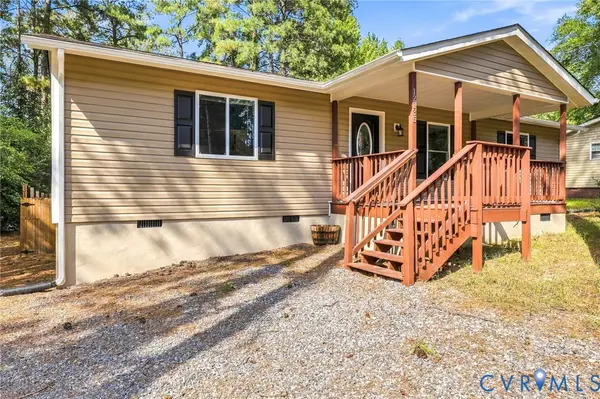 $315,000Active3 beds 2 baths1,152 sq. ft.
12135 White Bark Road, Ruther Glen, VA 22546
MLS# 2623696Listed by: HOMETOWN REALTY - New
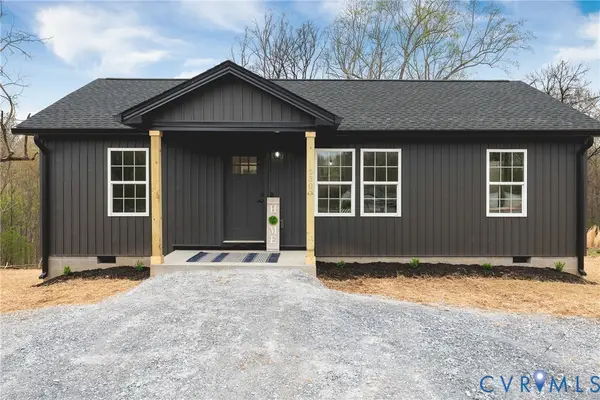 $319,900Active3 beds 2 baths960 sq. ft.
146 Patrick Henry Drive, Ruther Glen, VA 22546
MLS# 2624959Listed by: HOMETOWN REALTY - New
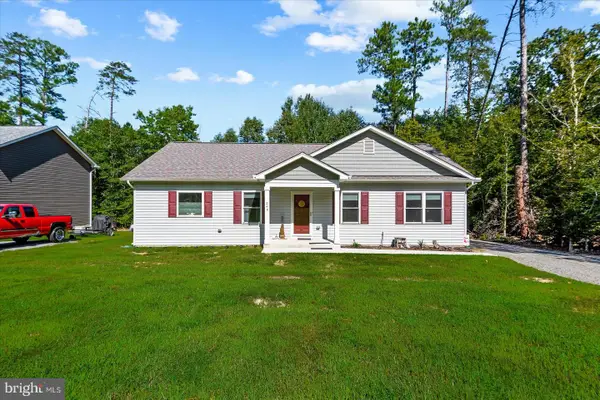 $399,950Active2 beds 2 baths1,600 sq. ft.
249 Washington Dr, RUTHER GLEN, VA 22546
MLS# VACV2010980Listed by: LJ REALTY COMPANY, INC.


Protect your home and budget from life's surprises with an Assurant Home Warranty, backed by a partner that supports you through every step of homeownership. Explore Plans.
© 2026 Better Homes and Gardens Real Estate LLC. An Anywhere Real Estate company. All rights reserved. Better Homes and Gardens® Real Estate is a registered trademark owned by Meredith Operations Corporation, licensed to Better Homes and Gardens Real Estate LLC and used with permission. Better Homes and Gardens Real Estate LLC fully supports the principles of the Fair Housing Act and the Equal Opportunity Act. Listing information is deemed reliable but is not guaranteed accurate.
Each office is independently owned and operated.
Any services or products provided by third parties are not provided by, affiliated with or related to Better Homes and Gardens Real Estate LLC, or its affiliated companies.