
2511 Edgewood Dr, Ruther Glen, VA 22546
Local realty services provided by:Better Homes and Gardens Real Estate Cassidon Realty
2511 Edgewood Dr,Ruther Glen, VA 22546
$339,900
- 3 Beds
- 2 Baths
- 1,125 sq. ft.
- Single family
- Coming Soon
Listed by: roberto w gonzalez
Office: classic select inc
MLS#:VACV2010992
Source:BRIGHTMLS
Price summary
- Price:$339,900
- Price per sq. ft.:$302.13
About this home
2511 EDGEWOOD DR, RUTHER GLEN, VA
FULLY REMODELED & MOVE-IN READY!
This beautiful property has been fully remodeled with all major components updated or replaced. The home features all-new appliances, a brand-new HVAC system, all-new lighting, and all-new flooring throughout.
The extensive renovations provide a fresh, modern feel while offering buyers the peace of mind that comes with having many of the home's major systems and finishes newly installed.
Property Highlights:
Fully remodeled
All major components new
Brand-new HVAC system
All-new appliances
All-new lighting
All-new flooring throughout
Modern, updated interior
Move-in ready
Contact an agent
Home facts
- Year built:1977
- Subdivision & Development:NONE AVAILABLE
- Listing ID #:VACV2010992
- Updated:September 15, 2026 at 05:35 AM
Rooms and interior
- Bedrooms:3
- Total bathrooms:2
- Full bathrooms:2
- Flooring:Ceramic Tile, Luxury Vinyl Plank
- Dining Description:Combination Kitchen/Dining
- Kitchen Description:Built-In Microwave, Cooktop, Dishwasher, Disposal, Recessed Lighting
- Living area:1,125 sq. ft.
Heating and cooling
- Cooling:Central A/C
- Heating:Electric, Heat Pump - Electric BackUp
Structure and exterior
- Roof:Asphalt
- Year built:1977
- Building area:1,125 sq. ft.
- Architectural Style:Ranch/Rambler
- Construction Materials:Asphalt, Vinyl Siding
- Foundation Description:Block, Crawl Space
- Levels:1 Story
Utilities
- Water:Public
- Sewer:Public Sewer
Finances and disclosures
- Price:$339,900
- Price per sq. ft.:$302.13
- Tax amount:$2,600 (2025)
Features and amenities
- Laundry features:Dryer, Dryer In Unit, Washer, Washer In Unit
- Amenities:Ceiling Fan(s), Electric Available, Recessed Lighting
Parking
- Parking description:Crushed Stone
New listings near 2511 Edgewood Dr
- Coming Soon
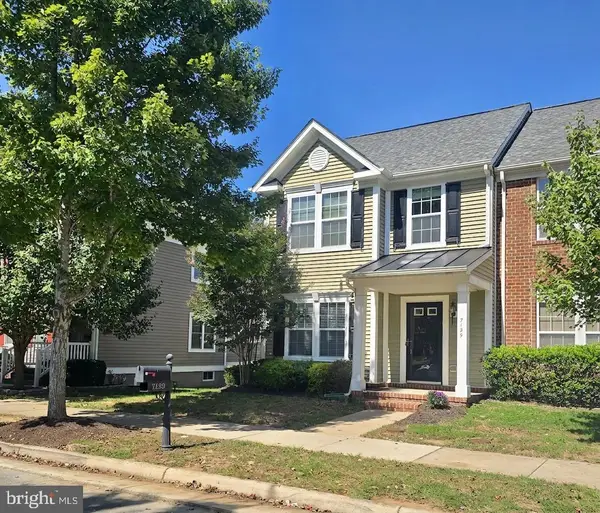 $305,000Coming Soon3 beds 3 baths1,500 sq. ft.
7129 Marsh St, RUTHER GLEN, VA 22546
MLS# VACV2011010Listed by: CENTURY 21 NEW MILLENNIUM - Coming Soon
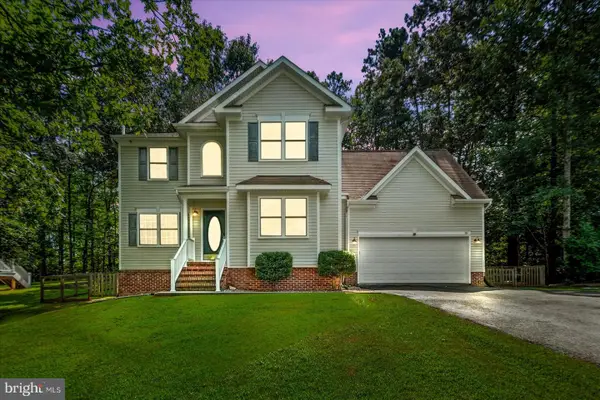 $459,900Coming Soon4 beds 4 baths3,839 sq. ft.
161 Land Or Dr, RUTHER GLEN, VA 22546
MLS# VACV2010988Listed by: KELLER WILLIAMS REALTY - Coming Soon
 $575,000Coming Soon4 beds 3 baths2,144 sq. ft.
5144 Gatewood Rd, WOODFORD, VA 22580
MLS# VACV2010856Listed by: CENTURY 21 NEW MILLENNIUM - New
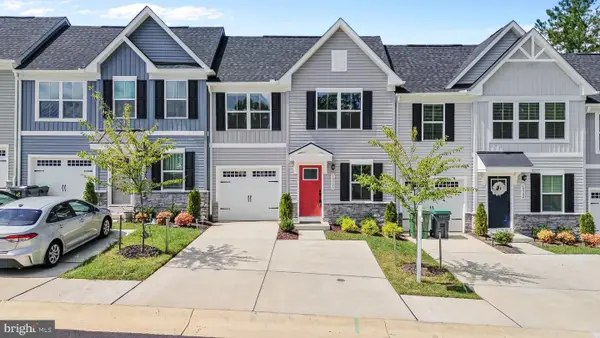 $369,000Active3 beds 3 baths1,646 sq. ft.
18386 Centennial Cir, RUTHER GLEN, VA 22546
MLS# VACV2011012Listed by: COLDWELL BANKER REALTY - New
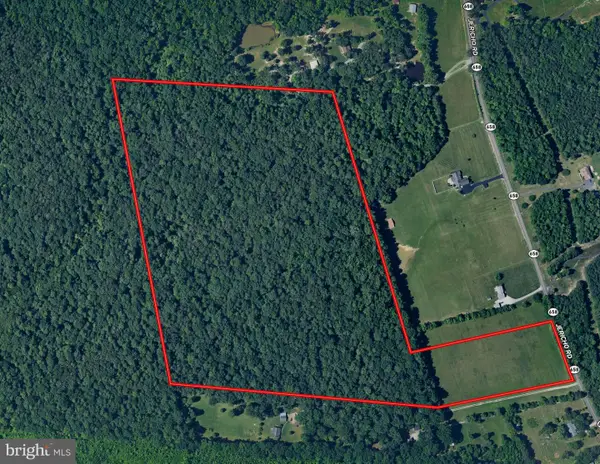 $449,950Active49.26 Acres
49.26 Acres Jericho Rd, RUTHER GLEN, VA 22546
MLS# VACV2010998Listed by: COLDWELL BANKER AVENUES - New
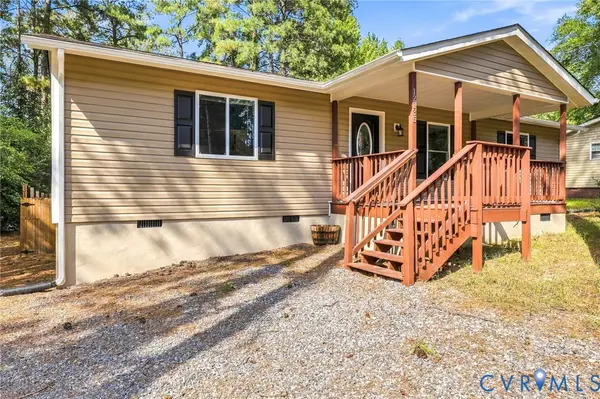 $315,000Active3 beds 2 baths1,152 sq. ft.
12135 White Bark Road, Ruther Glen, VA 22546
MLS# 2623696Listed by: HOMETOWN REALTY - New
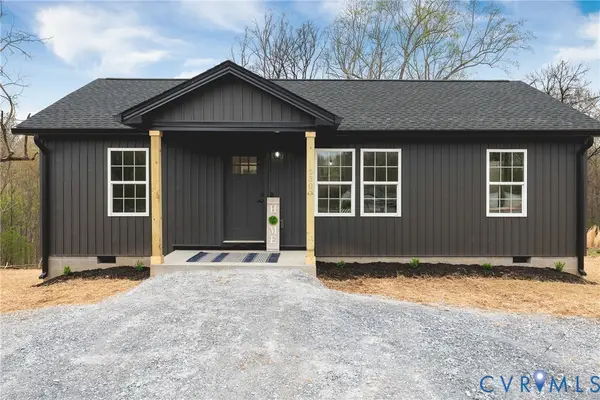 $319,900Active3 beds 2 baths960 sq. ft.
146 Patrick Henry Drive, Ruther Glen, VA 22546
MLS# 2624959Listed by: HOMETOWN REALTY - New
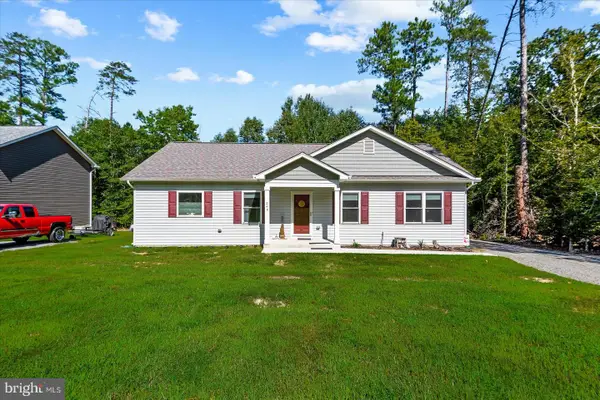 $399,950Active2 beds 2 baths1,600 sq. ft.
249 Washington Dr, RUTHER GLEN, VA 22546
MLS# VACV2010980Listed by: LJ REALTY COMPANY, INC. - New
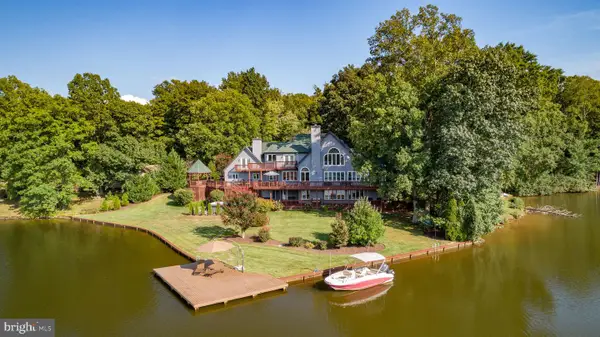 $1,175,000Active5 beds 6 baths4,816 sq. ft.
12 Mahon Cir, RUTHER GLEN, VA 22546
MLS# VACV2010970Listed by: CENTURY 21 REDWOOD REALTY


Protect your home and budget from life's surprises with an Assurant Home Warranty, backed by a partner that supports you through every step of homeownership. Explore Plans.
© 2026 Better Homes and Gardens Real Estate LLC. An Anywhere Real Estate company. All rights reserved. Better Homes and Gardens® Real Estate is a registered trademark owned by Meredith Operations Corporation, licensed to Better Homes and Gardens Real Estate LLC and used with permission. Better Homes and Gardens Real Estate LLC fully supports the principles of the Fair Housing Act and the Equal Opportunity Act. Listing information is deemed reliable but is not guaranteed accurate.
Each office is independently owned and operated.
Any services or products provided by third parties are not provided by, affiliated with or related to Better Homes and Gardens Real Estate LLC, or its affiliated companies.