
7129 Marsh St, Ruther Glen, VA 22546
Local realty services provided by:Better Homes and Gardens Real Estate Community Realty
7129 Marsh St,Ruther Glen, VA 22546
$305,000
- 3 Beds
- 3 Baths
- 1,500 sq. ft.
- Townhouse
- Coming Soon
Listed by: kelli l williams, christopher s perkins
Office: century 21 new millennium
MLS#:VACV2011010
Source:BRIGHTMLS
Price summary
- Price:$305,000
- Price per sq. ft.:$203.33
- Monthly HOA dues:$195
About this home
Welcome Home! This turnkey, 3-bedroom, 2.5 bath end-unit townhome is located in the amenity filled Ladysmith Village community. A classic covered front porch greets you before stepping inside to a contemporary main level seamlessly tied together by beautiful luxury vinyl plank flooring throughout. The heart of the home is a stylish kitchen equipped with granite countertops, tile backsplash, a new refrigerator, a center island with bar-stool seating and breakfast or sitting area. The layout flows naturally from the kitchen into a light-filled dining space featuring a charming bay window, then into an inviting family room. Upstairs, the primary suite serves as a peaceful retreat, complete with a generous walk-in closet and a private ensuite bathroom featuring a double vanity. Two additional bedrooms and a full hall bath round out the second level. Beyond the home itself, living in Ladysmith Village unlocks an extraordinary array of neighborhood perks—including a swimming pool, tennis courts, exercise facility, recreation and community centers, an on-site library, playgrounds, walking and jogging trails and so much more. Best of all, lawn care is covered by the HOA for stress-free exterior upkeep. Located just moments from Route 1 and I-95, this home pairs neighborhood charm with quick access to local dining, shopping, and major commuter routes. Do not miss out!...
Contact an agent
Home facts
- Year built:2009
- Subdivision & Development:LADYSMITH VILLAGE
- Listing ID #:VACV2011010
- Updated:September 15, 2026 at 05:35 AM
Rooms and interior
- Bedrooms:3
- Total bathrooms:3
- Full bathrooms:2
- Half bathrooms:1
- Flooring:Carpet, Ceramic Tile, Luxury Vinyl Plank
- Dining Description:Dining Area, Dining Room
- Bathrooms Description:Bathroom 2, Half Bath, Primary Bathroom
- Kitchen Description:Breakfast Area, Built-In Microwave, Dishwasher, Disposal, Exhaust Fan, Kitchen - Eat-In, Kitchen - Island, Kitchen - Table Space, Refrigerator, Stove, Upgraded Countertops, Water Heater
- Bedroom Description:Primary Bedroom, Walk In Closet(s)
- Living area:1,500 sq. ft.
Heating and cooling
- Cooling:Central A/C
- Heating:Electric, Heat Pump(s)
Structure and exterior
- Year built:2009
- Building area:1,500 sq. ft.
- Lot area:0.07 Acres
- Lot Features:Front Yard, SideYard(s)
- Architectural Style:Contemporary
- Construction Materials:Vinyl Siding
- Exterior Features:Sidewalks
- Foundation Description:Slab
- Levels:2 Stories
Utilities
- Water:Public
- Sewer:Public Sewer
Finances and disclosures
- Price:$305,000
- Price per sq. ft.:$203.33
- Tax amount:$1,334 (2025)
Features and amenities
- Laundry features:Dryer, Laundry, Washer
- Amenities:Bay/Bow Windows, Ceiling Fan(s)
Parking
- Parking description:On Street
New listings near 7129 Marsh St
- Coming Soon
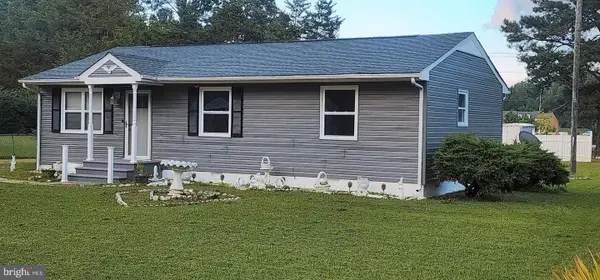 $339,900Coming Soon3 beds 2 baths1,125 sq. ft.
2511 Edgewood Dr, RUTHER GLEN, VA 22546
MLS# VACV2010992Listed by: CLASSIC SELECT INC - Coming Soon
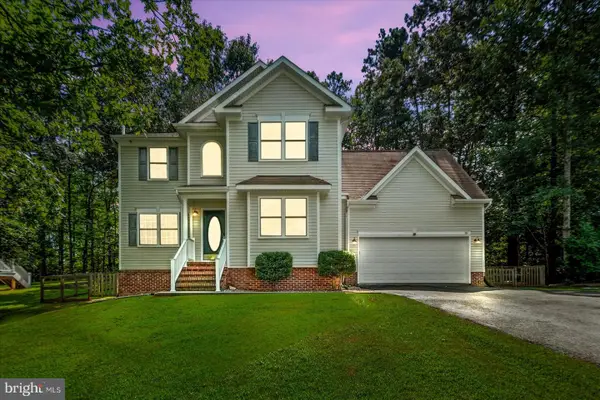 $459,900Coming Soon4 beds 4 baths3,839 sq. ft.
161 Land Or Dr, RUTHER GLEN, VA 22546
MLS# VACV2010988Listed by: KELLER WILLIAMS REALTY - Coming Soon
 $575,000Coming Soon4 beds 3 baths2,144 sq. ft.
5144 Gatewood Rd, WOODFORD, VA 22580
MLS# VACV2010856Listed by: CENTURY 21 NEW MILLENNIUM - New
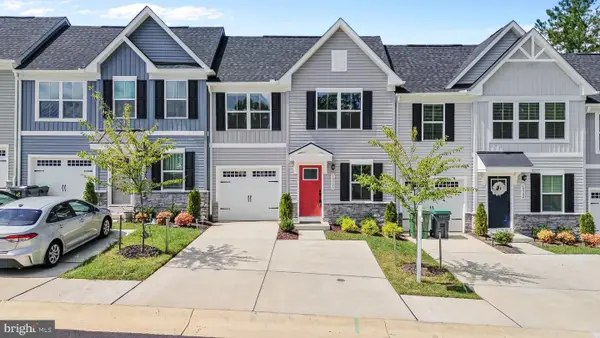 $369,000Active3 beds 3 baths1,646 sq. ft.
18386 Centennial Cir, RUTHER GLEN, VA 22546
MLS# VACV2011012Listed by: COLDWELL BANKER REALTY - New
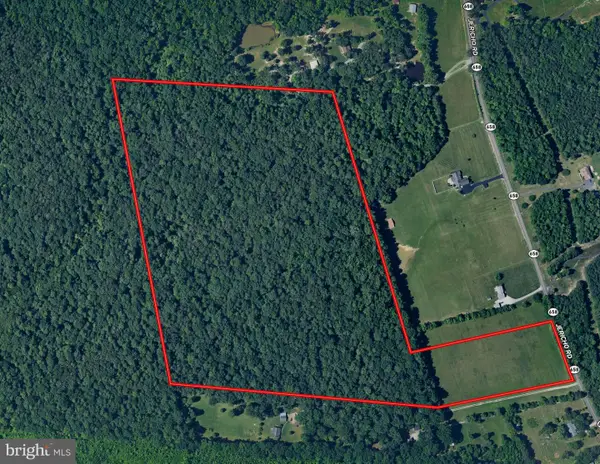 $449,950Active49.26 Acres
49.26 Acres Jericho Rd, RUTHER GLEN, VA 22546
MLS# VACV2010998Listed by: COLDWELL BANKER AVENUES - New
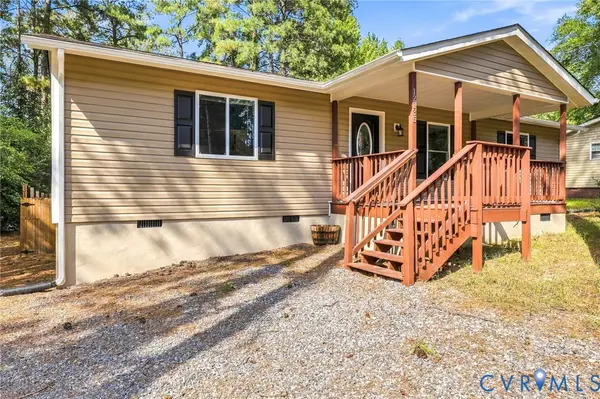 $315,000Active3 beds 2 baths1,152 sq. ft.
12135 White Bark Road, Ruther Glen, VA 22546
MLS# 2623696Listed by: HOMETOWN REALTY - New
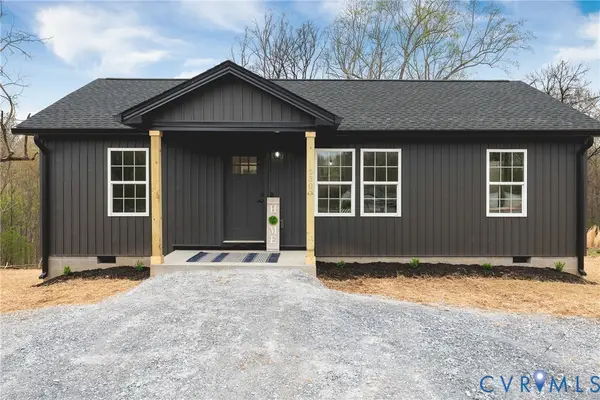 $319,900Active3 beds 2 baths960 sq. ft.
146 Patrick Henry Drive, Ruther Glen, VA 22546
MLS# 2624959Listed by: HOMETOWN REALTY - New
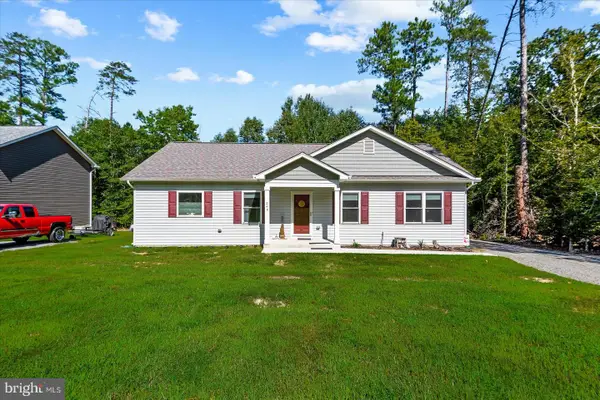 $399,950Active2 beds 2 baths1,600 sq. ft.
249 Washington Dr, RUTHER GLEN, VA 22546
MLS# VACV2010980Listed by: LJ REALTY COMPANY, INC. - New
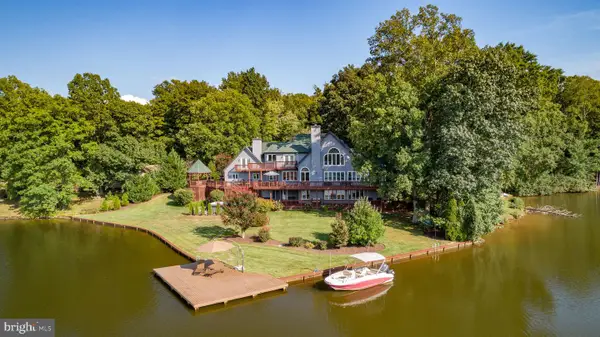 $1,175,000Active5 beds 6 baths4,816 sq. ft.
12 Mahon Cir, RUTHER GLEN, VA 22546
MLS# VACV2010970Listed by: CENTURY 21 REDWOOD REALTY


Protect your home and budget from life's surprises with an Assurant Home Warranty, backed by a partner that supports you through every step of homeownership. Explore Plans.
© 2026 Better Homes and Gardens Real Estate LLC. An Anywhere Real Estate company. All rights reserved. Better Homes and Gardens® Real Estate is a registered trademark owned by Meredith Operations Corporation, licensed to Better Homes and Gardens Real Estate LLC and used with permission. Better Homes and Gardens Real Estate LLC fully supports the principles of the Fair Housing Act and the Equal Opportunity Act. Listing information is deemed reliable but is not guaranteed accurate.
Each office is independently owned and operated.
Any services or products provided by third parties are not provided by, affiliated with or related to Better Homes and Gardens Real Estate LLC, or its affiliated companies.