
1 E Gray Street, Sandston, VA 23150
Local realty services provided by:Better Homes and Gardens Real Estate Native American Group
1 E Gray Street,Sandston, VA 23150
$205,000
- 4 Beds
- 2 Baths
- - sq. ft.
- Single family
- Sold
Listed by: patrick seay
Office: seay real estate
MLS#:2621411
Source:RV
Sorry, we are unable to map this address
Price summary
- Price:$205,000
About this home
Have you been looking for your next renovation project? 1 E Gray Street presents an auspicious opportunity for you to add to your real estate portfolio! This four bedroom, two full bathroom rancher in Sandston has great potential. Upon arrival, one notices that there is plenty of space for both on and off-street parking. Entering the living room through the front door, you are immediately greeted by the hardwood floors that span most of the house (excepting the kitchen and bathrooms). To the left you will find the entrance to the master suite; this includes a den- itself featuring a wood-burning fireplace, built-in gun cabinet, closet, and full bathroom- and the large master bedroom that provides one of two access points to the screened back porch. The other outlet to the porch may be found in the dining room, which is situated just beyond the living room. The kitchen- with copious amounts of cabinet storage- is entered from the dining room, and beyond it is the second full bathroom and laundry area. The other three bedrooms are down the hall, all with hardwood floors and the largest of the three including built-in shelving that any collector could make great use of. The aforementioned screened porch is quite large, has its own storage closet and skylight, and would be the perfect spot to entertain guests on a summer evening. The screened gutters have recently been been re-leveled, the heating and cooling systems continue to function well, and the roof is in good shape (circa 2013). This home is exceedingly convenient to Richmond International Airport, downtown Richmond, and Interstates 64 and 295. It is now offered for sale for the first time in 50 years, and it will undoubtedly continue to a fantastic home for decades to come. This property is being sold strictly as-is, is priced to allow for needed improvements, and will likely not qualify for most forms of financing. Do not let this deal pass you by!...
Contact an agent
Home facts
- Year built:1952
- Subdivision & Development:Sandston
- Listing ID #:2621411
- Added:46 day(s) ago
- Updated:September 23, 2026 at 06:55 AM
Rooms and interior
- Bedrooms:4
- Total bathrooms:2
- Full bathrooms:2
- Rooms Total:8
- Flooring:Carpet, Linoleum, Wood
- Dining Description:Separate/Formal Dining Room
- Kitchen Description:Electric Cooking, Freezer, Oven, Pantry, Refrigerator, Stove
- Bedroom Description:Main Level Primary
- Basement:Yes
- Basement Description:Crawl Space
Heating and cooling
- Cooling:Attic Fan, Electric
- Heating:Forced Air, Oil
Structure and exterior
- Roof:Asphalt, Shingle
- Year built:1952
- Lot Features:Level
- Architectural Style:Ranch
- Construction Materials:Block, Drywall, Frame, Vinyl Siding
- Exterior Features:Porch, Rear Porch
- Levels:One
Schools
- High school:Varina
- Middle school:Elko
- Elementary school:Seven Pines
Utilities
- Water:Public
- Sewer:Public Sewer
Finances and disclosures
- Price:$205,000
- Tax amount:$2,243 (2026)
Features and amenities
- Appliances:Electric Cooking, Electric Water Heater, Freezer, Oven, Refrigerator, Stove, Washer, Water Heater
- Laundry features:Washer, Washer Hookup
- Amenities:Laminate Counters, Storm Windows
Parking
- Parking description:Driveway, On Street, Unpaved, Unpaved Driveway
 The information being provided is for consumers' personal, non-commercial use and may not be used for any purpose other than to identify prospective properties for purchasing. All information provided is deemed reliable but is not guaranteed accurate.The multiple listing information is provided by Central Virginia Regional Multiple Listing Service, LLC from a copyrighted compilation of listings. The compilation of listings and each individual listing are © 2026 Central Virginia Regional Multiple Listing Service, LLC. All rights reserved.
New listings near 1 E Gray Street
- Coming Soon
 $429,000Coming Soon3 beds 3 baths1,586 sq. ft.
4513 Kellbunn Lane, Sandston, VA 23150
MLS# 2625922Listed by: ICON REALTY GROUP, ERA POWERED - Coming Soon
 $340,000Coming Soon2 beds 1 baths1,766 sq. ft.
3494 Old Williamsburg Road, Sandston, VA 23150
MLS# 2622443Listed by: NEXTHOME INTEGRITY REALTY - New
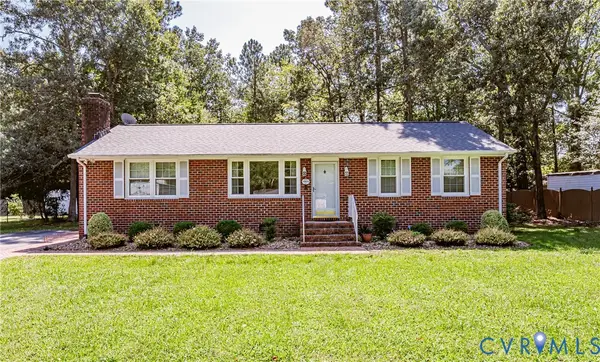 $309,950Active3 beds 2 baths1,275 sq. ft.
1905 Evanrude Court, Sandston, VA 23150
MLS# 2625885Listed by: VIRGINIA CAPITAL REALTY - New
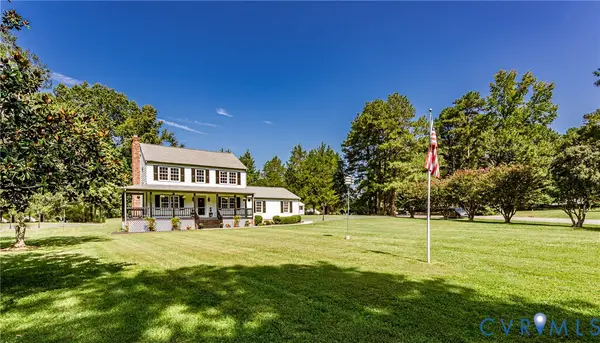 $399,950Active3 beds 3 baths1,716 sq. ft.
3700 Relic Drive, Sandston, VA 23150
MLS# 2625027Listed by: VIRGINIA CAPITAL REALTY 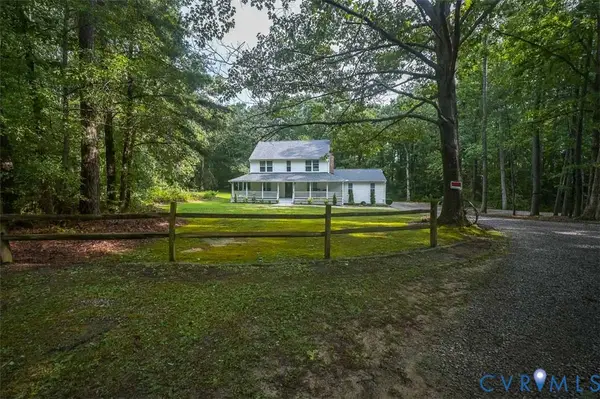 $419,000Pending3 beds 3 baths1,768 sq. ft.
3096 Portugee Road, Sandston, VA 23150
MLS# 2625224Listed by: LONG & FOSTER REALTORS- Open Sun, 12 to 2pmNew
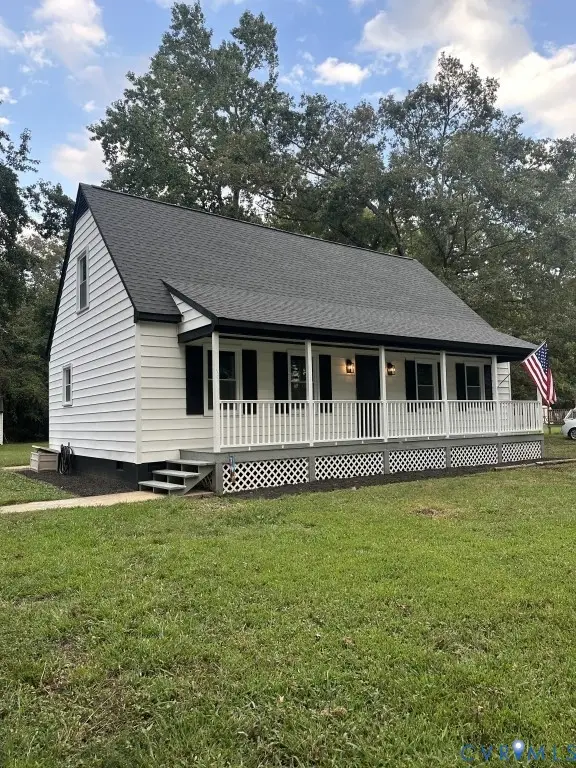 $339,900Active4 beds 2 baths1,440 sq. ft.
19 Old Memorial Drive, Sandston, VA 23150
MLS# 2625115Listed by: CONTINENTAL REAL ESTATE GROUP - New
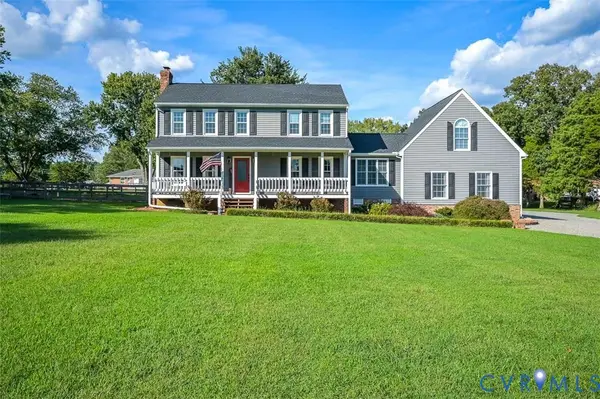 $535,000Active3 beds 3 baths3,110 sq. ft.
4940 White Oak Place, Sandston, VA 23150
MLS# 2625030Listed by: SHAHEEN RUTH MARTIN & FONVILLE - New
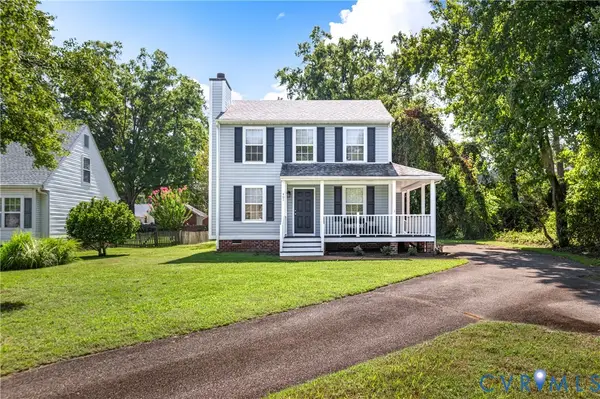 $314,900Active3 beds 3 baths1,300 sq. ft.
401 Seven Pines Court, Sandston, VA 23150
MLS# 2625060Listed by: FIRST CHOICE REALTY 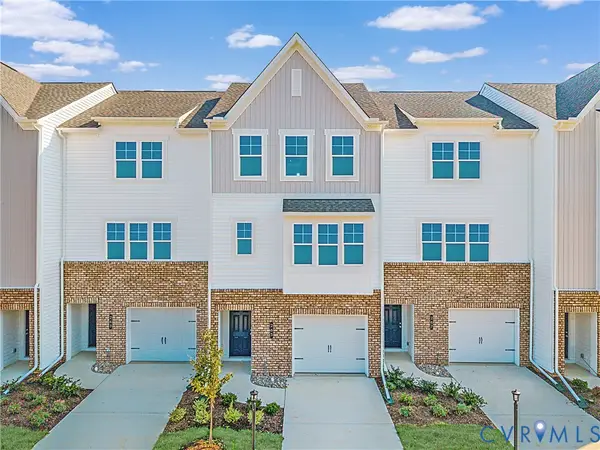 $383,545Pending4 beds 4 baths1,685 sq. ft.
292 Greenpark Road, Sandston, VA 23150
MLS# 2624610Listed by: HHHUNT REALTY INC- $383,545Pending4 beds 4 baths1,685 sq. ft.
292 Greenpark Road, Sandston, VA 23150
MLS# 2624610Listed by: HHHUNT REALTY INC


Protect your home and budget from life's surprises with an Assurant Home Warranty, backed by a partner that supports you through every step of homeownership. Explore Plans.
© 2026 Better Homes and Gardens Real Estate LLC. An Anywhere Real Estate company. All rights reserved. Better Homes and Gardens® Real Estate is a registered trademark owned by Meredith Operations Corporation, licensed to Better Homes and Gardens Real Estate LLC and used with permission. Better Homes and Gardens Real Estate LLC fully supports the principles of the Fair Housing Act and the Equal Opportunity Act. Listing information is deemed reliable but is not guaranteed accurate.
Each office is independently owned and operated.
Any services or products provided by third parties are not provided by, affiliated with or related to Better Homes and Gardens Real Estate LLC, or its affiliated companies.