
1291 Grapevine Road, Sandston, VA 23150
Local realty services provided by:Better Homes and Gardens Real Estate Native American Group
1291 Grapevine Road,Sandston, VA 23150
$339,900
- 3 Beds
- 2 Baths
- 1,296 sq. ft.
- Single family
- Pending
Listed by: russell johnson
Office: ur realty
MLS#:2619572
Source:RV
Price summary
- Price:$339,900
- Price per sq. ft.:$262.27
About this home
Welcome to 1291 Grapevine Rd, a beautifully updated home offering modern comfort and timeless appeal. New roof, new septic tank, septic lines, D box, new electrical panel and new plumbing. 3 bedrooms and a bonus room that can be used as an office/flex space. Nearly every major feature has been upgraded, providing peace of mind and move-in-ready convenience. Recent improvements include a new roof, new energy-efficient windows, new well pump for long-term reliability. Inside, you'll find stylish luxury vinyl plank flooring, plush new carpet, new appliances, tiled backsplash, fresh paint, elegant recessed lighting, and tastefully renovated bathrooms featuring tiled showers. A new water heater adds even more value to this thoughtfully refreshed home. Whether you're looking for your first home, downsizing, or investing, this property delivers quality updates throughout. Conveniently located with easy access to nearby amenities while maintaining a peaceful setting, 1291 Grapevine Rd is ready for its next owner to move in and enjoy from day one....
Contact an agent
Home facts
- Year built:1984
- Subdivision & Development:Grapevine Estates
- Listing ID #:2619572
- Added:48 day(s) ago
- Updated:September 27, 2026 at 08:26 AM
Rooms and interior
- Bedrooms:3
- Total bathrooms:2
- Full bathrooms:2
- Rooms Total:6
- Flooring:Partially Carpeted, Vinyl
- Basement:Yes
- Basement Description:Crawl Space
- Living area:1,296 sq. ft.
Heating and cooling
- Cooling:Central Air, Electric
- Heating:Electric, Zoned
- Central air:Yes
Structure and exterior
- Roof:Shingle
- Year built:1984
- Building area:1,296 sq. ft.
- Lot area:1.03 Acres
- Architectural Style:Two Story
- Construction Materials:Drywall, Frame, Hardboard, Wood Siding
- Exterior Features:Front Porch
- Levels:Two Story
Schools
- High school:Highland Springs
- Middle school:Elko
- Elementary school:Donahoe
Utilities
- Water:Well
- Sewer:Septic Tank
Finances and disclosures
- Price:$339,900
- Price per sq. ft.:$262.27
- Tax amount:$2,117 (2026)
Features and amenities
- Appliances:Electric Water Heater
- Laundry features:Dryer Hookup, Washer Hookup
- Amenities:Ceiling Fans, Granite Counters, Recessed Lighting
Parking
- Parking description:Off Street
 The information being provided is for consumers' personal, non-commercial use and may not be used for any purpose other than to identify prospective properties for purchasing. All information provided is deemed reliable but is not guaranteed accurate.The multiple listing information is provided by Central Virginia Regional Multiple Listing Service, LLC from a copyrighted compilation of listings. The compilation of listings and each individual listing are © 2026 Central Virginia Regional Multiple Listing Service, LLC. All rights reserved.
New listings near 1291 Grapevine Road
- Coming Soon
 $499,900Coming Soon3 beds 3 baths2,240 sq. ft.
7350 Elko Road, Sandston, VA 23150
MLS# 2626053Listed by: LONG & FOSTER REALTORS - Coming Soon
 $429,000Coming Soon3 beds 3 baths1,846 sq. ft.
4513 Kellbunn Lane, Sandston, VA 23150
MLS# 2625922Listed by: ICON REALTY GROUP, ERA POWERED - Coming Soon
 $340,000Coming Soon2 beds 1 baths1,766 sq. ft.
3494 Old Williamsburg Road, Sandston, VA 23150
MLS# 2622443Listed by: NEXTHOME INTEGRITY REALTY - New
 $264,950Active3 beds 2 baths945 sq. ft.
110 Raines Avenue, Henrico, VA 23150
MLS# 2626069Listed by: VIRGINIA CAPITAL REALTY - New
 $348,999Active3 beds 3 baths1,738 sq. ft.
244 Huntsman Road, Sandston, VA 23150
MLS# 2626057Listed by: VIRGINIA CAPITAL REALTY - New
 $150,000Active8 Acres
LND Twin Pine Road, Sandston, VA 23150
MLS# 2625796Listed by: EXP REALTY LLC - New
 $370,580Active3 beds 4 baths1,685 sq. ft.
294 Greenpark Road, Sandston, VA 23150
MLS# 2626018Listed by: HHHUNT REALTY INC - New
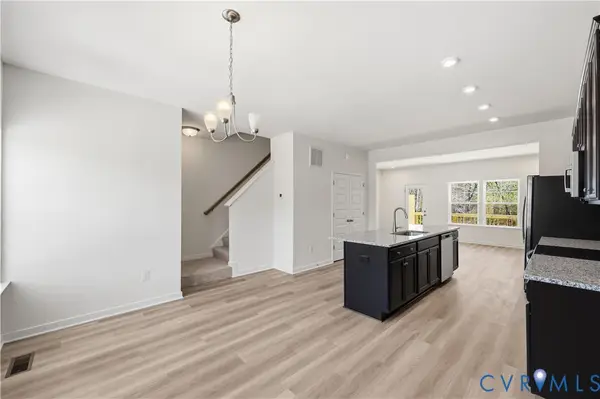 $370,830Active4 beds 4 baths1,685 sq. ft.
298 Greenpark Road, Sandston, VA 23150
MLS# 2626021Listed by: HHHUNT REALTY INC - New
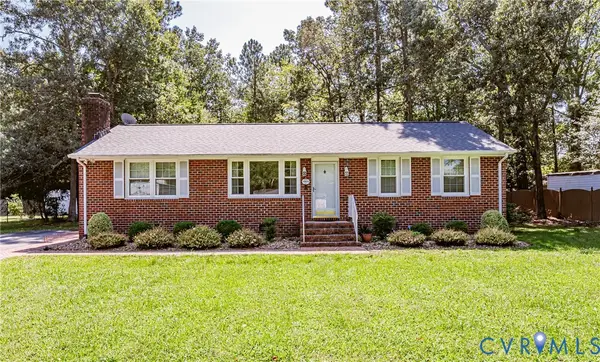 $309,950Active3 beds 2 baths1,275 sq. ft.
1905 Evanrude Court, Sandston, VA 23150
MLS# 2625885Listed by: VIRGINIA CAPITAL REALTY - New
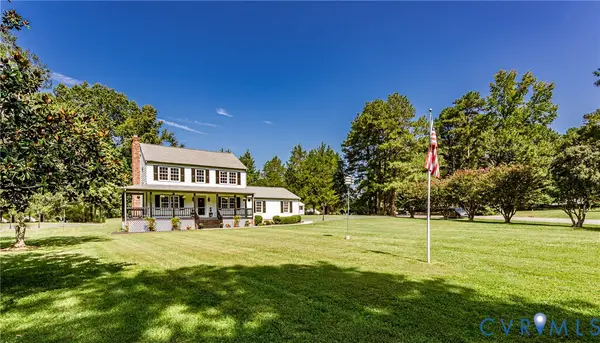 $399,950Active3 beds 3 baths1,716 sq. ft.
3700 Relic Drive, Sandston, VA 23150
MLS# 2625027Listed by: VIRGINIA CAPITAL REALTY


Protect your home and budget from life's surprises with an Assurant Home Warranty, backed by a partner that supports you through every step of homeownership. Explore Plans.
© 2026 Better Homes and Gardens Real Estate LLC. An Anywhere Real Estate company. All rights reserved. Better Homes and Gardens® Real Estate is a registered trademark owned by Meredith Operations Corporation, licensed to Better Homes and Gardens Real Estate LLC and used with permission. Better Homes and Gardens Real Estate LLC fully supports the principles of the Fair Housing Act and the Equal Opportunity Act. Listing information is deemed reliable but is not guaranteed accurate.
Each office is independently owned and operated.
Any services or products provided by third parties are not provided by, affiliated with or related to Better Homes and Gardens Real Estate LLC, or its affiliated companies.