
6021 Jenkins Bluff Lane, Sandston, VA 23150
Local realty services provided by:Better Homes and Gardens Real Estate Native American Group
6021 Jenkins Bluff Lane,Sandston, VA 23150
$527,500
- 4 Beds
- 3 Baths
- - sq. ft.
- Single family
- Sold
Listed by: john pace
Office: keller williams realty
MLS#:2617298
Source:RV
Sorry, we are unable to map this address
Price summary
- Price:$527,500
About this home
At 6021 Jenkins Bluff Ln, every space has been thoughtfully designed to balance comfort, elegance, and functionality. Set on a private 1-acre lot, this meticulously maintained 4-bedroom, 2.5-bath home features soaring ceilings, a sought-after first-floor primary suite, and inviting spaces that make everyday living feel elevated. Inside, abundant natural light fills the main living areas, complementing the LVP flooring (2023) and creating a bright, welcoming atmosphere. The living room is anchored by an elegant gas fireplace with a recessed wall niche, creating a warm focal point for relaxing evenings. The well-appointed kitchen provides generous counter space, abundant cabinetry, and effortless functionality. Enjoy casual meals in the sun-filled breakfast area, slow mornings at the breakfast bar, or host memorable dinners in the formal dining room. The first-floor primary suite offers a peaceful retreat, complete with a spa-inspired ensuite featuring dual vanities, a garden tub, a separate shower, and access to the spacious walk-in closet. A conveniently located laundry room and powder room complete the main level. Upstairs, three additional bedrooms provide comfortable accommodations for family or guests, featuring plush carpeting and ample closet space. An oversized additional room over the garage adapts effortlessly as a media room, fitness studio, playroom, or hobby space, all supported by a full hallway bathroom with a tub/shower combo. Step outside to the screened porch and unwind while overlooking the expansive backyard, where mature evergreen trees create a peaceful backdrop and added privacy. The home also features a spacious attached two-car garage equipped with a convenient portable generator hookup, while a detached storage shed provides ample room for lawn equipment, tools, and seasonal storage. From its flexible floor plan to its serene setting, this exceptional property offers the perfect balance of privacy, comfort, and everyday convenience. Don’t let this opportunity pass you by!...
Contact an agent
Home facts
- Year built:2008
- Subdivision & Development:Jenkins Bluff
- Listing ID #:2617298
- Added:79 day(s) ago
- Updated:September 25, 2026 at 07:10 AM
Rooms and interior
- Bedrooms:4
- Total bathrooms:3
- Full bathrooms:2
- Half bathrooms:1
- Rooms Total:9
- Flooring:Tile, Vinyl
- Dining Description:Dining Area, Separate/Formal Dining Room
- Bathrooms Description:Double Vanity, Garden Tub/Roman Tub
- Kitchen Description:Dishwasher, Disposal, Electric Cooking, Microwave, Oven, Pantry, Refrigerator, Smooth Cooktop
- Basement:Yes
- Basement Description:Crawl Space
Heating and cooling
- Cooling:Attic Fan, Central Air, Heat Pump, Zoned
- Heating:Electric, Heat Pump, Propane
- Central air:Yes
Structure and exterior
- Roof:Composition, Shingle
- Year built:2008
- Lot Features:Wetlands
- Architectural Style:Transitional, Two Story
- Construction Materials:Brick, Drywall, Frame, Vinyl Siding
- Exterior Features:Hot Tub/Spa, Lighting, Porch, Rear Porch
- Levels:Two, Two Story
Schools
- High school:Varina
- Middle school:Elko
- Elementary school:Seven Pines
Utilities
- Water:Well
- Sewer:Septic Tank
Finances and disclosures
- Price:$527,500
- Tax amount:$3,874 (2025)
Features and amenities
- Appliances:Dishwasher, Disposal, Dryer, Electric Cooking, Microwave, Oven, Propane Water Heater, Refrigerator, Smooth Cooktop, Washer, Water Softener
- Laundry features:Dryer, Dryer Hookup, Washer, Washer Hookup
- Amenities:Ceiling Fans, French Doors/Atrium Doors, Granite Counters, High Ceilings, High Speed Internet, Programmable Thermostat, Recessed Lighting, Smoke Detectors, Walk-In Closets, Window Treatments
Parking
- Parking description:Attached, Driveway, Finished Garage, Garage, Garage Door Opener, Paved, Paved Driveway
- Garage:Yes
- Garage spaces:2
 The information being provided is for consumers' personal, non-commercial use and may not be used for any purpose other than to identify prospective properties for purchasing. All information provided is deemed reliable but is not guaranteed accurate.The multiple listing information is provided by Central Virginia Regional Multiple Listing Service, LLC from a copyrighted compilation of listings. The compilation of listings and each individual listing are © 2026 Central Virginia Regional Multiple Listing Service, LLC. All rights reserved.
New listings near 6021 Jenkins Bluff Lane
- Coming Soon
 $499,900Coming Soon3 beds 3 baths2,240 sq. ft.
7350 Elko Road, Sandston, VA 23150
MLS# 2626053Listed by: LONG & FOSTER REALTORS - Coming Soon
 $429,000Coming Soon3 beds 3 baths1,846 sq. ft.
4513 Kellbunn Lane, Sandston, VA 23150
MLS# 2625922Listed by: ICON REALTY GROUP, ERA POWERED - Coming Soon
 $340,000Coming Soon2 beds 1 baths1,766 sq. ft.
3494 Old Williamsburg Road, Sandston, VA 23150
MLS# 2622443Listed by: NEXTHOME INTEGRITY REALTY - New
 $264,950Active3 beds 2 baths945 sq. ft.
110 Raines Avenue, Henrico, VA 23150
MLS# 2626069Listed by: VIRGINIA CAPITAL REALTY - New
 $348,999Active3 beds 3 baths1,738 sq. ft.
244 Huntsman Road, Sandston, VA 23150
MLS# 2626057Listed by: VIRGINIA CAPITAL REALTY - New
 $150,000Active8 Acres
LND Twin Pine Road, Sandston, VA 23150
MLS# 2625796Listed by: EXP REALTY LLC - New
 $370,580Active3 beds 4 baths1,685 sq. ft.
294 Greenpark Road, Sandston, VA 23150
MLS# 2626018Listed by: HHHUNT REALTY INC - New
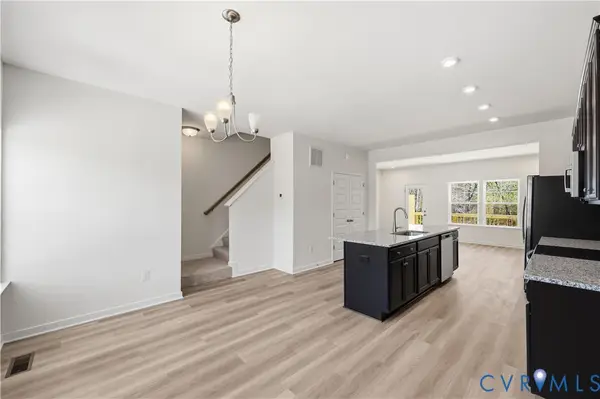 $370,830Active4 beds 4 baths1,685 sq. ft.
298 Greenpark Road, Sandston, VA 23150
MLS# 2626021Listed by: HHHUNT REALTY INC - New
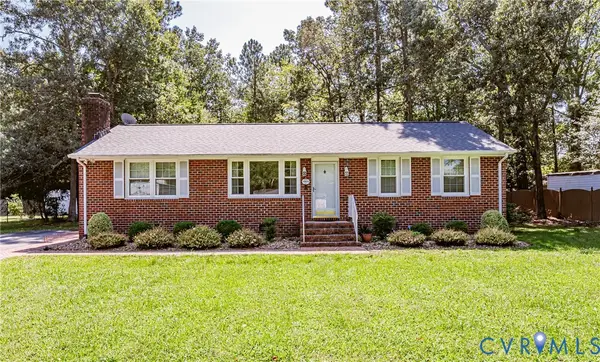 $309,950Active3 beds 2 baths1,275 sq. ft.
1905 Evanrude Court, Sandston, VA 23150
MLS# 2625885Listed by: VIRGINIA CAPITAL REALTY - New
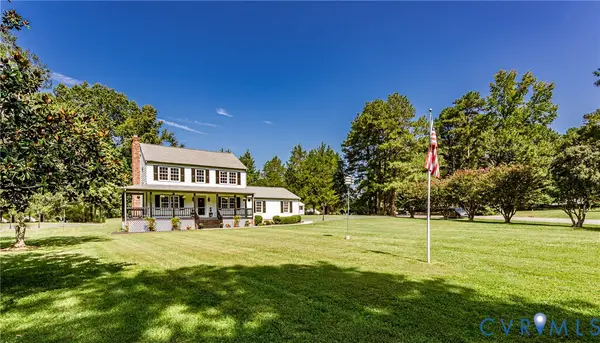 $399,950Active3 beds 3 baths1,716 sq. ft.
3700 Relic Drive, Sandston, VA 23150
MLS# 2625027Listed by: VIRGINIA CAPITAL REALTY


Protect your home and budget from life's surprises with an Assurant Home Warranty, backed by a partner that supports you through every step of homeownership. Explore Plans.
© 2026 Better Homes and Gardens Real Estate LLC. An Anywhere Real Estate company. All rights reserved. Better Homes and Gardens® Real Estate is a registered trademark owned by Meredith Operations Corporation, licensed to Better Homes and Gardens Real Estate LLC and used with permission. Better Homes and Gardens Real Estate LLC fully supports the principles of the Fair Housing Act and the Equal Opportunity Act. Listing information is deemed reliable but is not guaranteed accurate.
Each office is independently owned and operated.
Any services or products provided by third parties are not provided by, affiliated with or related to Better Homes and Gardens Real Estate LLC, or its affiliated companies.