
114 Winsome Haven Drive, Seaford, VA 23696
Local realty services provided by:Better Homes and Gardens Real Estate Native American Group
114 Winsome Haven Drive,Seaford, VA 23696
$439,900
- 4 Beds
- 3 Baths
- 2,049 sq. ft.
- Single family
- Active
Listed by: michael gleason
Office: abbitt realty company llc
MLS#:10642488
Source:VA_REIN
Price summary
- Price:$439,900
- Price per sq. ft.:$214.69
About this home
This beautifully updated 4-bedroom ranch in Seaford truly feels like home! Thoughtful improvements inside and out make this property move-in ready and perfect for everyday living and entertaining. The completely renovated kitchen features custom raised-panel cabinetry, granite countertops, stainless steel appliances, and ceramic tile flooring. The primary suite offers a walk-in closet, updated vanity, spacious ceramic-tiled shower, and an operable skylight that fills the room with natural light. A large utility/laundry room with, mop sink, and direct access to the back deck creates the perfect drop zone for busy households. Relax on the inviting front porch or enjoy endless summer fun in the backyard entertainment area, complete with an above-ground pool surrounded by a Trex-style deck and PVC railing. When pool time is over, the expansive backyard provides plenty of space for games, gatherings, and outdoor activities. Additional exterior upgrades include low-maintenance vinyl siding and an architectural shingle roof. Conveniently located near Seaford Elementary School and just minutes from Seaford Market, this home combines comfort, convenience, and outdoor enjoyment in a desirable location....
Contact an agent
Home facts
- Year built:1960
- Listing ID #:10642488
- Updated:July 11, 2026 at 11:06 AM
Rooms and interior
- Bedrooms:4
- Total bathrooms:3
- Full bathrooms:2
- Half bathrooms:1
- Rooms Total:7
- Flooring:Ceramic, Laminate/LVP, Wood
- Dining Description:Breakfast Area
- Kitchen Description:Dishwasher, Disposal, Electric Range, Microwave, Refrigerator
- Bedroom Description:1st Floor Bedroom
- Living area:2,049 sq. ft.
Heating and cooling
- Cooling:Central Air
- Heating:Heat Pump
- Central air:Yes
Structure and exterior
- Roof:Asphalt Shingle
- Year built:1960
- Building area:2,049 sq. ft.
- Lot area:0.65 Acres
- Architectural Style:Ranch
- Construction Materials:Vinyl
- Exterior Features:Deck
- Foundation Description:Crawl
- Levels:1 Story
Schools
- High school:York
- Middle school:Yorktown Middle
- Elementary school:Seaford Elementary
Utilities
- Water:City/County, Water Heater - Electric
- Sewer:City/County
Finances and disclosures
- Price:$439,900
- Price per sq. ft.:$214.69
- Tax amount:$2,981
Features and amenities
- Appliances:Elec Range, Refrigerator, Washer Hookup
- Laundry features:Dryer Hookup, Fireplace Wood, Pull Down Attic Stairs, Skylights, Walk-In Closet, Washer Hookup
- Amenities:Cable Hookup, Ceiling Fan, Pull Down Attic Stairs, Skylights, Walk-In Closet
- Pool features:Above Ground Pool
Parking
- Parking description:Driveway Space, Street
New listings near 114 Winsome Haven Drive
- Open Sat, 11:30 to 2pmNew
 $735,000Active4 beds 3 baths3,134 sq. ft.
112 Earl Street, Seaford, VA 23696
MLS# 10642370Listed by: EXP Realty LLC - Open Sat, 10am to 2pmNew
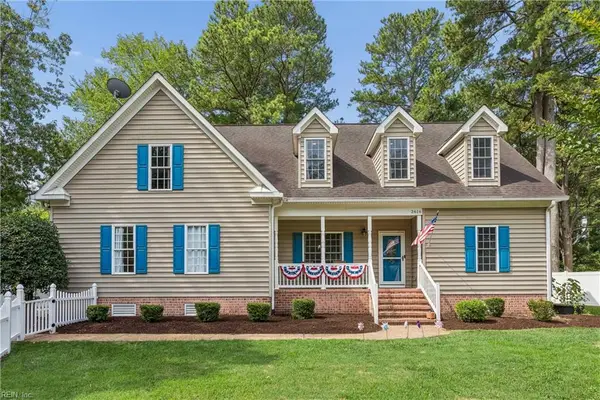 $650,000Active6 beds 3 baths3,629 sq. ft.
2616 Seaford Road, Seaford, VA 23696
MLS# 10643360Listed by: Mission Realty Group LLC - New
 $365,000Active3 beds 2 baths1,350 sq. ft.
702 Seaford Road, Seaford, VA 23696
MLS# 10642063Listed by: VA Realty Professionals  $597,000Active4 beds 4 baths2,930 sq. ft.
102 Purgold Road, Seaford, VA 23696
MLS# 10641459Listed by: Garrett Realty Partners $830,000Active4 beds 3 baths2,690 sq. ft.
212 Crockett Road, Seaford, VA 23696
MLS# 2602206Listed by: LIZ MOORE & ASSOCIATES - NN $475,000Active4 beds 3 baths2,038 sq. ft.
205 Grace Street, Seaford, VA 23696
MLS# 10640059Listed by: KW Allegiance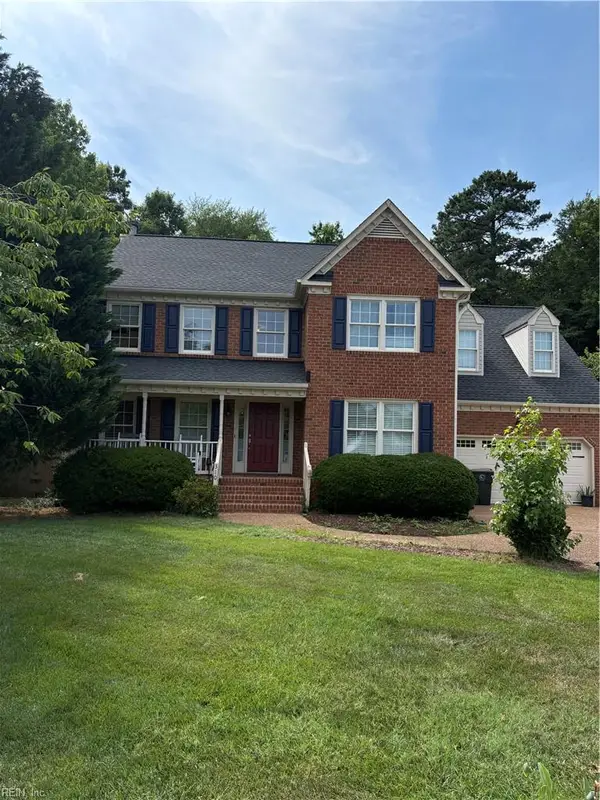 $575,000Pending4 beds 3 baths2,623 sq. ft.
310 Ludlow Drive, Seaford, VA 23696
MLS# 10640058Listed by: RE/MAX Connect- Open Sat, 12 to 2pm
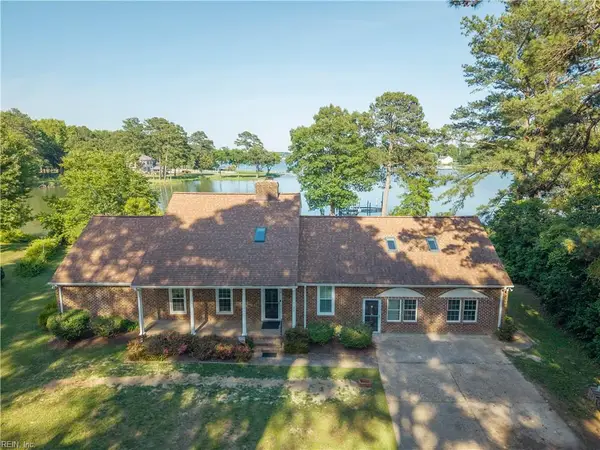 $1,250,000Active6 beds 6 baths4,343 sq. ft.
236 Robanna Drive, Seaford, VA 23696
MLS# 10639692Listed by: Heavenly Homes 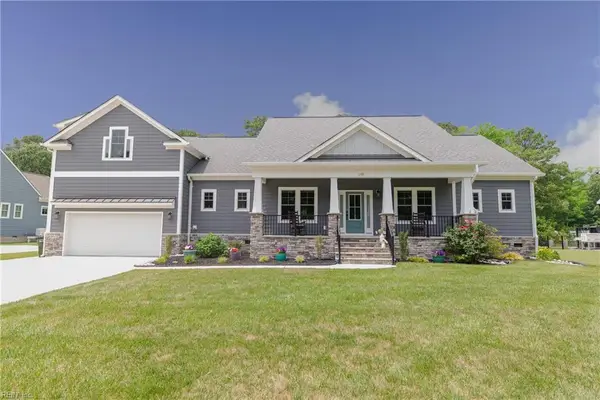 $850,000Active5 beds 4 baths3,111 sq. ft.
115 Osborn Lane, Seaford, VA 23696
MLS# 10639449Listed by: RE/MAX Connect


Protect your home and budget from life's surprises with an Assurant Home Warranty, backed by a partner that supports you through every step of homeownership. Explore Plans.
© 2026 Better Homes and Gardens Real Estate LLC. An Anywhere Real Estate company. All rights reserved. Better Homes and Gardens® Real Estate is a registered trademark owned by Meredith Operations Corporation, licensed to Better Homes and Gardens Real Estate LLC and used with permission. Better Homes and Gardens Real Estate LLC fully supports the principles of the Fair Housing Act and the Equal Opportunity Act. Listing information is deemed reliable but is not guaranteed accurate.
Each office is independently owned and operated.
Any services or products provided by third parties are not provided by, affiliated with or related to Better Homes and Gardens Real Estate LLC, or its affiliated companies.