
1010 Milby Town Road, Shacklefords, VA 23156
Local realty services provided by:Better Homes and Gardens Real Estate Native American Group
Listed by: greg garrett
Office: garrett realty partners
MLS#:2603971
Source:VA_WMLS
Price summary
- Price:$700,000
- Price per sq. ft.:$333.33
About this home
21-acre operating farm currently generating $1600 per month boarding horses in King and Queen, 12 minutes off of Rt 17, 15 minutes to West Point. Houses (4 stall & 3 stable barns), run-in shelter, round pen, sand arena, pens and fenced in area for goats, chickens, turkeys and more!! Wonderful upscale 1 level home w/ VERY LARGE attic w/ high ceilings for possible expansion. Nice Sunroom, 2 car attached garage and complete privacy and tranquilty also 2 year old gazebo and hot tub.
Contact an agent
Home facts
- Year built:1984
- Subdivision & Development:T E Milby
- Listing ID #:2603971
- Added:1 day(s) ago
- Updated:November 20, 2026 at 10:07 PM
Rooms and interior
- Bedrooms:3
- Total bathrooms:2
- Full bathrooms:2
- Rooms Total:3
- Flooring:Carpet, Vinyl
- Dining Description:DiningArea
- Bathrooms Description:DoubleVanity
- Kitchen Description:Dining Area, Dishwasher, Electric Water Heater, ElectricCooking, Microwave, Range, Refrigerator
- Bedroom Description:Walk In Closet(s)
- Basement:Yes
- Basement Description:CrawlSpace
- Living area:2,100 sq. ft.
Heating and cooling
- Cooling:CentralAir
- Heating:Electric, Heat Pump
- Central air:Yes
Structure and exterior
- Roof:Asphalt, Shingle
- Year built:1984
- Building area:2,100 sq. ft.
- Lot area:20.76 Acres
- Architectural Style:Ranch
- Construction Materials:Drywall, Frame, VinylSiding
- Levels:1 Story
Schools
- High school:Central High
- Middle school:Central
- Elementary school:King & Queen
Utilities
- Water:Well
- Sewer:SepticTank
Finances and disclosures
- Price:$700,000
- Price per sq. ft.:$333.33
- Tax amount:$1,692 (2026)
Features and amenities
- Amenities:Attic Pull Down Stairs, Ceiling Fans, Dining Area, Dishwasher, ElectricCooking, Smoke Detector, Walk-in Closets
Parking
- Parking description:Attached, Driveway, Garage, Garage Door Opener, Unpaved Driveway, Unpaved Parking
- Garage:Yes
- Garage spaces:2
New listings near 1010 Milby Town Road
 $300,000Pending3 beds 2 baths1,512 sq. ft.
349 Morris Lane, Shacklefords, VA 23156
MLS# 10657594Listed by: Garrett Realty Partners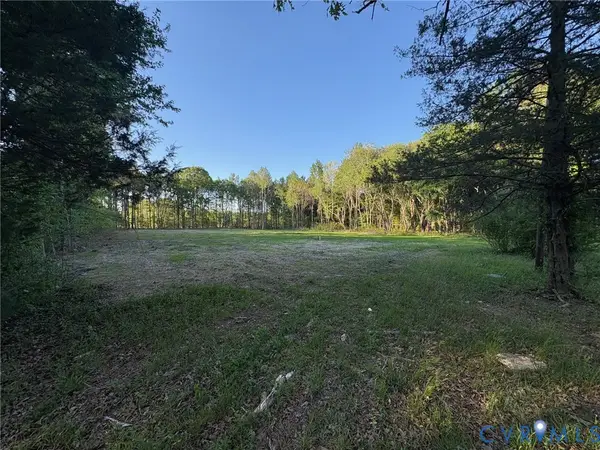 $135,000Active4.25 Acres
164 Summer Lane, Mattaponi, VA 23110
MLS# 2610347Listed by: HOMETOWN REALTY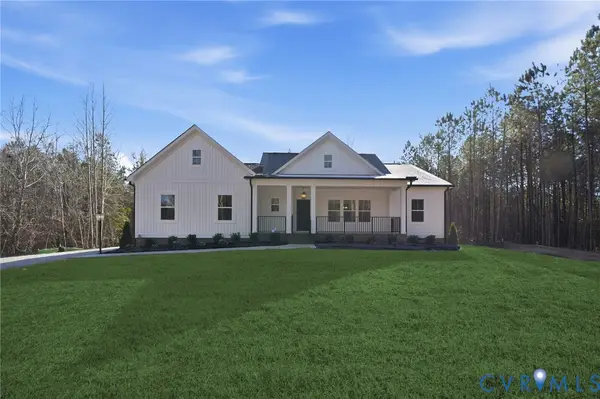 $608,745Active3 beds 2 baths1,689 sq. ft.
164 Summer Lane, Mattaponi, VA 23110
MLS# 2627283Listed by: HOMETOWN REALTY $250,000Active2 beds 1 baths816 sq. ft.
2351 Taylorsville Road, Shacklefords, VA 23156
MLS# 10655314Listed by: Liz Moore & Associates LLC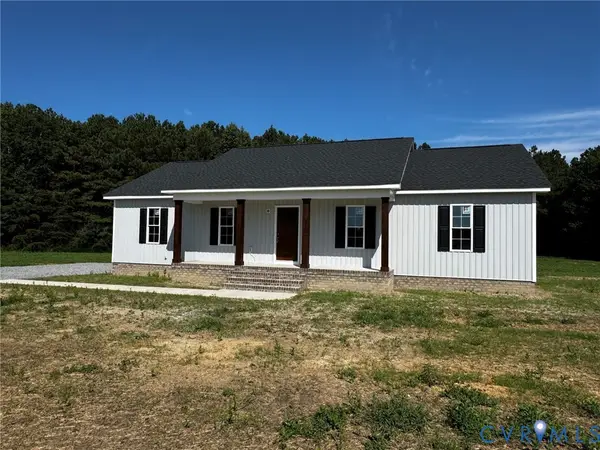 $419,950Pending3 beds 2 baths1,512 sq. ft.
288 Milby Drive, Shacklefords, VA 23156
MLS# 2623221Listed by: HOMETOWN REALTY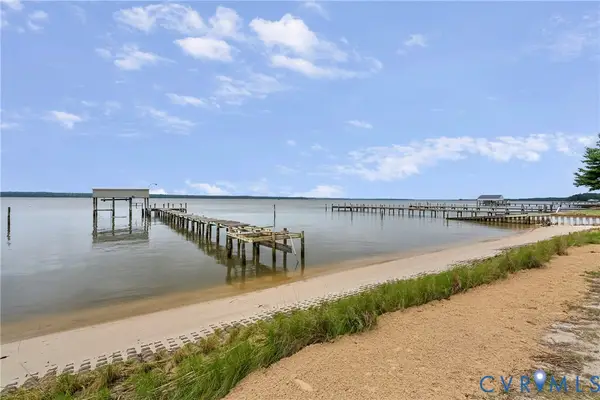 $994,000Active4 beds 4 baths4,198 sq. ft.
242 Old Farm Drive, Shacklefords, VA 23156
MLS# 2615841Listed by: DALTON REALTY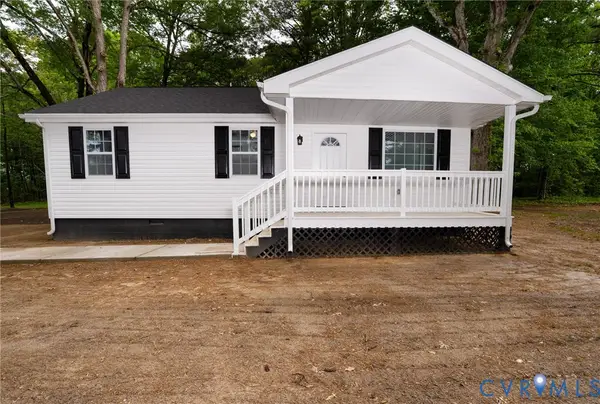 $290,000Active3 beds 2 baths999 sq. ft.
317 Wise Lane, West Point, VA 23110
MLS# 2613110Listed by: SAMSON PROPERTIES Listed by BHGRE$130,000Pending3 beds 1 baths1,278 sq. ft.
289 Wise Lane, Mattaponi, VA 23110
MLS# 10608459Listed by: Better Homes & Gdns Ntv Am Grp $345,000Pending53 Acres
45ac Plainview Lane, Shacklefords, VA 23156
MLS# 10608699Listed by: Abbitt Realty Company LLC


Protect your home and budget from life's surprises with an Assurant Home Warranty, backed by a partner that supports you through every step of homeownership. Explore Plans.
© 2026 Better Homes and Gardens Real Estate LLC. An Anywhere Real Estate company. All rights reserved. Better Homes and Gardens® Real Estate is a registered trademark owned by Meredith Operations Corporation, licensed to Better Homes and Gardens Real Estate LLC and used with permission. Better Homes and Gardens Real Estate LLC fully supports the principles of the Fair Housing Act and the Equal Opportunity Act. Listing information is deemed reliable but is not guaranteed accurate.
Each office is independently owned and operated.
Any services or products provided by third parties are not provided by, affiliated with or related to Better Homes and Gardens Real Estate LLC, or its affiliated companies.