
288 Milby Drive, Shacklefords, VA 23156
Local realty services provided by:Better Homes and Gardens Real Estate Base Camp
288 Milby Drive,Shacklefords, VA 23156
$419,950
- 3 Beds
- 2 Baths
- 1,512 sq. ft.
- Single family
- Pending
Listed by: blakely smith
Office: hometown realty
MLS#:2623221
Source:RV
Price summary
- Price:$419,950
- Price per sq. ft.:$277.74
About this home
ESTIMATE COMPLETION DATE 10/1/2026!!!! Welcome to this stunning custom-built new construction home, perfectly situated on a sprawling 10 acre lot offering privacy, serenity, and room to roam. The striking exterior features vinyl board and batten siding on the front, a masonry-covered front porch, a beautifully stained front door, and matching stained columns that create warm, inviting curb appeal. Inside, you’ll find a thoughtfully designed open floor plan with a vaulted family room that flows seamlessly into the kitchen—ideal for both everyday living and entertaining. The kitchen showcases white cabinetry, granite countertops, and a large peninsula with overhang, providing ample workspace and gathering space. A massive laundry room adds everyday convenience and extra storage. The spacious primary suite offers a relaxing retreat, complete with a huge walk-in closet and a private bath. Step outside and stretch out on your expansive 10 acre property or your covered rear porch—perfect for enjoying wildlife, peaceful views, and the tranquility of country living while still having the comfort of a beautifully crafted new home....
Contact an agent
Home facts
- Year built:2026
- Subdivision & Development:None
- Listing ID #:2623221
- Added:45 day(s) ago
- Updated:October 10, 2026 at 08:33 AM
Rooms and interior
- Bedrooms:3
- Total bathrooms:2
- Full bathrooms:2
- Rooms Total:6
- Flooring:Vinyl
- Kitchen Description:Dishwasher, Microwave, Stove
- Bedroom Description:Main Level Primary
- Basement:Yes
- Basement Description:Crawl Space
- Living area:1,512 sq. ft.
Heating and cooling
- Cooling:Central Air
- Heating:Electric, Heat Pump
- Central air:Yes
Structure and exterior
- Year built:2026
- Building area:1,512 sq. ft.
- Lot area:10 Acres
- Architectural Style:Ranch
- Construction Materials:Frame, Vinyl Siding
- Exterior Features:Porch, Rear Porch
- Levels:One
Schools
- High school:Central High
- Middle school:King & Queen
- Elementary school:King & Queen
Utilities
- Water:Well
- Sewer:Septic Tank
Finances and disclosures
- Price:$419,950
- Price per sq. ft.:$277.74
- Tax amount:$114 (2025)
Features and amenities
- Appliances:Dishwasher, Microwave, Stove
- Laundry features:Washer Hookup
- Amenities:Cathedral Ceilings, Granite Counters, Walk-In Closets
Parking
- Parking description:Driveway, Unpaved, Unpaved Driveway
 The information being provided is for consumers' personal, non-commercial use and may not be used for any purpose other than to identify prospective properties for purchasing. All information provided is deemed reliable but is not guaranteed accurate.The multiple listing information is provided by Central Virginia Regional Multiple Listing Service, LLC from a copyrighted compilation of listings. The compilation of listings and each individual listing are © 2026 Central Virginia Regional Multiple Listing Service, LLC. All rights reserved.
New listings near 288 Milby Drive
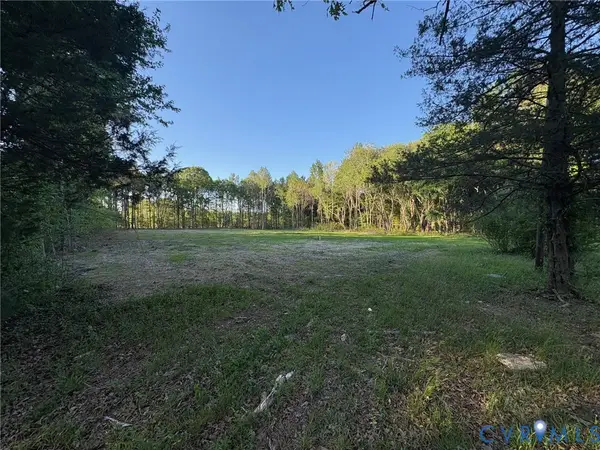 $135,000Active4.25 Acres
164 Summer Lane, Mattaponi, VA 23110
MLS# 2610347Listed by: HOMETOWN REALTY- New
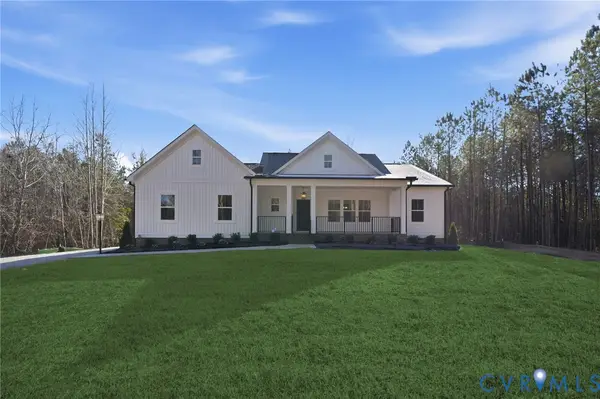 $608,745Active3 beds 2 baths1,689 sq. ft.
164 Summer Lane, Mattaponi, VA 23110
MLS# 2627283Listed by: HOMETOWN REALTY - New
 $255,000Active2 beds 1 baths816 sq. ft.
2351 Taylorsville Road, Shacklefords, VA 23156
MLS# 10655314Listed by: Liz Moore & Associates LLC  $235,000Pending3 beds 1 baths916 sq. ft.
155 Rubys Lane, Shacklefords, VA 23156
MLS# 2603160Listed by: EXP WILLIAMSBURG, LLC $85,000Pending3 beds 2 baths2,016 sq. ft.
388 Bugan Villa Drive, Shacklefords, VA 23156
MLS# 2622160Listed by: HOMETOWN REALTY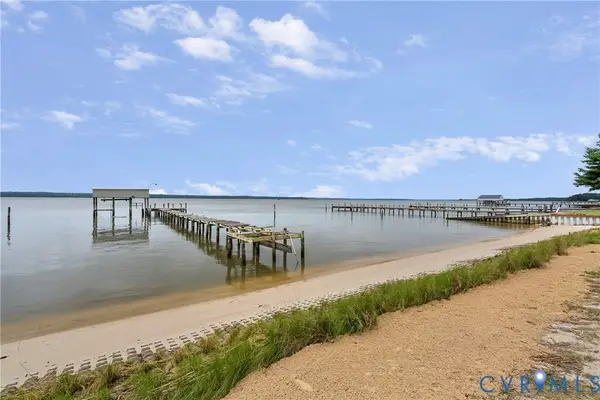 $994,000Active4 beds 4 baths4,198 sq. ft.
242 Old Farm Drive, Shacklefords, VA 23156
MLS# 2615841Listed by: DALTON REALTY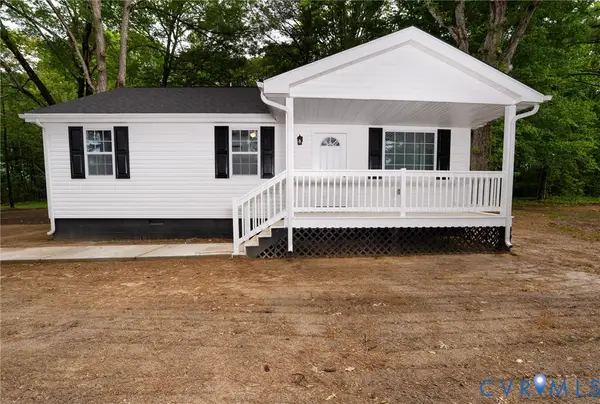 $290,000Active3 beds 2 baths999 sq. ft.
317 Wise Lane, West Point, VA 23110
MLS# 2613110Listed by: SAMSON PROPERTIES Listed by BHGRE$130,000Pending3 beds 1 baths1,278 sq. ft.
289 Wise Lane, Mattaponi, VA 23110
MLS# 10608459Listed by: Better Homes & Gdns Ntv Am Grp $345,000Pending53 Acres
45ac Plainview Lane, Shacklefords, VA 23156
MLS# 10608699Listed by: Abbitt Realty Company LLC


Protect your home and budget from life's surprises with an Assurant Home Warranty, backed by a partner that supports you through every step of homeownership. Explore Plans.
© 2026 Better Homes and Gardens Real Estate LLC. An Anywhere Real Estate company. All rights reserved. Better Homes and Gardens® Real Estate is a registered trademark owned by Meredith Operations Corporation, licensed to Better Homes and Gardens Real Estate LLC and used with permission. Better Homes and Gardens Real Estate LLC fully supports the principles of the Fair Housing Act and the Equal Opportunity Act. Listing information is deemed reliable but is not guaranteed accurate.
Each office is independently owned and operated.
Any services or products provided by third parties are not provided by, affiliated with or related to Better Homes and Gardens Real Estate LLC, or its affiliated companies.