
10708 Bentwood Ct, Spotsylvania, VA 22553
Local realty services provided by:Better Homes and Gardens Real Estate Realty Connect
Listed by: dagmar maticic
Office: belcher real estate, llc.
MLS#:VASP2045530
Source:BRIGHTMLS
Price summary
- Price:$429,900
- Price per sq. ft.:$238.04
- Monthly HOA dues:$37.5
About this home
Welcome to 10708 Bentwood Court, a refreshed 3-bedroom, 2.5-bath home offering nearly 1,900 square feet in a peaceful, wooded setting. Fresh paint, new carpet, and a new roof mean some of the big items are already taken care of, making this home ready for its next owner.
The main level offers plenty of room to spread out, with a spacious living room, separate dining area, eat-in kitchen, and a bright family room surrounded by windows overlooking the backyard. Step outside to the deck and enjoy the private, tree-lined setting—perfect for relaxing, entertaining, or simply enjoying the outdoors.
Upstairs, the generously sized primary suite features a walk-in closet and private bath, while two additional bedrooms and a second full bath complete the level. A separate main-level laundry room and oversized two-car garage add plenty of practical storage and everyday convenience. With multiple living spaces, thoughtful updates, and a quiet cul-de-sac setting, 10708 Bentwood Court offers a great combination of space, privacy, and move-in-ready updates....
Contact an agent
Home facts
- Year built:1989
- Subdivision & Development:SPOTSYLVANIA COUNTY
- Listing ID #:VASP2045530
- Added:1 day(s) ago
- Updated:September 26, 2026 at 01:13 AM
Rooms and interior
- Bedrooms:3
- Total bathrooms:3
- Full bathrooms:2
- Half bathrooms:1
- Dining Description:Combination Kitchen/Dining, Dining Area, Dining Room, Formal/Separate Dining Room
- Bathrooms Description:Bathroom 2, Half Bath, Primary Bath(s), Primary Bathroom
- Kitchen Description:Breakfast Area, Dishwasher, Disposal, Exhaust Fan, Kitchen - Eat-In, Kitchen - Table Space, Microwave, Oven/Range - Electric, Pantry, Refrigerator, Water Heater
- Bedroom Description:Primary Bedroom, Walk In Closet(s)
- Living area:1,806 sq. ft.
Heating and cooling
- Cooling:Ceiling Fan(s), Central A/C
- Heating:Forced Air, Natural Gas
Structure and exterior
- Year built:1989
- Building area:1,806 sq. ft.
- Lot area:0.73 Acres
- Lot Features:Backs to Trees, Cul-de-sac, No Thru Street, Private
- Architectural Style:Colonial
- Construction Materials:Vinyl Siding
- Exterior Features:Deck(s), Porch(es)
- Foundation Description:Permanent
- Levels:2 Stories
Utilities
- Water:Public
- Sewer:Public Sewer
Finances and disclosures
- Price:$429,900
- Price per sq. ft.:$238.04
- Tax amount:$2,732 (2026)
Features and amenities
- Laundry features:Washer/Dryer Hookups Only
- Amenities:Ceiling Fan(s), Chair Railings, Window Treatments
Parking
- Parking description:Additional Storage Area, Asphalt Driveway, Attached Garage, Garage Door Opener
- Garage:Yes
- Garage spaces:2
New listings near 10708 Bentwood Ct
- Coming Soon
 $789,900Coming Soon4 beds 3 baths1,869 sq. ft.
9200 Jr Montgomery Ln, SPOTSYLVANIA, VA 22551
MLS# VASP2045848Listed by: PORCH & STABLE REALTY, LLC - Coming Soon
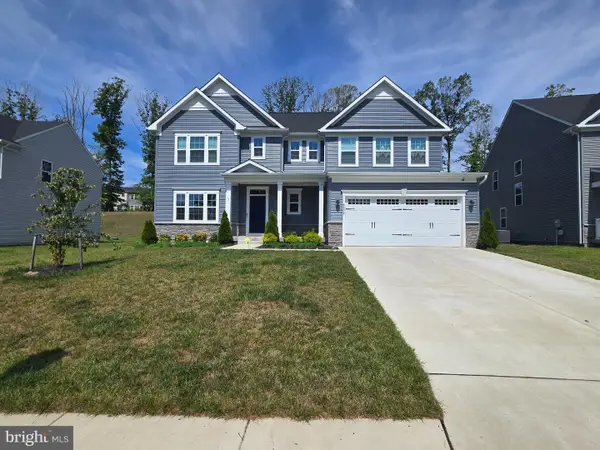 $635,000Coming Soon4 beds 3 baths3,430 sq. ft.
8804 Zoe Ct, SPOTSYLVANIA, VA 22553
MLS# VASP2046244Listed by: COLDWELL BANKER ELITE - Coming Soon
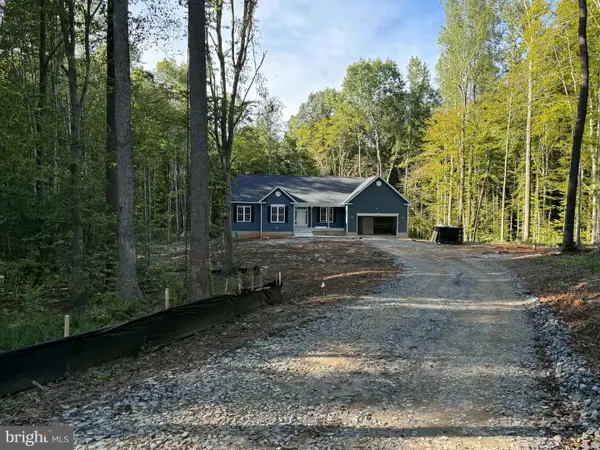 $869,900Coming Soon4 beds 4 baths4,180 sq. ft.
8358 Moncove Ln, SPOTSYLVANIA, VA 22551
MLS# VASP2046280Listed by: CENTURY 21 REDWOOD REALTY - Coming Soon
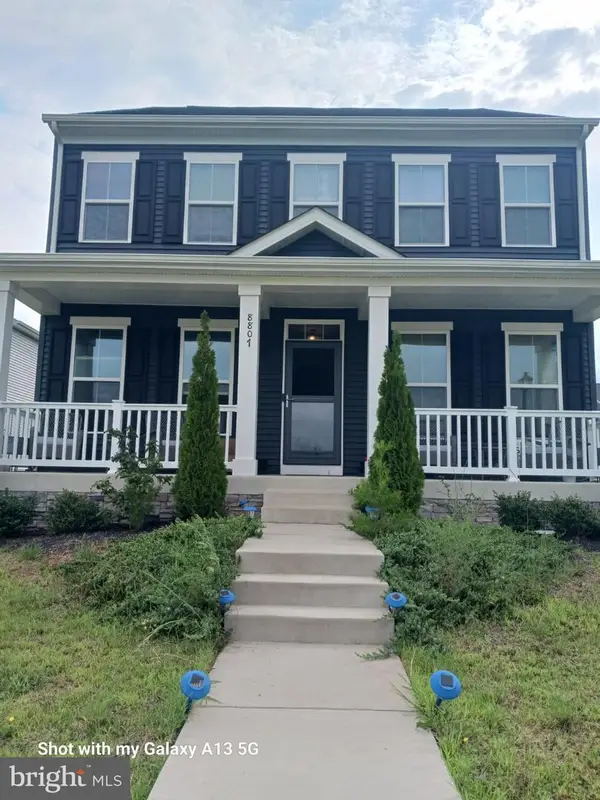 $609,000Coming Soon3 beds 4 baths3,732 sq. ft.
8807 St Landry Ln, SPOTSYLVANIA, VA 22553
MLS# VASP2046256Listed by: EXP REALTY, LLC - Coming Soon
 $375,000Coming Soon4 beds 2 baths1,826 sq. ft.
10515 Westfield Ln, SPOTSYLVANIA, VA 22553
MLS# VASP2046240Listed by: CORNERSTONE ELITE PROPERTIES, LLC. - Coming Soon
 $620,000Coming Soon3 beds 2 baths2,090 sq. ft.
8109 Newton Ln, SPOTSYLVANIA, VA 22551
MLS# VASP2046056Listed by: BERKSHIRE HATHAWAY HOMESERVICES PENFED REALTY - Coming Soon
 $649,555Coming Soon4 beds 4 baths2,800 sq. ft.
7907 Commodore Ct, SPOTSYLVANIA, VA 22551
MLS# VASP2046086Listed by: EXP REALTY, LLC - Coming Soon
 $700,000Coming Soon5 beds 4 baths4,171 sq. ft.
6121 Sunlight Mountain, SPOTSYLVANIA, VA 22553
MLS# VASP2045886Listed by: CENTURY 21 REDWOOD REALTY - Coming Soon
 $1,200,000Coming Soon1 beds 1 baths4,149 sq. ft.
12611 Ronquest Ln, SPOTSYLVANIA, VA 22551
MLS# VASP2041386Listed by: EXP REALTY, LLC - New
 $499,900Active5 beds 3 baths2,795 sq. ft.
8908 Jennings Ln, SPOTSYLVANIA, VA 22551
MLS# VASP2046224Listed by: PORCH & STABLE REALTY, LLC


Protect your home and budget from life's surprises with an Assurant Home Warranty, backed by a partner that supports you through every step of homeownership. Explore Plans.
© 2026 Better Homes and Gardens Real Estate LLC. An Anywhere Real Estate company. All rights reserved. Better Homes and Gardens® Real Estate is a registered trademark owned by Meredith Operations Corporation, licensed to Better Homes and Gardens Real Estate LLC and used with permission. Better Homes and Gardens Real Estate LLC fully supports the principles of the Fair Housing Act and the Equal Opportunity Act. Listing information is deemed reliable but is not guaranteed accurate.
Each office is independently owned and operated.
Any services or products provided by third parties are not provided by, affiliated with or related to Better Homes and Gardens Real Estate LLC, or its affiliated companies.