
11125 Blue Herron Cir, Spotsylvania, VA 22553
Local realty services provided by:Better Homes and Gardens Real Estate Realty Connect
11125 Blue Herron Cir,Spotsylvania, VA 22553
$700,000
- 5 Beds
- 4 Baths
- - sq. ft.
- Single family
- Sold
Listed by: david d luckenbaugh, christopher engleright
Office: samson properties
MLS#:VASP2043616
Source:BRIGHTMLS
Sorry, we are unable to map this address
Price summary
- Price:$700,000
- Monthly HOA dues:$18.33
About this home
Welcome home to your private retreat in the beloved Summers Landing community!
This beautifully maintained home is your oasis in the country, boasting a 1-acre lot wrapped with mature trees; it’s your private nature preserve with resort-style amenities.
Zoned for highly-rated Riverbend HS, Ni River MS, and Wilderness ES, this property delivers both lifestyle and location. A welcoming walkway leads to an expansive wrap-around front porch perfect for relaxing and greeting neighbors. Enter the welcoming two-story foyer with spacious archways, and beautiful hardwood flooring. Custom trim work and oversized windows throughout the main level’s open floor plan offer natural light and panoramic views of the surrounding woods.
The well-appointed open kitchen features 42-inch oak cabinets, tile flooring, newer stainless steel appliances, a gas range/oven, custom granite countertops, and bar seating for 4. The upgraded eat-in kitchen features large windows in the bump-out, creating an exceptional gathering space.
The adjacent formal dining room provides additional space for daily living and entertaining while the formal living room could double as a playroom or office. The family room features oversized windows with arched transoms making you truly feel surrounded by nature. Nestled in the corner is a gas fireplace with custom stone facade, mantle, and raised hearth, perfect for warming up on cooler days.
Enjoy the convenience and luxury of a generously-sized main-level primary suite, complete with seating area and huge walk-in closet. An elegant en-suite bath features Italian travertine double vanities, custom tile flooring and shower, plus a relaxing soaking tub.
Upstairs, the loft boasts volumes of natural light and views of treetops. Four additional bedrooms feature generous storage space with oversized closets with French-doors and provide flexibility for your family, a home office, and guests. One bedroom is large enough to serve as an alternate primary bedroom with sitting area or nursery space.
The walk-out basement is an entertainer’s dream, featuring a beautifully crafted wet bar, floating shelves, a custom-made wine barrel table, and a large open space with tile floors offering infinite options. The finished portion could be used as a recreation room, game-day gathering space, or additional lounge area. Behind a closed door, unfinished space houses utilities and offers room for additional storage; this space is roughed in and could be converted into office or workout space.
The oversized side-entry two-car garage (24-½ x 22’) features a pair of large double-hung windows, 11-foot ceilings, and two overhead storage racks. A Genie garage door opener with a timer closes the door, even if you forget.
Outside, your backyard feels like a true private getaway to relax and entertain. The spacious, no-maintenance deck is comprised of composite decking and metal railing has room for outdoor furniture and grilling, plus features a bump-out for a hot tub. This extension of your living space overlooks the inground pool with diving platform, expansive concrete pool deck, garden, gazebo and poolhouse—perfect for summer fun and relaxation. The poolhouse is outfitted with two overhead lighting fixtures, electrical outlets, additional rear-door access, plus room for storage and changing. A top-of-the-line Dolphin automatic pool cleaner conveys, so you can spend your days relaxing and not cleaning.
Additional highlights include a roof replaced in 2021 and pool liner and concrete replaced in 2020. A high-end RainSoft water treatment system, raised greenhouse, boat/RV awning, oversized shed, poolhouse, Dolphin automatic pool cleaner, and Invisible Fence electric pet fence with collar attachment round out the list of awesome features. With privacy, space, community reservoir access, and sought-after schools, this home is one you won’t want to miss!...
Contact an agent
Home facts
- Year built:2000
- Subdivision & Development:SUMMERS LANDING
- Listing ID #:VASP2043616
- Added:28 day(s) ago
- Updated:August 07, 2026 at 10:21 AM
Rooms and interior
- Bedrooms:5
- Total bathrooms:4
- Full bathrooms:3
- Half bathrooms:1
- Flooring:Carpet, Ceramic Tile, Hardwood
- Dining Description:Dining Area
- Kitchen Description:Built-In Microwave, Crown Moldings, Dishwasher, Oven/Range - Gas, Refrigerator, Stainless Steel Appliances, Upgraded Countertops, Wet/Dry Bar
- Bedroom Description:Entry Level Bedroom
- Basement:Yes
- Basement Description:Rear Entrance, Walkout Stairs
Heating and cooling
- Cooling:Central A/C
- Heating:Heat Pump(s), Propane - Leased
Structure and exterior
- Year built:2000
- Lot Features:Backs to Trees, Trees/Wooded
- Architectural Style:Colonial
- Construction Materials:Vinyl Siding
- Exterior Features:Bump-outs, Deck(s), Patio(s), Porch(es)
- Foundation Description:Permanent
- Levels:3 Story
Utilities
- Water:Well
- Sewer:On Site Septic
Finances and disclosures
- Price:$700,000
- Tax amount:$4,284 (2026)
Features and amenities
- Laundry features:Dryer, Washer
- Amenities:Cable TV Available, Ceiling Fan(s), Crown Moldings, Water Treat System, Wet/Dry Bar, Window Treatments
- Pool features:Fenced, In Ground
Parking
- Parking description:Attached Garage, Garage - Side Entry, Garage Door Opener, Oversized
- Garage:Yes
- Garage spaces:2
New listings near 11125 Blue Herron Cir
- Coming Soon
 $900,000Coming Soon6 beds 6 baths
10703 Cold Springs Ct, SPOTSYLVANIA, VA 22551
MLS# VASP2043232Listed by: CENTURY 21 NEW MILLENNIUM - New
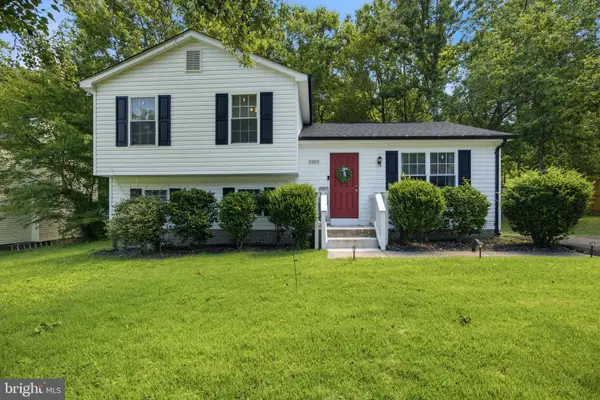 $429,000Active3 beds 2 baths1,240 sq. ft.
10505 Cobblestone Dr, SPOTSYLVANIA, VA 22553
MLS# VASP2044884Listed by: NBI REALTY, LLC - New
 $510,000Active5 beds 3 baths2,939 sq. ft.
6117 Crown Grant Dr, SPOTSYLVANIA, VA 22553
MLS# VASP2044966Listed by: METAS REALTY GROUP, LLC - New
 $899,900Active4 beds 4 baths3,594 sq. ft.
5418 Courthouse Rd, SPOTSYLVANIA, VA 22551
MLS# VASP2042972Listed by: BELCHER REAL ESTATE, LLC. - Open Sun, 1 to 3pmNew
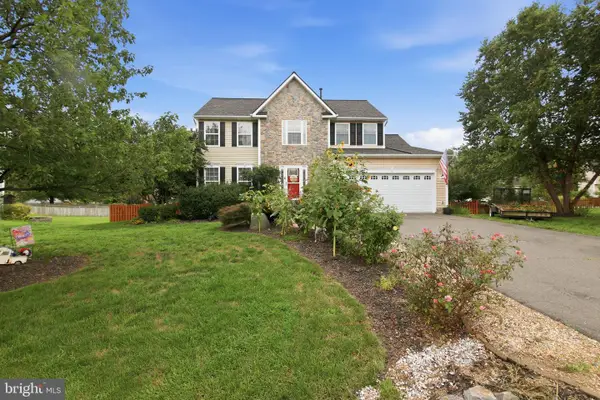 $515,000Active4 beds 4 baths2,614 sq. ft.
6106 Crown Grant Dr, SPOTSYLVANIA, VA 22553
MLS# VASP2044404Listed by: SAMSON PROPERTIES - New
 $649,900Active4 beds 3 baths1,752 sq. ft.
11585 Forest Walk Dr, SPOTSYLVANIA, VA 22551
MLS# VASP2044928Listed by: MACDOC PROPERTY MANGEMENT LLC - New
 $519,900Active4 beds 3 baths2,206 sq. ft.
12400 Salient Ln, SPOTSYLVANIA, VA 22551
MLS# VASP2044924Listed by: MACDOC PROPERTY MANGEMENT LLC - New
 $699,900Active5 beds 3 baths3,516 sq. ft.
9825 Valley Po Rd, SPOTSYLVANIA, VA 22551
MLS# VASP2044912Listed by: ANGSTADT REAL ESTATE GROUP, LLC - New
 $6,500Active0 Acres
Lot 110 Glen 17 Acres, SPOTSYLVANIA, VA 22551
MLS# VASP2044490Listed by: COLDWELL BANKER ELITE - Open Sat, 1 to 3pmNew
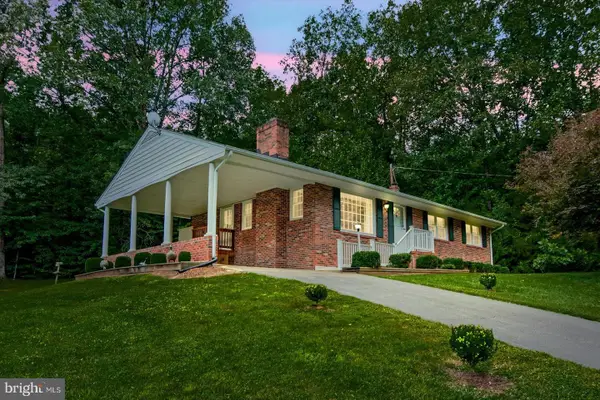 $349,900Active3 beds 2 baths1,334 sq. ft.
8420 Robert E Lee Dr, SPOTSYLVANIA, VA 22551
MLS# VASP2044808Listed by: KELLER WILLIAMS CAPITAL PROPERTIES


Protect your home and budget from life's surprises with an Assurant Home Warranty, backed by a partner that supports you through every step of homeownership. Explore Plans.
© 2026 Better Homes and Gardens Real Estate LLC. An Anywhere Real Estate company. All rights reserved. Better Homes and Gardens® Real Estate is a registered trademark owned by Meredith Operations Corporation, licensed to Better Homes and Gardens Real Estate LLC and used with permission. Better Homes and Gardens Real Estate LLC fully supports the principles of the Fair Housing Act and the Equal Opportunity Act. Listing information is deemed reliable but is not guaranteed accurate.
Each office is independently owned and operated.
Any services or products provided by third parties are not provided by, affiliated with or related to Better Homes and Gardens Real Estate LLC, or its affiliated companies.