
11612 Longstreet Dr, Spotsylvania, VA 22551
Local realty services provided by:Better Homes and Gardens Real Estate Premier
Listed by: maribel l barker
Office: fawn lake real estate company
MLS#:VASP2043840
Source:BRIGHTMLS
Price summary
- Price:$999,000
- Price per sq. ft.:$181.47
- Monthly HOA dues:$292.08
About this home
Beautifully anchored within the prestigious gated, amenity-rich community of Fawn Lake, this exceptional custom brick Dream Home offers timeless elegance, impeccable craftsmanship, and over 5,600 square ft of beautifully finished living space designed for luxurious everyday living.
Perfectly positioned on a private 0.78-acre homesite backing to mature trees, this stunning residence showcases exquisite architectural details, sophisticated finishes, refinished solid hardwood Oak flooring, and thoughtfully designed living spaces.
An impressive grand foyer welcomes you with a breathtaking curved staircase adorned with custom wainscoting, creating an unforgettable first impression. The spectacular two-story Great Room, features a dramatic wall of windows, a stunning coffered ceiling, a designer chandelier, and a gas fireplace anchored by built-in cabinetry.
A beautifully appointed Formal Dining Room provides an elegant setting for celebrating special moments. The gorgeous private study, highlighted by tall coffered ceilings, Palladium windows and French doors, creates an ideal executive home office.
The well appointed Gourmet Kitchen is equipped with custom cabinetry, Sub-Zero Fridge, Wolf six-burner gas Range, granite counters, center island with prep sink, and large walk-in Pantry. The adjoining sunny breakfast area flows seamlessly into the a cozy Family Room with a striking stone fireplace.
The gracious main-level Owner's Suite offers a private sanctuary featuring a sitting room, a luxurious spa-inspired bath complete with dual vanities, custom cabinetry, a relaxing soaking tub, and an oversized tiled walk-in shower. A fabulous, huge walk-in closet with custom built-ins, drawers, and a dedicated shoe closet offers ample wardrobe organization.
The laundry room features a utility sink and cabinetry for extra storage. A convenient rear staircase enhances everyday functionality.
The upper level offers spacious accommodations, with three Bedrooms, each featuring its own private ensuite bath and walk-in closet, ensuring exceptional comfort and privacy for family and guests.
The fully finished lower lower level expands the home's exceptional living spaces with a huge Rec Room, Wet Bar, fitness room, elegant marble-floored office with French doors, a private guest suite with full bath, and a fitness room, creating the perfect setting for entertaining, recreation, or extended guest accommodations.
Outdoor living is equally inviting with a stone walkway, courtyard, maintenance-free deck overlooking the beautifully landscaped backyard enhanced by mature hardscaping, an in-ground irrigation system, and tranquil wooded views that provide exceptional privacy.
Every detail has been thoughtfully curated to provide comfort, convenience, and peace of mind, including a whole-house generator, water softening system, and central vacuum!
The oversized three-car garage equipped with an EV charging station and storage cabinetry, features beautiful Carriage doors that add charm to the exterior.
This extraordinary residence offers an exceptional opportunity to experience luxury living at its finest.
Ideally located just steps from Fawn Lake's award-winning resort-style amenities, including the private lake, sandy beach, marina, championship golf course, driving range, clubhouse with waterfront dining, swimming pool, tennis and pickleball courts, walking trails, parks, and more.
The beautiful luxury and vibrant Fawn Lake Community offers amazing amenities such as a boating recreational lake, sandy beach, an Arnold Palmer designed Golf Course, Community ClubHouse and marina. An array of clubs, groups and daily activities, offer plenty of opportunities to join the social scene, make new friends and remain active! Located in the countryside near the town of Fredericksburg, surrounded by park lands. Minutes to shopping, restaurants, top-rated Riverbend District schools and I-95!...
Contact an agent
Home facts
- Year built:2006
- Subdivision & Development:FAWN LAKE
- Listing ID #:VASP2043840
- Updated:November 12, 2026 at 03:13 PM
Rooms and interior
- Bedrooms:4
- Total bathrooms:6
- Full bathrooms:5
- Half bathrooms:1
- Flooring:Carpet, Ceramic Tile, Marble, Solid Hardwood
- Bathrooms Description:Primary Bath(s)
- Kitchen Description:Breakfast Area, Built-Ins, Crown Moldings, Dishwasher, Disposal, Double/Dual Staircase, Exhaust Fan, Extra Refrigerator/Freezer, Icemaker, Kitchen - Eat-In, Kitchen - Gourmet, Kitchen - Island, Microwave, Oven - Double, Oven - Self Cleaning, Oven - Wall, Oven/Range - Gas, Range Hood, Refrigerator, Upgraded Countertops, Water Heater - Tankless, Wet/Dry Bar
- Basement:Yes
- Basement Description:Daylight, Fully Finished, Heated, Improved, Partial, Walkout Stairs
- Living area:5,505 sq. ft.
Heating and cooling
- Cooling:Ceiling Fan(s), Central A/C, Energy Star Cooling System, Programmable Thermostat, Zoned
- Heating:Central, Heat Pump(s), Programmable Thermostat, Propane - Leased, Zoned
Structure and exterior
- Roof:Shingle
- Year built:2006
- Building area:5,505 sq. ft.
- Lot area:0.78 Acres
- Lot Features:Backs to Trees, Lake, Landscaping, Level, Partly Wooded, Premium, Rear Yard, Secluded
- Architectural Style:French
- Construction Materials:Brick, Combination
- Exterior Features:Bump-outs, Deck(s), Extensive Hardscape, Exterior Lighting, Patio(s), Porch(es), Private Beach, Sidewalks, Stone Retaining Walls, Terrace
- Foundation Description:Concrete Perimeter
- Levels:3 Story
Schools
- High school:RIVERBEND
- Middle school:NI RIVER
- Elementary school:BROCK ROAD
Utilities
- Water:Public
- Sewer:Public Sewer
Finances and disclosures
- Price:$999,000
- Price per sq. ft.:$181.47
- Tax amount:$8,000 (2025)
Features and amenities
- Laundry features:Washer/Dryer Hookups Only
- Amenities:24 hour security, Built-Ins, Central Vaccum, Chair Railings, Crown Moldings, Curved Staircase, Double Pane Windows, Double/Dual Staircase, Humidifer, Security Gate, Smoke Detector, Underground Utilities, Wet/Dry Bar, Window Treatments
Parking
- Parking description:Attached Garage, Garage - Side Entry, Oversized, Paved Driveway
- Garage:Yes
- Garage spaces:3
New listings near 11612 Longstreet Dr
- Coming Soon
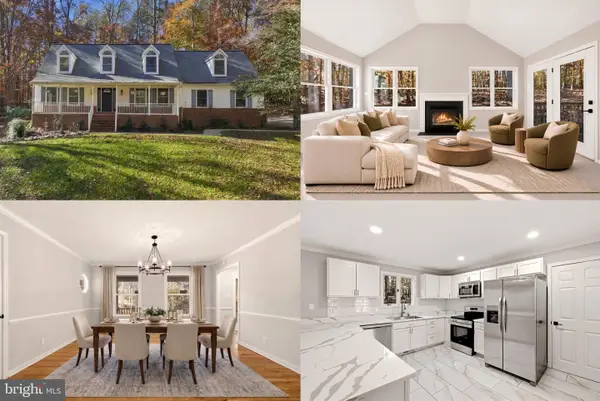 $600,000Coming Soon5 beds 4 baths3,950 sq. ft.
12000 Lee Dr, SPOTSYLVANIA, VA 22551
MLS# VASP2047294Listed by: KELLER WILLIAMS REALTY - Coming Soon
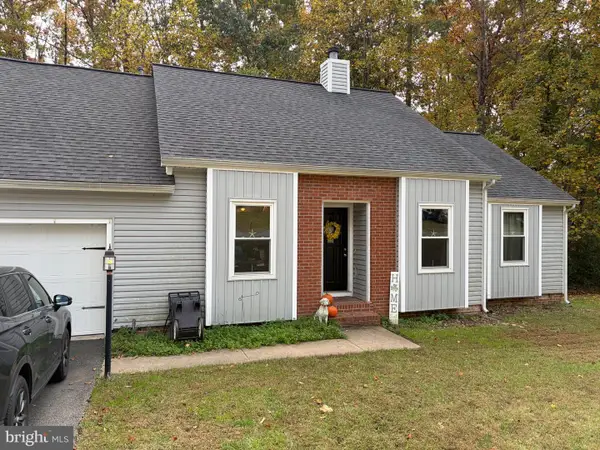 $375,000Coming Soon3 beds 2 baths1,178 sq. ft.
10813 Crestwood Dr, SPOTSYLVANIA, VA 22553
MLS# VASP2047334Listed by: EXP REALTY, LLC - Coming Soon
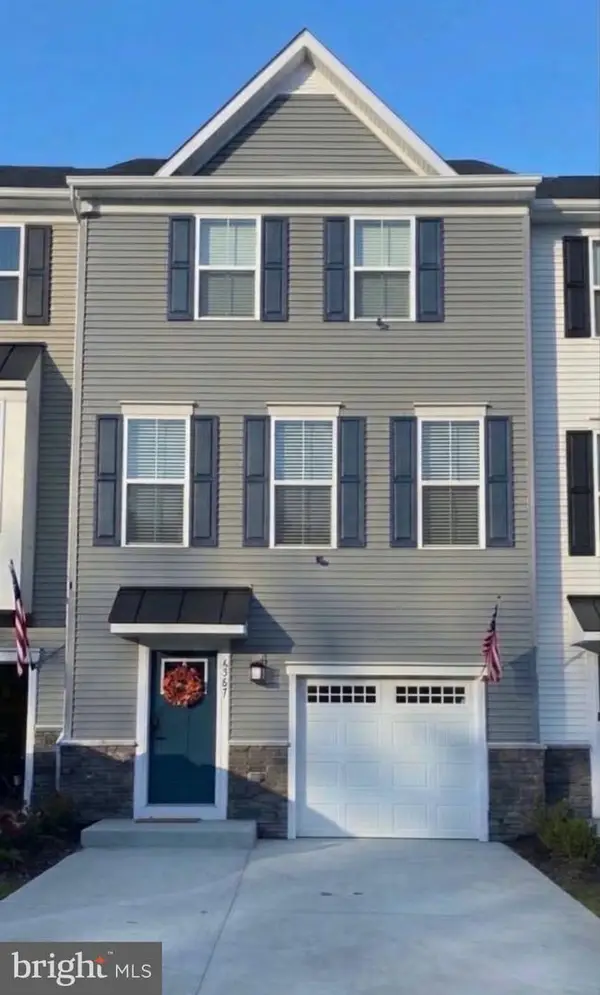 $390,000Coming Soon3 beds 3 baths1,670 sq. ft.
6947 Braxton Springs Way, SPOTSYLVANIA, VA 22553
MLS# VASP2047292Listed by: RE/MAX SUPERCENTER - Coming Soon
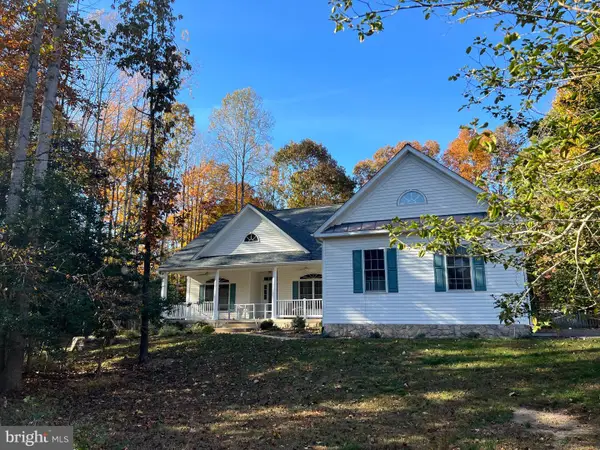 $625,000Coming Soon4 beds 2 baths2,239 sq. ft.
11102 Blue Herron Cir, SPOTSYLVANIA, VA 22553
MLS# VASP2046032Listed by: CENTURY 21 NEW MILLENNIUM - Coming Soon
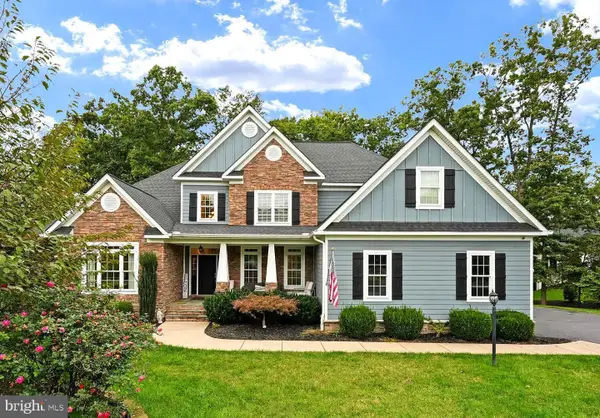 $1,150,000Coming Soon7 beds 6 baths6,842 sq. ft.
11403 Bluffs Rdg, SPOTSYLVANIA, VA 22551
MLS# VASP2046842Listed by: RE/MAX SUPERCENTER - Coming Soon
 $450,000Coming Soon4 beds 2 baths2,025 sq. ft.
9118 Old Block House Ln, SPOTSYLVANIA, VA 22551
MLS# VASP2046738Listed by: EXP REALTY, LLC - New
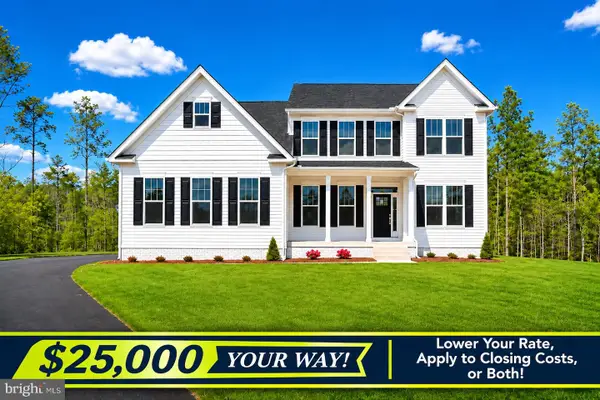 $724,900Active4 beds 4 baths3,200 sq. ft.
11530 Orange Plank Rd, LOCUST GROVE, VA 22508
MLS# VASP2047364Listed by: MACDOC PROPERTY MANGEMENT LLC - New
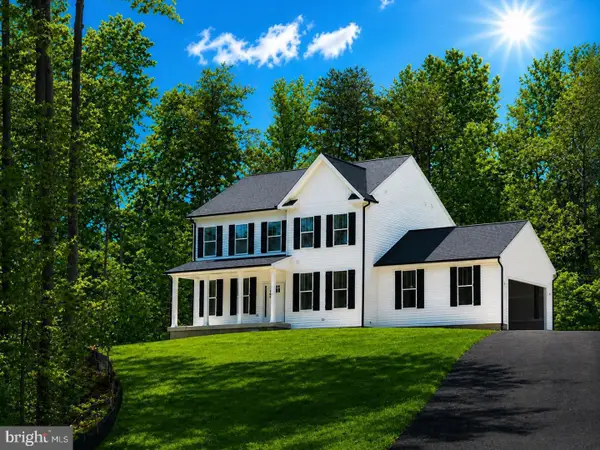 $574,900Active4 beds 3 baths2,500 sq. ft.
7308 Block House Rd, SPOTSYLVANIA, VA 22551
MLS# VASP2047368Listed by: MACDOC PROPERTY MANGEMENT LLC - New
 $650,000Active40 Acres
5255 Courthouse Rd, SPOTSYLVANIA, VA 22551
MLS# VASP2047280Listed by: REAL BROKER, LLC - New
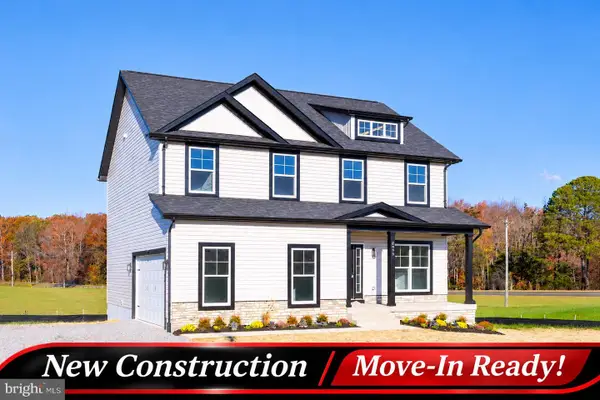 $599,900Active4 beds 3 baths2,121 sq. ft.
6440 Nellies Ln, SPOTSYLVANIA, VA 22551
MLS# VASP2047066Listed by: BELCHER REAL ESTATE, LLC.


Protect your home and budget from life's surprises with an Assurant Home Warranty, backed by a partner that supports you through every step of homeownership. Explore Plans.
© 2026 Better Homes and Gardens Real Estate LLC. An Anywhere Real Estate company. All rights reserved. Better Homes and Gardens® Real Estate is a registered trademark owned by Meredith Operations Corporation, licensed to Better Homes and Gardens Real Estate LLC and used with permission. Better Homes and Gardens Real Estate LLC fully supports the principles of the Fair Housing Act and the Equal Opportunity Act. Listing information is deemed reliable but is not guaranteed accurate.
Each office is independently owned and operated.
Any services or products provided by third parties are not provided by, affiliated with or related to Better Homes and Gardens Real Estate LLC, or its affiliated companies.