
6829 Fox Ridge Rd, Spotsylvania, VA 22551
Local realty services provided by:Better Homes and Gardens Real Estate Realty Connect
6829 Fox Ridge Rd,Spotsylvania, VA 22551
$1,350,000
- 6 Beds
- 5 Baths
- 6,032 sq. ft.
- Single family
- Pending
Listed by: tracey l farmer
Office: century 21 redwood realty
MLS#:VASP2042698
Source:BRIGHTMLS
Price summary
- Price:$1,350,000
- Price per sq. ft.:$223.81
About this home
Stunning Private Oasis on 7+ Acres. Discover the perfect blend of luxury, privacy, and outdoor living in this exceptional property offering endless possibilities for entertaining, recreation, investment, or a private retreat. Outdoor enthusiasts will love the incredible amenities, including a wraparound front porch, beautiful freeform swimming pool with pool house and gazebo, expansive rear patio and balcony, and a stocked 1+-acre pond. Inside, the spacious two-story great room features a cozy gas fireplace with custom built-ins and six automatic power shades with remote controls. The gourmet kitchen is designed to impress with marble countertops, stainless steel appliances, induction cooktop, café double oven, large center island, and pantry. The main-level primary suite offers vaulted ceilings and an en-suite bath with double quartz vanity, walk-in shower, and skylight. Hardwood flooring flows throughout the home, complemented by a dining room with custom trim and an oversized laundry room with sink, counter space, and abundant cabinetry. Fitness enthusiasts will appreciate the dedicated 500+ sq. ft. gym with private entrance and adjacent office/studio space. Upstairs features two additional bedrooms and a full bath. The fully finished lower level opens directly to the pool and patio area and includes a family room, game area, wet bar with quartz countertops, two beverage refrigerators, two additional bedrooms, full bath, and a large craft/storage room with extensive cabinetry. The property also includes two detached garages: a custom three-car garage with upgraded doors, built-in cabinetry, granite countertops, and upper-level storage, plus a separate one-car garage ideal for lawn equipment. Additional RV and boat parking includes a 50-amp hookup. Whether you’re searching for a peaceful retreat or an entertainer’s paradise, this extraordinary property truly has it all. Located just 14 miles from Lake Anna and 5 miles from I 95, this property offers both convenience and luxury. Schedule your showing today!...
Contact an agent
Home facts
- Year built:1999
- Subdivision & Development:FOX LAIR
- Listing ID #:VASP2042698
- Added:57 day(s) ago
- Updated:August 07, 2026 at 07:53 AM
Rooms and interior
- Bedrooms:6
- Total bathrooms:5
- Full bathrooms:4
- Half bathrooms:1
- Flooring:Carpet, Ceramic Tile, Hardwood, Luxury Vinyl Plank
- Dining Description:Dining Area, Dining Room, Formal/Separate Dining Room
- Bathrooms Description:Primary Bath(s), Primary Bathroom
- Kitchen Description:Breakfast Area, Built-Ins, Cooktop, Crown Moldings, Dishwasher, Disposal, Icemaker, Kitchen - Eat-In, Kitchen - Gourmet, Kitchen - Island, Kitchen - Table Space, Oven - Double, Oven - Wall, Pantry, Refrigerator, Upgraded Countertops, Water Heater
- Bedroom Description:Entry Level Bedroom, Primary Bedroom, Walk In Closet(s)
- Basement:Yes
- Basement Description:Daylight, Full, Heated, Improved, Outside Entrance, Partial, Rear Entrance, Space For Rooms, Walkout Level, Windows, Workshop
- Living area:6,032 sq. ft.
Heating and cooling
- Cooling:Ceiling Fan(s), Central A/C, Ductless/Mini-Split, Heat Pump(s), Zoned
- Heating:Electric, Heat Pump(s), Wall Unit, Zoned
Structure and exterior
- Roof:Architectural Shingle
- Year built:1999
- Building area:6,032 sq. ft.
- Lot area:7.79 Acres
- Lot Features:Backs to Trees, Front Yard, Landscaping, Level, Partly Wooded, Pond, Poolside, Private, Rear Yard, Secluded
- Architectural Style:Cape Cod
- Construction Materials:Vinyl Siding
- Exterior Features:Balconies- Multiple, Deck(s), Extensive Hardscape, Exterior Lighting, Flood Lights, Outbuilding(s), Patio(s), Porch(es), Sidewalks
- Foundation Description:Concrete Perimeter
- Levels:3 Story
Schools
- High school:SPOTSYLVANIA
- Middle school:POST OAK
Utilities
- Water:Well
- Sewer:Septic Exists
Finances and disclosures
- Price:$1,350,000
- Price per sq. ft.:$223.81
- Tax amount:$7,056 (2026)
Features and amenities
- Laundry features:Dryer - Front Loading, Washer - Front Loading
- Amenities:Bar, Built-Ins, Ceiling Fan(s), Crown Moldings, Window Treatments
- Pool features:Fenced, Gunite, In Ground, Saltwater
Parking
- Parking description:Asphalt Driveway, Detached Garage, Garage - Front Entry, Garage - Side Entry, Garage Door Opener
- Garage:Yes
- Garage spaces:3
New listings near 6829 Fox Ridge Rd
- Coming Soon
 $900,000Coming Soon6 beds 6 baths
10703 Cold Springs Ct, SPOTSYLVANIA, VA 22551
MLS# VASP2043232Listed by: CENTURY 21 NEW MILLENNIUM - New
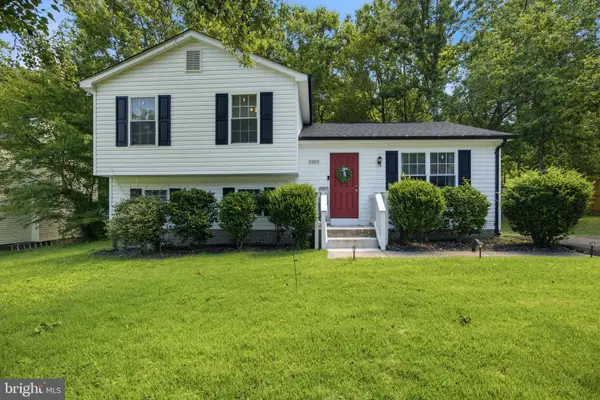 $429,000Active3 beds 2 baths1,240 sq. ft.
10505 Cobblestone Dr, SPOTSYLVANIA, VA 22553
MLS# VASP2044884Listed by: NBI REALTY, LLC - New
 $510,000Active5 beds 3 baths2,939 sq. ft.
6117 Crown Grant Dr, SPOTSYLVANIA, VA 22553
MLS# VASP2044966Listed by: METAS REALTY GROUP, LLC - New
 $899,900Active4 beds 4 baths3,594 sq. ft.
5418 Courthouse Rd, SPOTSYLVANIA, VA 22551
MLS# VASP2042972Listed by: BELCHER REAL ESTATE, LLC. - Open Sun, 1 to 3pmNew
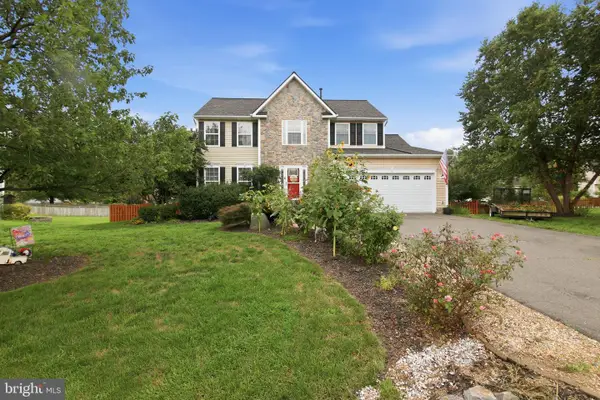 $515,000Active4 beds 4 baths2,614 sq. ft.
6106 Crown Grant Dr, SPOTSYLVANIA, VA 22553
MLS# VASP2044404Listed by: SAMSON PROPERTIES - New
 $649,900Active4 beds 3 baths1,752 sq. ft.
11585 Forest Walk Dr, SPOTSYLVANIA, VA 22551
MLS# VASP2044928Listed by: MACDOC PROPERTY MANGEMENT LLC - New
 $519,900Active4 beds 3 baths2,206 sq. ft.
12400 Salient Ln, SPOTSYLVANIA, VA 22551
MLS# VASP2044924Listed by: MACDOC PROPERTY MANGEMENT LLC - New
 $699,900Active5 beds 3 baths3,516 sq. ft.
9825 Valley Po Rd, SPOTSYLVANIA, VA 22551
MLS# VASP2044912Listed by: ANGSTADT REAL ESTATE GROUP, LLC - New
 $6,500Active0 Acres
Lot 110 Glen 17 Acres, SPOTSYLVANIA, VA 22551
MLS# VASP2044490Listed by: COLDWELL BANKER ELITE - Open Sat, 1 to 3pmNew
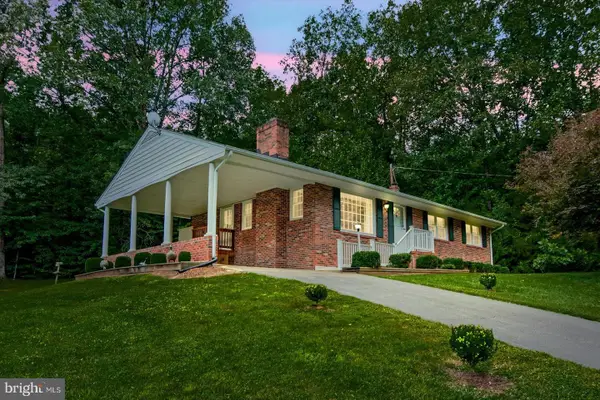 $349,900Active3 beds 2 baths1,334 sq. ft.
8420 Robert E Lee Dr, SPOTSYLVANIA, VA 22551
MLS# VASP2044808Listed by: KELLER WILLIAMS CAPITAL PROPERTIES


Protect your home and budget from life's surprises with an Assurant Home Warranty, backed by a partner that supports you through every step of homeownership. Explore Plans.
© 2026 Better Homes and Gardens Real Estate LLC. An Anywhere Real Estate company. All rights reserved. Better Homes and Gardens® Real Estate is a registered trademark owned by Meredith Operations Corporation, licensed to Better Homes and Gardens Real Estate LLC and used with permission. Better Homes and Gardens Real Estate LLC fully supports the principles of the Fair Housing Act and the Equal Opportunity Act. Listing information is deemed reliable but is not guaranteed accurate.
Each office is independently owned and operated.
Any services or products provided by third parties are not provided by, affiliated with or related to Better Homes and Gardens Real Estate LLC, or its affiliated companies.