
7121 Courthouse Rd, Spotsylvania, VA 22551
Local realty services provided by:Better Homes and Gardens Real Estate Reserve
Listed by: benjamin c quann, chelsea lynn clarke
Office: century 21 redwood realty
MLS#:VASP2043346
Source:BRIGHTMLS
Price summary
- Price:$949,999
- Price per sq. ft.:$176.51
About this home
Welcome to a stunning custom-built retreat where timeless craftsmanship meets modern luxury on a picturesque wooded homesite. From the moment you arrive, the striking Hardie Plank exterior with stone accents, expansive covered front porch, and beautifully landscaped grounds create unforgettable curb appeal. Inside, you'll find an open, light-filled floor plan featuring wide-plank hardwood flooring, elegant coffered ceilings, designer lighting, and premium finishes throughout. The impressive great room is anchored by a floor-to-ceiling stone fireplace with a NOVUS NXT 36 vented LP gas insert, seamlessly flowing into the gourmet kitchen complete with 600 Series Waypoint cabinetry, granite countertops, an oversized center island, stainless appliances, custom tile backsplash, and generous dining space‹”perfect for everyday living and effortless entertaining. The spacious main-level primary suite offers a luxurious spa-inspired bath, while additional bedrooms and a dedicated home office provide flexibility for today's lifestyle.The finished walk-out lower level dramatically expands the living space with a spacious recreation room, custom wet bar, additional flex room with closet, full bath featuring a large walk-in tiled shower, and a centralized AV hub‹”creating the perfect setting for movie nights, entertaining, or multigenerational living. Step outside to enjoy the 18' x 16' covered porch with ceiling fan, TV hookups, speaker wiring, and adjoining 14' x 16' TREX deck overlooking peaceful wooded surroundings. Additional highlights include a powered storage shed, high-efficiency 17 SEER heat pump with variable-speed fan, LP gas backup heat, Navien on-demand tankless water heater, remote-controlled gas fireplace, and an attached 4-car garage (3 upper, 1 lower) with smart garage door openers and parking for six or more vehicles. Every detail has been thoughtfully designed to deliver exceptional comfort, energy efficiency, and luxury living....
Contact an agent
Home facts
- Year built:2023
- Subdivision & Development:SANDALWOOD
- Listing ID #:VASP2043346
- Added:45 day(s) ago
- Updated:August 15, 2026 at 08:19 AM
Rooms and interior
- Bedrooms:4
- Total bathrooms:4
- Full bathrooms:3
- Half bathrooms:1
- Flooring:Carpet, Ceramic Tile, Hardwood
- Bathrooms Description:Bathroom 3
- Kitchen Description:Built-In Microwave, Butlers Pantry, Cooktop, Dishwasher, Icemaker, Oven - Wall, Refrigerator, Stove
- Bedroom Description:Primary Bedroom
- Basement:Yes
- Basement Description:Full, Fully Finished, Interior Access, Outside Entrance, Walkout Level, Windows
- Living area:5,382 sq. ft.
Heating and cooling
- Cooling:Central A/C
- Heating:Heat Pump(s), Propane - Leased
Structure and exterior
- Roof:Architectural Shingle
- Year built:2023
- Building area:5,382 sq. ft.
- Lot area:10.05 Acres
- Architectural Style:Ranch/Rambler
- Construction Materials:HardiPlank Type, Masonry
- Exterior Features:Deck(s), Porch(es), Satellite Dish
- Foundation Description:Concrete Perimeter
- Levels:2 Stories
Utilities
- Water:Private, Well
- Sewer:On Site Septic
Finances and disclosures
- Price:$949,999
- Price per sq. ft.:$176.51
- Tax amount:$5,909 (2026)
Features and amenities
- Laundry features:Dryer, Washer
- Amenities:Ceiling Fan(s), Window Treatments
Parking
- Parking description:Attached Garage, Garage Door Opener, Parking Garage
- Garage:Yes
- Garage spaces:6
New listings near 7121 Courthouse Rd
- New
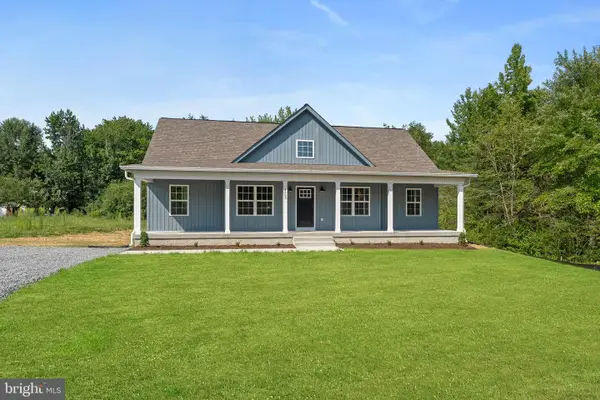 $600,000Active5 beds 4 baths2,992 sq. ft.
4263 Hadamar Rd, SPOTSYLVANIA, VA 22551
MLS# VASP2045224Listed by: SAMSON PROPERTIES - New
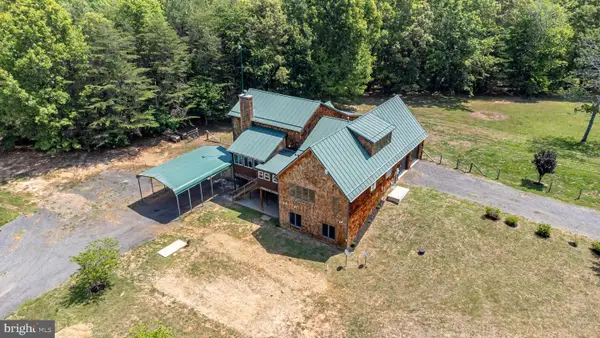 $849,900Active6 beds 4 baths4,704 sq. ft.
7522 Stubbs Bridge Rd, SPOTSYLVANIA, VA 22551
MLS# VASP2045230Listed by: FIRST AMERICAN REAL ESTATE - Open Sat, 11am to 1pmNew
 $549,900Active4 beds 4 baths2,873 sq. ft.
10329 Gordon Rd, SPOTSYLVANIA, VA 22553
MLS# VASP2045164Listed by: BELCHER REAL ESTATE, LLC. - Open Sat, 1 to 3pmNew
 $879,000Active4 beds 3 baths4,070 sq. ft.
10001 Old Travelers Rd, SPOTSYLVANIA, VA 22551
MLS# VASP2045120Listed by: KELLER WILLIAMS CAPITAL PROPERTIES - Coming Soon
 $480,000Coming Soon4 beds 3 baths
6403 Southridge Ct, SPOTSYLVANIA, VA 22553
MLS# VASP2044986Listed by: LANDO MASSEY REAL ESTATE - Open Sat, 11am to 1pmNew
 $780,000Active4 beds 3 baths3,444 sq. ft.
11311 Oakville Ln, SPOTSYLVANIA, VA 22551
MLS# VASP2045122Listed by: FAWN LAKE REAL ESTATE COMPANY - Coming Soon
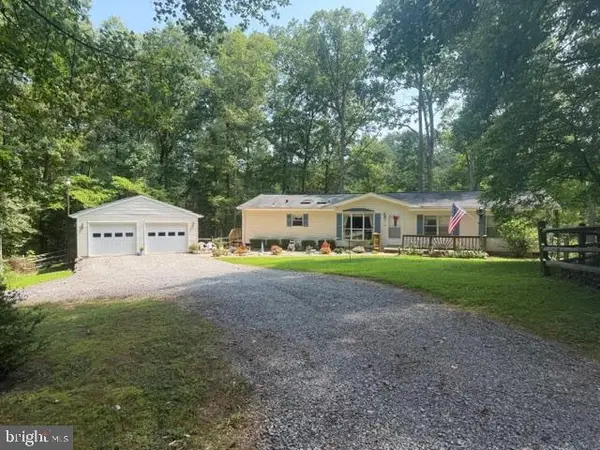 $350,000Coming Soon3 beds 3 baths
6315 Tree Haven Ln, SPOTSYLVANIA, VA 22551
MLS# VASP2045096Listed by: BERKSHIRE HATHAWAY HOMESERVICES PENFED REALTY - Coming Soon
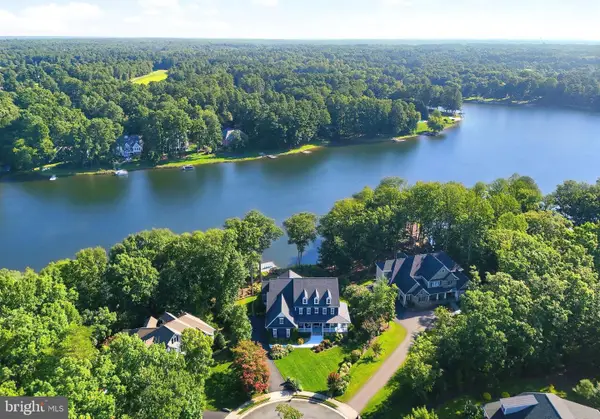 $2,850,000Coming Soon4 beds 5 baths
11217 Preswick Ln, SPOTSYLVANIA, VA 22551
MLS# VASP2045048Listed by: FAWN LAKE REAL ESTATE COMPANY - New
 $304,900Active29.09 Acres
7200 Hickory Ridge Rd, SPOTSYLVANIA, VA 22408
MLS# VASP2045086Listed by: CHARIS REALTY GROUP - New
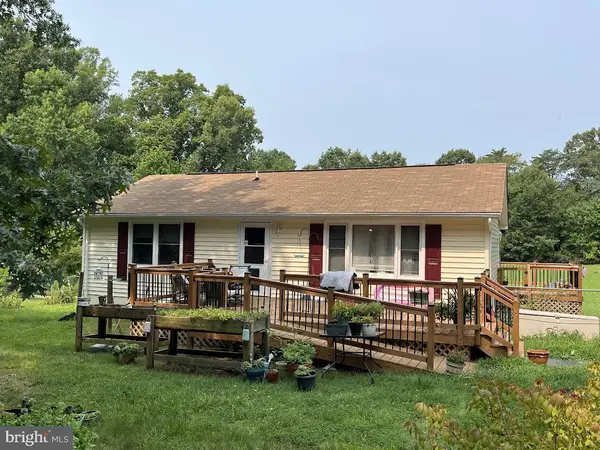 $289,900Active2 beds 1 baths960 sq. ft.
8904 Jennings Ln, SPOTSYLVANIA, VA 22551
MLS# VASP2044656Listed by: RE/MAX CORNERSTONE REALTY


Protect your home and budget from life's surprises with an Assurant Home Warranty, backed by a partner that supports you through every step of homeownership. Explore Plans.
© 2026 Better Homes and Gardens Real Estate LLC. An Anywhere Real Estate company. All rights reserved. Better Homes and Gardens® Real Estate is a registered trademark owned by Meredith Operations Corporation, licensed to Better Homes and Gardens Real Estate LLC and used with permission. Better Homes and Gardens Real Estate LLC fully supports the principles of the Fair Housing Act and the Equal Opportunity Act. Listing information is deemed reliable but is not guaranteed accurate.
Each office is independently owned and operated.
Any services or products provided by third parties are not provided by, affiliated with or related to Better Homes and Gardens Real Estate LLC, or its affiliated companies.