
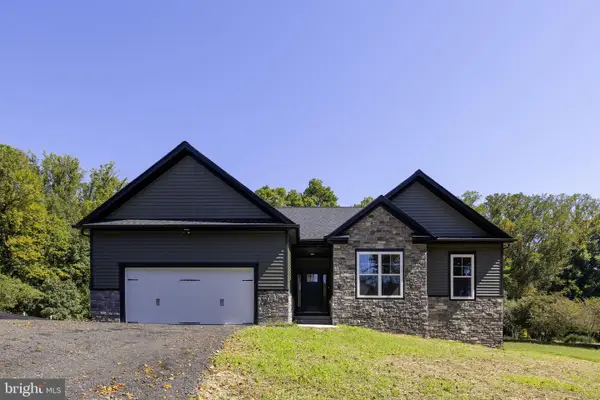
7939 Rebel Rd, Spotsylvania, VA 22551
Local realty services provided by:Better Homes and Gardens Real Estate Community Realty
7939 Rebel Rd,Spotsylvania, VA 22551
$614,999
- 4 Beds
- 3 Baths
- 2,168 sq. ft.
- Single family
- Active
Listed by: yvette white
Office: residential plus realestate services
MLS#:VASP2042092
Source:BRIGHTMLS
Price summary
- Price:$614,999
- Price per sq. ft.:$283.67
About this home
NO HOA!!!! ASSUMABLE VA LOAN at 5.75% if you’re a qualified veteran. Six 6 miles from Kalahari Resorts &
Convention Center in Spotsylvania, Virginia with year-round waterpark. Whole house generator connection established and ready for you to connect your generator. This move-in ready home is the perfect blend of serenity, seclusion, comfort and natural beauty. This exceptional home sits on over 3 acres in close proximity to Spotsylvania Courthouse, shopping, and numerous dining options. This nearly new 4 bedroom, 2 1/2 bath home was built in 2023. Come home to your covered front porch with a blissful water view. Relax with your morning coffee on your 16 by 20 Trex deck in the rear of your home or have a seat on your lower patio with stamped concrete and sitting wall. Your options are endless.
You enter the home to a large family room with gas fireplace and mantle. The gourmet kitchen features Quartz countertops, a center Island, breakfast bar, large farmhouse sink and two-tone cabinets. The master bedroom features a tray ceiling, water closet, a large walk-in closet, double vanities and large accommodating shower. The upper level also includes three additional very spacious bedrooms and laundry room....
Contact an agent
Home facts
- Year built:2023
- Subdivision & Development:NONE AVAILABLE
- Listing ID #:VASP2042092
- Added:129 day(s) ago
- Updated:September 25, 2026 at 05:55 PM
Rooms and interior
- Bedrooms:4
- Total bathrooms:3
- Full bathrooms:2
- Half bathrooms:1
- Flooring:Carpet, Ceramic Tile
- Kitchen Description:Built-In Microwave, Cooktop, ENERGY STAR Dishwasher, Oven/Range - Electric
- Basement:Yes
- Basement Description:Rear Entrance, Unfinished
- Living area:2,168 sq. ft.
Heating and cooling
- Cooling:Central A/C
- Heating:Electric, Forced Air
Structure and exterior
- Roof:Asphalt, Shingle
- Year built:2023
- Building area:2,168 sq. ft.
- Lot area:3.08 Acres
- Architectural Style:Colonial
- Construction Materials:Frame, Stone, Vinyl Siding
- Exterior Features:Deck(s), Patio(s), Screened
- Foundation Description:Permanent
- Levels:3 Story
Schools
- High school:SPOTSYLVANIA
- Middle school:POST OAK
Utilities
- Water:Well
- Sewer:On Site Septic
Finances and disclosures
- Price:$614,999
- Price per sq. ft.:$283.67
- Tax amount:$2,776 (2025)
Features and amenities
- Laundry features:Dryer - Electric
- Amenities:Security Gate, Smoke Detector
Parking
- Parking description:Attached Garage, Garage - Front Entry, Garage Door Opener
- Garage:Yes
- Garage spaces:2
New listings near 7939 Rebel Rd
- Coming Soon
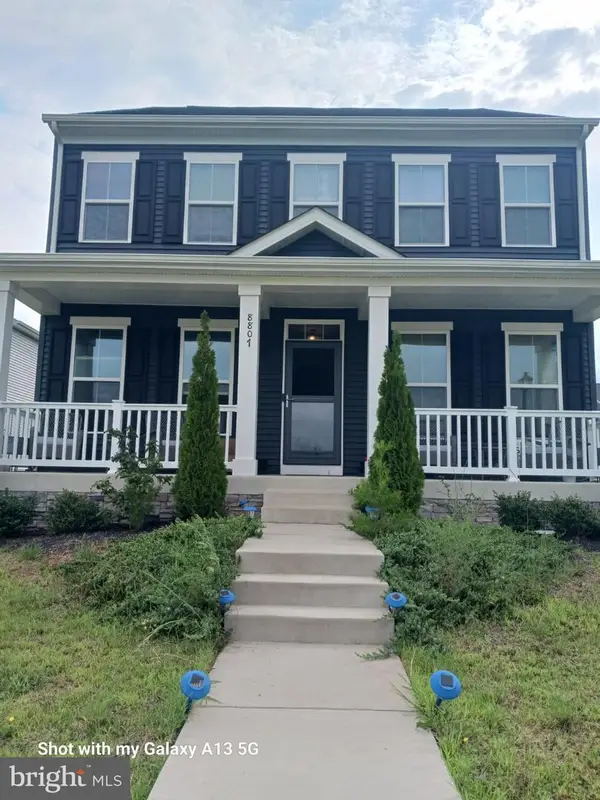 $609,000Coming Soon3 beds 4 baths3,732 sq. ft.
8807 St Landry Ln, SPOTSYLVANIA, VA 22553
MLS# VASP2046256Listed by: EXP REALTY, LLC - Coming Soon
 $375,000Coming Soon4 beds 2 baths1,826 sq. ft.
10515 Westfield Ln, SPOTSYLVANIA, VA 22553
MLS# VASP2046240Listed by: CORNERSTONE ELITE PROPERTIES, LLC. - Coming Soon
 $620,000Coming Soon3 beds 2 baths2,090 sq. ft.
8109 Newton Ln, SPOTSYLVANIA, VA 22551
MLS# VASP2046056Listed by: BERKSHIRE HATHAWAY HOMESERVICES PENFED REALTY - Coming Soon
 $649,555Coming Soon4 beds 4 baths2,800 sq. ft.
7907 Commodore Ct, SPOTSYLVANIA, VA 22551
MLS# VASP2046086Listed by: EXP REALTY, LLC - Coming Soon
 $700,000Coming Soon5 beds 4 baths4,171 sq. ft.
6121 Sunlight Mountain, SPOTSYLVANIA, VA 22553
MLS# VASP2045886Listed by: CENTURY 21 REDWOOD REALTY - Coming Soon
 $1,200,000Coming Soon1 beds 1 baths4,149 sq. ft.
12611 Ronquest Ln, SPOTSYLVANIA, VA 22551
MLS# VASP2041386Listed by: EXP REALTY, LLC - New
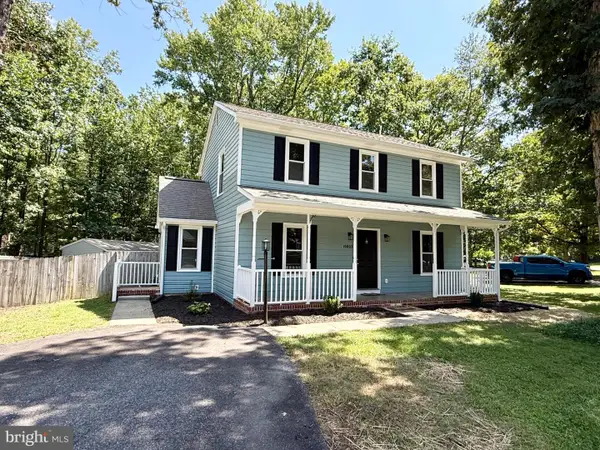 $439,900Active3 beds 3 baths1,596 sq. ft.
10803 Heatherwood Dr, SPOTSYLVANIA, VA 22553
MLS# VASP2046272Listed by: BERKSHIRE HATHAWAY HOMESERVICES PENFED REALTY - New
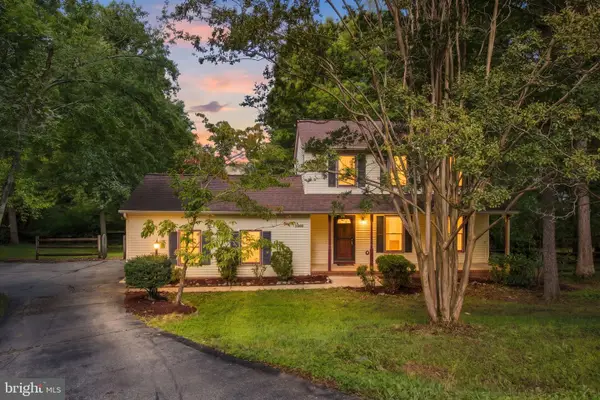 $429,900Active3 beds 3 baths1,806 sq. ft.
10708 Bentwood Ct, SPOTSYLVANIA, VA 22553
MLS# VASP2045530Listed by: BELCHER REAL ESTATE, LLC. - New
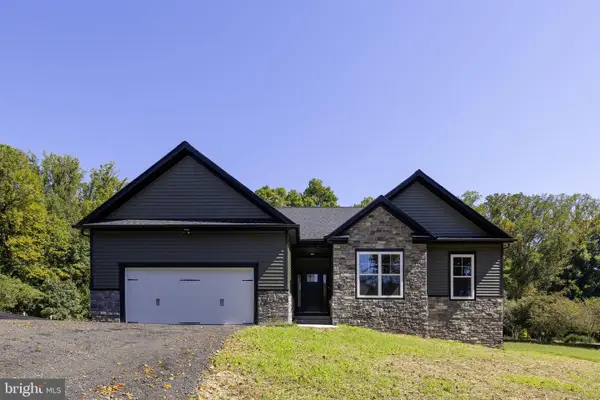 $599,900Active3 beds 2 baths1,661 sq. ft.
9133 Lawyers Rd, SPOTSYLVANIA, VA 22551
MLS# VASP2045598Listed by: BELCHER REAL ESTATE, LLC. - New
 $599,900Active3 beds 2 baths1,661 sq. ft.
9905 Robert E Lee Dr, SPOTSYLVANIA, VA 22551
MLS# VASP2045604Listed by: BELCHER REAL ESTATE, LLC.


Protect your home and budget from life's surprises with an Assurant Home Warranty, backed by a partner that supports you through every step of homeownership. Explore Plans.
© 2026 Better Homes and Gardens Real Estate LLC. An Anywhere Real Estate company. All rights reserved. Better Homes and Gardens® Real Estate is a registered trademark owned by Meredith Operations Corporation, licensed to Better Homes and Gardens Real Estate LLC and used with permission. Better Homes and Gardens Real Estate LLC fully supports the principles of the Fair Housing Act and the Equal Opportunity Act. Listing information is deemed reliable but is not guaranteed accurate.
Each office is independently owned and operated.
Any services or products provided by third parties are not provided by, affiliated with or related to Better Homes and Gardens Real Estate LLC, or its affiliated companies.