
9020 Ellis Ln, Spotsylvania, VA 22553
Local realty services provided by:Better Homes and Gardens Real Estate Premier
Listed by: kathryn brown
Office: century 21 redwood realty
MLS#:VASP2041640
Source:BRIGHTMLS
Price summary
- Price:$925,000
- Price per sq. ft.:$201.83
About this home
Estate living on nearly 10 private acres with NO HOA, a private saltwater pool, solar power, and two Tesla backup batteries—all conveniently located near Fredericksburg and within driving distance of Quantico! This spacious 4-bedroom home with a 5th bedroom NTC and 3.5 bathrooms offers a rare combination of privacy, acreage, luxury amenities, and energy-efficient living in the Fredericksburg area. Solar panels with two Tesla backup batteries help keep the current average electric bill at approximately $85 per month, while an EV charger adds even more convenience. Outdoor amenities include walking trails, a hot tub, fire pit, fenced garden, playground, expansive deck, stamped-concrete patio, and private pool—creating your own backyard retreat while remaining within driving distance of Quantico. An assumable VA loan with an achievable gap of approximately $130K and current monthly payments around $5,500 offers a potentially valuable financing opportunity for qualified buyers. Sellers will consider a leases to own offer as well.
Inside, the expansive gourmet kitchen offers abundant cabinetry and storage, a large center island with generous seating, a built-in desk area, and space for a breakfast table. The adjoining family room features a gas fireplace and surround sound, creating a comfortable gathering space for movie nights or relaxing at home.
The main level also includes a large formal dining room, inviting living room, dedicated home office, and mudroom conveniently located off the garage. From the kitchen, step onto the large deck overlooking the pool and backyard, with stairs leading to the stamped-concrete patio and outdoor entertaining areas.
Upstairs, the spacious primary suite provides a private retreat with a sitting area, walk-in closet with custom built-ins, and spa-inspired en suite bathroom. The primary bath features dual vanities, a freestanding soaking tub, and Roman-style shower. Each additional upstairs bedroom includes its own walk-in closet with built-ins. The additional full bathroom features two vanity areas—including a private vanity connected to Bedroom 2—and a shared shower area designed to make busy mornings easier.
The fully finished basement adds substantial flexible living and entertaining space. The recreation room features a built-in wet bar with room for a large entertainment setup and pool table. A secure office with biometric locks provides another private workspace, while an updated full bathroom adds convenience for guests. French doors open to the backyard patio and fire pit.
Nearly 10 acres provide endless opportunities to enjoy the outdoors without leaving home. Explore your property along private walking trails, cool off in the saltwater pool, relax in the hot tub, gather around the fire pit, or create your own homegrown produce and flowers in the large fenced garden. A pirate-themed playground provides another fun outdoor feature.
Throughout the home, architectural details add character and craftsmanship, including 5-inch baseboards, crown molding, wainscoting, and classic transom windows.
Smart-home and efficiency upgrades add to the property's appeal, including a Google Nest thermostat system, whole-home water filtration system (2025), water softener, new HVAC system (2025), solar panels, two Tesla backup batteries, and an EV charger.
With nearly 10 acres, NO HOA, a private saltwater pool, extensive outdoor living spaces, solar power with battery backup, EV charging, multiple home-office options, a finished basement, proximity to Fredericksburg, access to Quantico, and an assumable VA loan, this property offers a rare combination of privacy, recreation, energy efficiency, and flexible living space....
Contact an agent
Home facts
- Year built:2008
- Subdivision & Development:ESTATES AT ROBERTS POND
- Listing ID #:VASP2041640
- Added:145 day(s) ago
- Updated:September 29, 2026 at 02:00 PM
Rooms and interior
- Bedrooms:5
- Total bathrooms:4
- Full bathrooms:3
- Half bathrooms:1
- Rooms Total:18
- Flooring:Carpet, Ceramic Tile, Hardwood, Luxury Vinyl Plank
- Dining Description:Dining Area, Dining Room, Formal/Separate Dining Room
- Bathrooms Description:Full Bath, Half Bath, Primary Bath(s), Primary Bathroom
- Kitchen Description:Breakfast Area, Built-In Microwave, Built-In Range, Carpet, Cooktop, Crown Moldings, Dishwasher, Kitchen - Eat-In, Kitchen - Gourmet, Kitchen - Island, Kitchen - Table Space, Oven - Wall, Pantry, Recessed Lighting, Refrigerator, Stainless Steel Appliances, Upgraded Countertops, Water Heater, Wet/Dry Bar
- Bedroom Description:Carpet, Primary Bedroom, Walk In Closet(s)
- Basement:Yes
- Basement Description:Fully Finished, Outside Entrance, Rear Entrance, Walkout Level
- Living area:4,583 sq. ft.
Heating and cooling
- Cooling:Ceiling Fan(s), Central A/C, Heat Pump(s)
- Heating:Electric, Heat Pump(s)
Structure and exterior
- Roof:Architectural Shingle
- Year built:2008
- Building area:4,583 sq. ft.
- Lot area:9.36 Acres
- Lot Features:Backs to Trees, Front Yard, Landscaping, No Thru Street, Private, Rural, Secluded, Trees/Wooded
- Architectural Style:Colonial, Traditional
- Construction Materials:Vinyl Siding
- Exterior Features:Deck(s), Patio(s), Play Area, Play Equipment, Porch(es)
- Foundation Description:Concrete Perimeter, Slab
- Levels:3 Story
Schools
- High school:RIVERBEND
- Middle school:NI RIVER
- Elementary school:WILDERNESS
Utilities
- Water:Well
- Sewer:On Site Septic
Finances and disclosures
- Price:$925,000
- Price per sq. ft.:$201.83
- Tax amount:$5,245 (2026)
Features and amenities
- Laundry features:Laundry
- Amenities:Bar, Carpet, Ceiling Fan(s), Chair Railings, Crown Moldings, Double Hung Windows, Double Pane Windows, Recessed Lighting, Sliding Windows, Sound System, Transom Windows, Water Treat System, Wet/Dry Bar
- Pool features:Fenced, Heated, In Ground, Saltwater
- Smart home:Yes
Parking
- Parking description:Attached Garage, Garage - Side Entry
- Garage:Yes
- Garage spaces:2
New listings near 9020 Ellis Ln
- Coming Soon
 $635,000Coming Soon5 beds 3 baths2,748 sq. ft.
9522 Everette Dr, SPOTSYLVANIA, VA 22553
MLS# VASP2046300Listed by: DALTON REALTY - Coming Soon
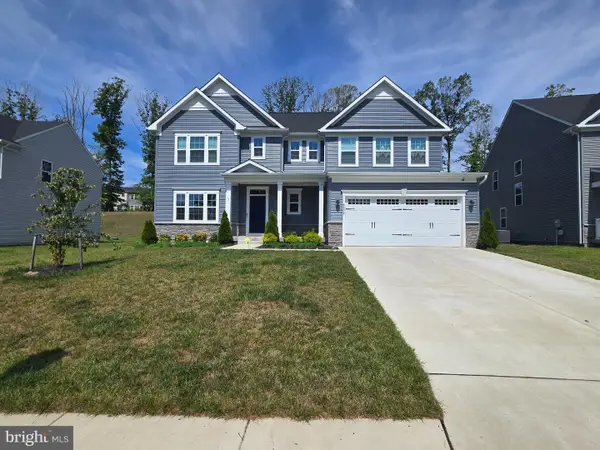 $635,000Coming Soon4 beds 3 baths3,430 sq. ft.
8804 Zoe Ct, SPOTSYLVANIA, VA 22553
MLS# VASP2046244Listed by: COLDWELL BANKER ELITE - Coming Soon
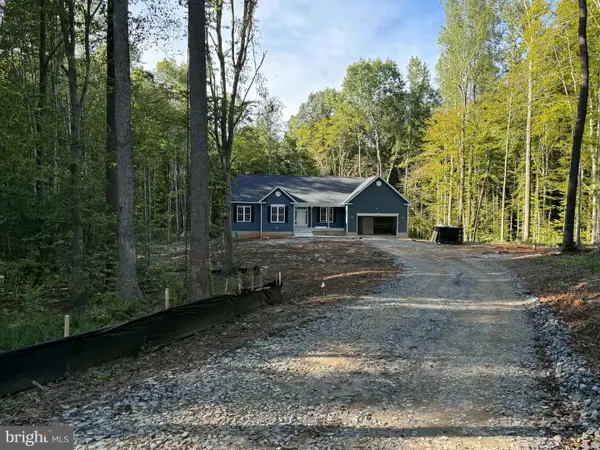 $869,900Coming Soon4 beds 4 baths4,180 sq. ft.
8358 Moncove Ln, SPOTSYLVANIA, VA 22551
MLS# VASP2046280Listed by: CENTURY 21 REDWOOD REALTY - Coming Soon
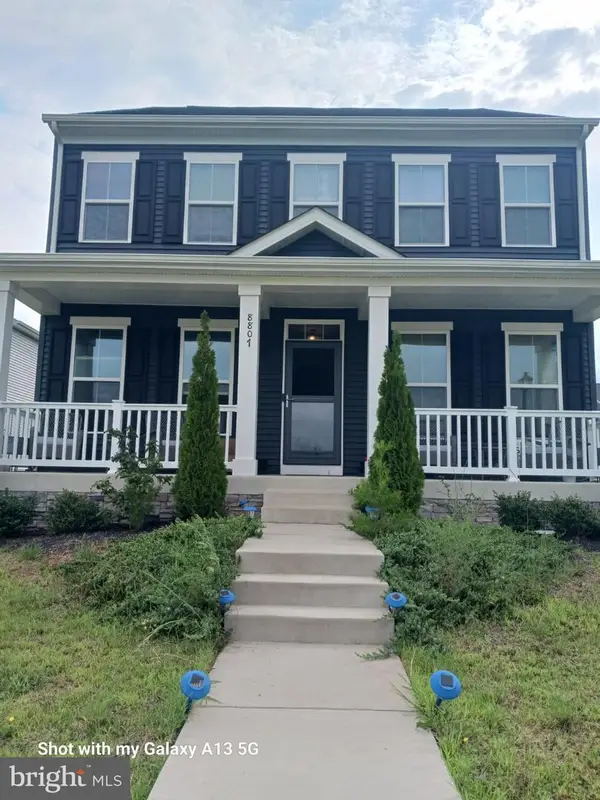 $609,000Coming Soon3 beds 4 baths3,732 sq. ft.
8807 St Landry Ln, SPOTSYLVANIA, VA 22553
MLS# VASP2046256Listed by: EXP REALTY, LLC - Coming Soon
 $620,000Coming Soon3 beds 2 baths2,090 sq. ft.
8109 Newton Ln, SPOTSYLVANIA, VA 22551
MLS# VASP2046056Listed by: BERKSHIRE HATHAWAY HOMESERVICES PENFED REALTY - Coming Soon
 $649,555Coming Soon4 beds 4 baths2,800 sq. ft.
7907 Commodore Ct, SPOTSYLVANIA, VA 22551
MLS# VASP2046086Listed by: EXP REALTY, LLC - Coming Soon
 $700,000Coming Soon5 beds 4 baths4,171 sq. ft.
6121 Sunlight Mountain, SPOTSYLVANIA, VA 22553
MLS# VASP2045886Listed by: CENTURY 21 REDWOOD REALTY - Coming Soon
 $1,200,000Coming Soon1 beds 1 baths4,149 sq. ft.
12611 Ronquest Ln, SPOTSYLVANIA, VA 22551
MLS# VASP2041386Listed by: EXP REALTY, LLC - Open Sat, 1 to 3pmNew
 $699,900Active5 beds 4 baths3,400 sq. ft.
12001 Best Way, SPOTSYLVANIA, VA 22551
MLS# VASP2046352Listed by: PORCH & STABLE REALTY, LLC  $749,900Active4 beds 4 baths3,200 sq. ft.
11530 Orange Plank Rd, LOCUST GROVE, VA 22508
MLS# VASP2045304Listed by: MACDOC PROPERTY MANGEMENT LLC


Protect your home and budget from life's surprises with an Assurant Home Warranty, backed by a partner that supports you through every step of homeownership. Explore Plans.
© 2026 Better Homes and Gardens Real Estate LLC. An Anywhere Real Estate company. All rights reserved. Better Homes and Gardens® Real Estate is a registered trademark owned by Meredith Operations Corporation, licensed to Better Homes and Gardens Real Estate LLC and used with permission. Better Homes and Gardens Real Estate LLC fully supports the principles of the Fair Housing Act and the Equal Opportunity Act. Listing information is deemed reliable but is not guaranteed accurate.
Each office is independently owned and operated.
Any services or products provided by third parties are not provided by, affiliated with or related to Better Homes and Gardens Real Estate LLC, or its affiliated companies.