
5806 Royal Ridge Dr #f, Springfield, VA 22152
Local realty services provided by:Better Homes and Gardens Real Estate Valley Partners
Listed by: michelle gordon
Office: compass
MLS#:VAFX2295990
Source:BRIGHTMLS
Price summary
- Price:$330,000
- Price per sq. ft.:$412.5
About this home
Discover this beautifully upgraded 2-bedroom, 1-bathroom gem in the sought-after Tivoli at Cardinal Forest community. This isn’t your average condo; it features high-end custom touches, including Luxury Vinyl Plank (LVP) flooring and a spa-like bathroom complete with a jet bathtub and the ultimate luxury of heated floors.
The primary bedroom boasts a professional closet organizer to maximize storage, and the convenience of an in-unit washer and dryer makes daily living a breeze.
Your monthly condo fee offers incredible value, covering water, sewer, and trash. The community provides abundant parking and fantastic amenities, including a swimming pool, tennis courts, playgrounds, and a clubhouse.
Perfectly located for both work and play! You are minutes from Trader Joe's, Giant, and Planet Fitness. Commuting is seamless with easy access to the Rolling Road VRE station and major highways. For nature lovers, Lake Accotink Park is just a stone's throw away, offering miles of hiking and biking trails....
Contact an agent
Home facts
- Year built:1974
- Listing ID #:VAFX2295990
- Added:1 day(s) ago
- Updated:May 29, 2026 at 07:41 AM
Rooms and interior
- Bedrooms:2
- Total bathrooms:1
- Full bathrooms:1
- Kitchen Description:Dishwasher, Disposal, Microwave, Refrigerator, Stove, Water Heater
- Bedroom Description:Walk In Closet(s)
- Living area:800 sq. ft.
Heating and cooling
- Cooling:Central A/C
- Heating:Electric, Forced Air
Structure and exterior
- Roof:Shingle
- Year built:1974
- Building area:800 sq. ft.
- Architectural Style:Traditional
- Construction Materials:Combination
- Levels:1 Story
Schools
- High school:WEST SPRINGFIELD
- Middle school:IRVING
- Elementary school:CARDINAL FOREST
Utilities
- Water:Public
- Sewer:Public Sewer
Finances and disclosures
- Price:$330,000
- Price per sq. ft.:$412.5
- Tax amount:$3,247 (2025)
Features and amenities
- Laundry features:Dryer In Unit, Washer In Unit, Washer/Dryer Stacked
- Amenities:Ceiling Fan(s), Electric Available
Parking
- Parking description:Parking Lot, Unassigned
New listings near 5806 Royal Ridge Dr #f
- Open Sun, 1 to 4pmNew
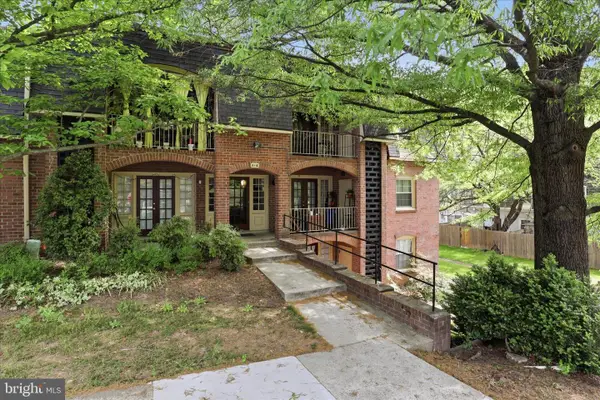 $275,000Active2 beds 1 baths797 sq. ft.
8110 Colony Point Rd #h, SPRINGFIELD, VA 22152
MLS# VAFX2316018Listed by: RE/MAX ALLEGIANCE - New
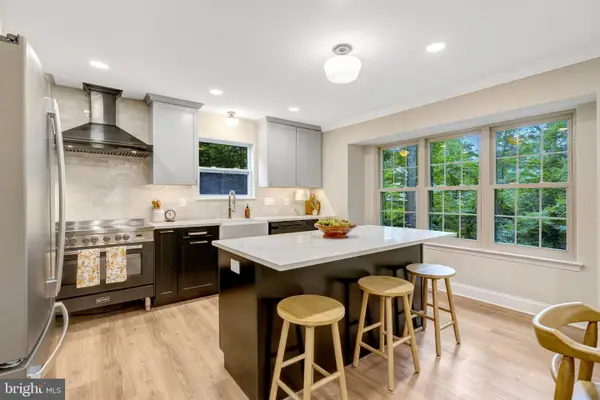 $975,000Active4 beds 3 baths2,744 sq. ft.
7373 Silver Pine Dr, SPRINGFIELD, VA 22153
MLS# VAFX2315568Listed by: STELLO HOMES, LLC - Coming Soon
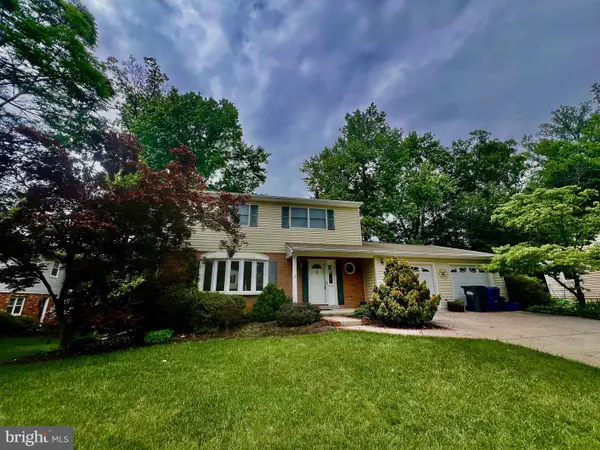 $749,900Coming Soon4 beds 3 baths
8522 Fairburn Dr, SPRINGFIELD, VA 22152
MLS# VAFX2315818Listed by: KELLER WILLIAMS REALTY - Coming Soon
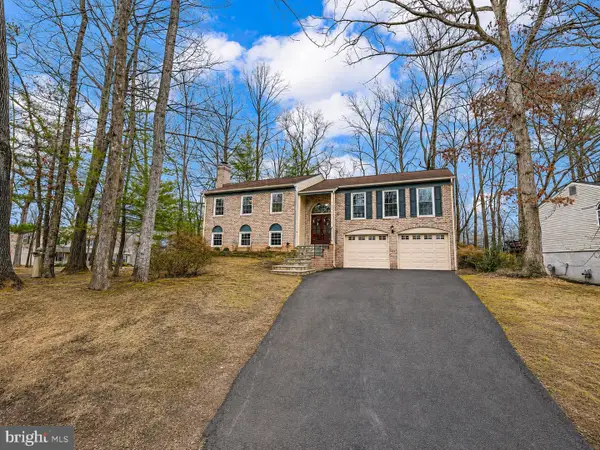 $949,900Coming Soon4 beds 3 baths
7601 Cervantes Ct, SPRINGFIELD, VA 22153
MLS# VAFX2315146Listed by: CENTURY 21 REDWOOD REALTY - Coming Soon
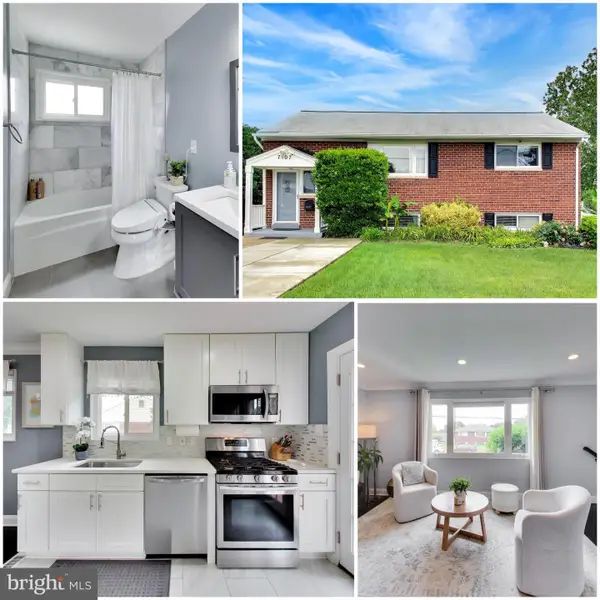 $689,990Coming Soon5 beds 2 baths
7107 Healy Dr, SPRINGFIELD, VA 22150
MLS# VAFX2315362Listed by: FAIRFAX REALTY SELECT - Open Sat, 1 to 3pmNew
 $549,999Active3 beds 3 baths1,220 sq. ft.
8256 Burning Forest Ct, SPRINGFIELD, VA 22153
MLS# VAFX2315672Listed by: CORCORAN MCENEARNEY - New
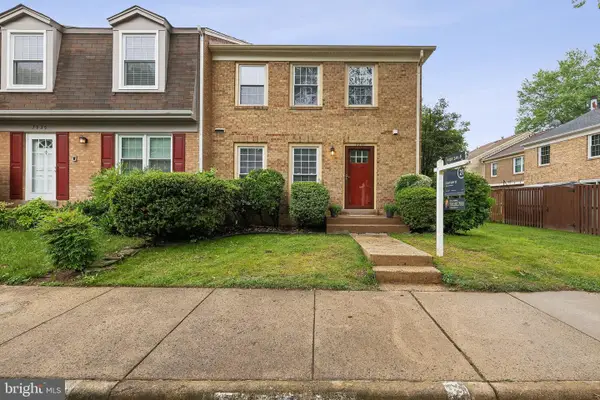 $654,900Active4 beds 4 baths2,332 sq. ft.
7937 Bethelen Woods Ln, SPRINGFIELD, VA 22153
MLS# VAFX2308312Listed by: CENTURY 21 REDWOOD REALTY - Coming Soon
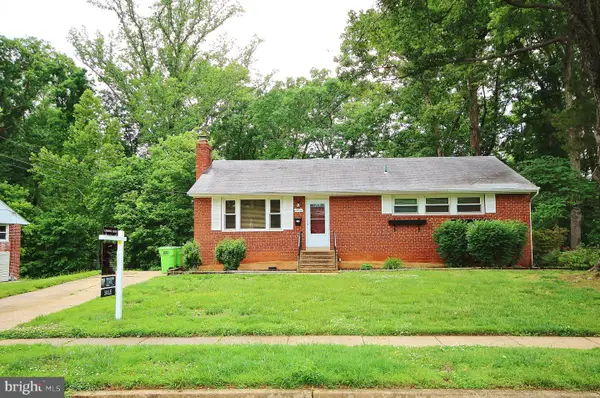 $649,990Coming Soon4 beds 3 baths
5504 Inverchapel Rd, SPRINGFIELD, VA 22151
MLS# VAFX2295784Listed by: CORCORAN MCENEARNEY - New
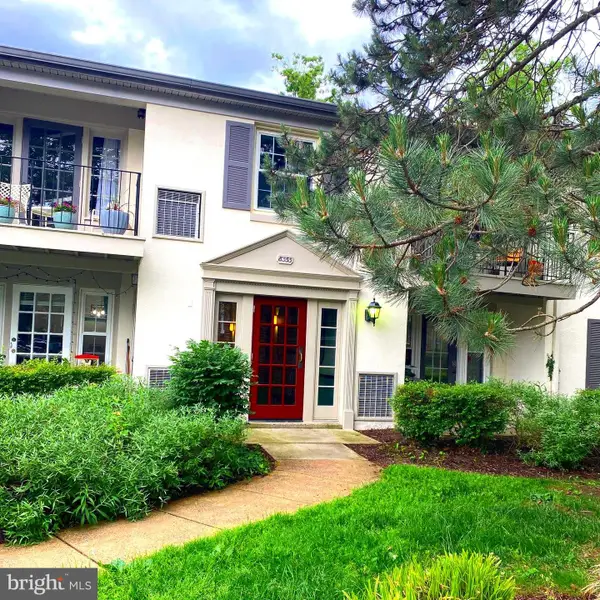 $330,000Active2 beds 1 baths961 sq. ft.
8353-b Dunham Ct #640, SPRINGFIELD, VA 22152
MLS# VAFX2315534Listed by: EPIC REALTY, LLC.


Protect your home and budget from life's surprises with an Assurant Home Warranty, backed by a partner that supports you through every step of homeownership. Explore Plans.
© 2026 Better Homes and Gardens Real Estate LLC. An Anywhere Real Estate company. All rights reserved. Better Homes and Gardens® Real Estate is a registered trademark owned by Meredith Operations Corporation, licensed to Better Homes and Gardens Real Estate LLC and used with permission. Better Homes and Gardens Real Estate LLC fully supports the principles of the Fair Housing Act and the Equal Opportunity Act. Listing information is deemed reliable but is not guaranteed accurate.
Each office is independently owned and operated.
Any services or products provided by third parties are not provided by, affiliated with or related to Better Homes and Gardens Real Estate LLC, or its affiliated companies.