
7373 Silver Pine Dr, Springfield, VA 22153
Local realty services provided by:Better Homes and Gardens Real Estate Maturo
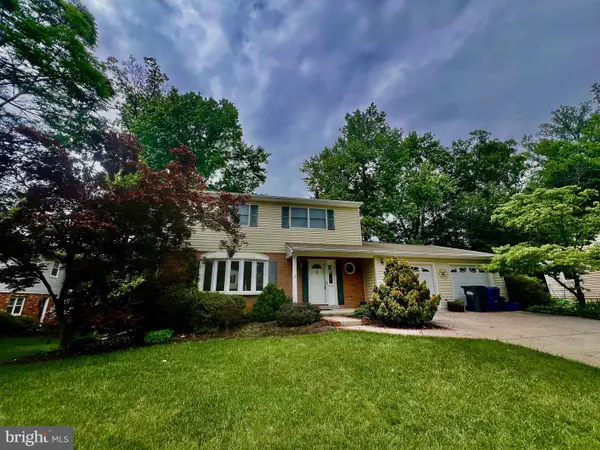
7373 Silver Pine Dr,Springfield, VA 22153
$975,000
- 4 Beds
- 4 Baths
- 2,744 sq. ft.
- Single family
- Active
Listed by: tara ricciardelli, zachary m. costello
Office: stello homes, llc.
MLS#:VAFX2315568
Source:BRIGHTMLS
Price summary
- Price:$975,000
- Price per sq. ft.:$355.32
- Monthly HOA dues:$41.67
About this home
Welcome to Your Dream Home in the Heart of Springfield, Virginia
Nestled in one of Springfield’s most charming and peaceful neighborhoods, Medford Leas, this stunning four-bedroom, three full bath, 1 half bath, three-level residence is a masterpiece of thoughtful design and modern elegance. From the moment you arrive, every detail speaks to quality, comfort, and timeless style.
This home has been meticulously remodeled from top to bottom and professionally designed. Premium finishes, curated fixtures, and purposeful layouts come together to create a living experience that is both luxurious and wonderfully livable.
Three beautifully appointed levels offer an abundance of space for every occasion — whether you’re hosting guests, working from home, or simply unwinding at the end of the day. The main level flows effortlessly from a cozy living area into a brand new kitchen, complete with high-end appliances, custom cabinetry, and striking countertops that will make every meal a pleasure to prepare.
Perfect for growing families, this property boasts four upstairs bedrooms. The primary suite is a true sanctuary, offering a custom high-end luxury shower and a sense of calm that you’ll look forward to coming home to every single day.
Situated on a quiet, tree-lined street in Springfield’s coveted residential pocket, this home offers the rare gift of true tranquility — all while being minutes from major commuter routes, top-rated schools, vibrant dining, and the rich amenities of Northern Virginia....
Contact an agent
Home facts
- Year built:1983
- Listing ID #:VAFX2315568
- Added:1 day(s) ago
- Updated:May 29, 2026 at 11:50 PM
Rooms and interior
- Bedrooms:4
- Total bathrooms:4
- Full bathrooms:3
- Half bathrooms:1
- Dining Description:Combination Kitchen/Dining, Formal/Separate Dining Room
- Bathrooms Description:Primary Bath(s)
- Kitchen Description:Built-In Microwave, Built-Ins, Carpet, Dishwasher, Disposal, Icemaker, Kitchen - Island, Pantry, Recessed Lighting, Refrigerator, Stove, Upgraded Countertops, Water Heater
- Bedroom Description:Carpet, Walk In Closet(s)
- Basement:Yes
- Basement Description:Daylight, Full
- Living area:2,744 sq. ft.
Heating and cooling
- Cooling:Central A/C
- Heating:Electric, Heat Pump(s)
Structure and exterior
- Year built:1983
- Building area:2,744 sq. ft.
- Lot area:0.25 Acres
- Architectural Style:Colonial
- Construction Materials:Stucco
- Foundation Description:Slab
- Levels:3 Story
Utilities
- Water:Public
- Sewer:Public Sewer
Finances and disclosures
- Price:$975,000
- Price per sq. ft.:$355.32
- Tax amount:$9,883 (2025)
Features and amenities
- Laundry features:Dryer, Has Laundry, Washer
- Amenities:Built-Ins, Carpet, Recessed Lighting
Parking
- Parking description:Additional Storage Area, Attached Garage, Covered Parking, Garage - Front Entry, Inside Access
- Garage:Yes
- Garage spaces:2
New listings near 7373 Silver Pine Dr
- New
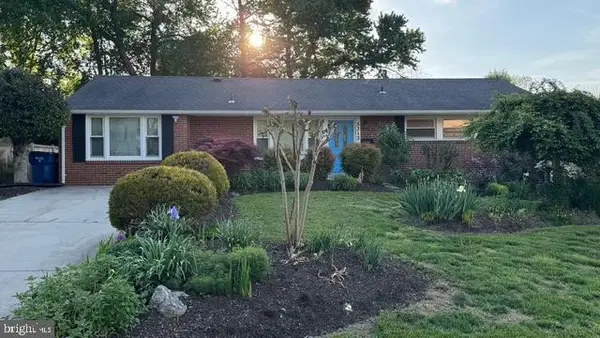 $699,990Active3 beds 2 baths1,692 sq. ft.
5313 Nutting Dr, SPRINGFIELD, VA 22151
MLS# VAFX2316336Listed by: RE/MAX EXECUTIVES - New
 $279,900Active2 beds 1 baths925 sq. ft.
7092 Spring Garden Dr #202, SPRINGFIELD, VA 22150
MLS# VAFX2316186Listed by: KELLER WILLIAMS REALTY - Open Sat, 1 to 3pmNew
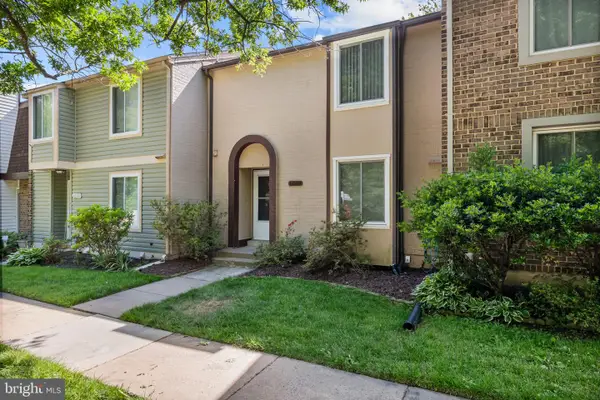 $585,000Active3 beds 3 baths1,828 sq. ft.
6018 Timber Hollow Ln, SPRINGFIELD, VA 22152
MLS# VAFX2312576Listed by: REDFIN CORPORATION - New
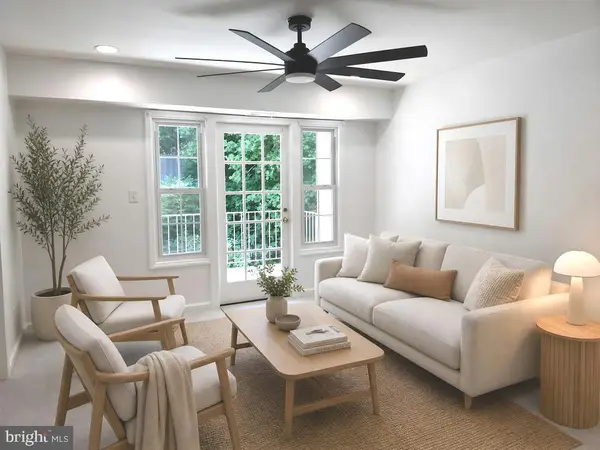 $345,000Active2 beds 1 baths1,104 sq. ft.
5900-e Prince George Dr #333, SPRINGFIELD, VA 22152
MLS# VAFX2314044Listed by: JANET M BAHMER - New
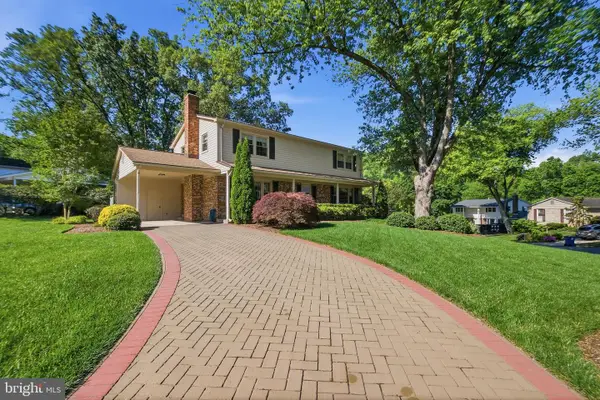 $900,000Active4 beds 4 baths2,902 sq. ft.
9385 Saddlemount Ct, SPRINGFIELD, VA 22153
MLS# VAFX2315696Listed by: RE/MAX ALLEGIANCE - Coming Soon
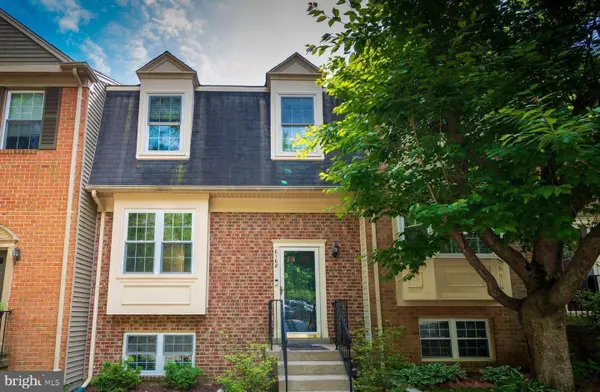 $650,000Coming Soon4 beds 4 baths
6168 Forest Creek Ct, SPRINGFIELD, VA 22152
MLS# VAFX2316122Listed by: SAMSON PROPERTIES 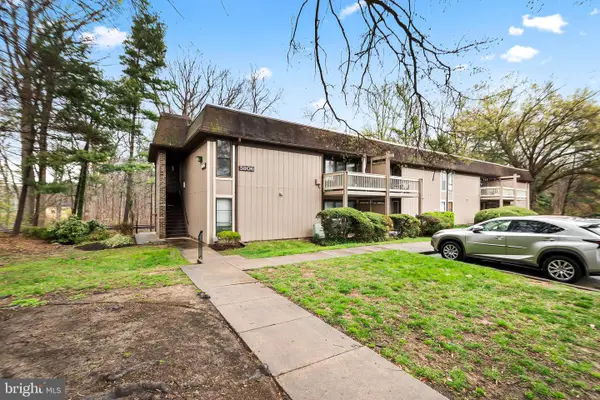 $330,000Pending2 beds 1 baths800 sq. ft.
5806 Royal Ridge Dr #f, SPRINGFIELD, VA 22152
MLS# VAFX2295990Listed by: COMPASS- Open Sun, 1 to 4pmNew
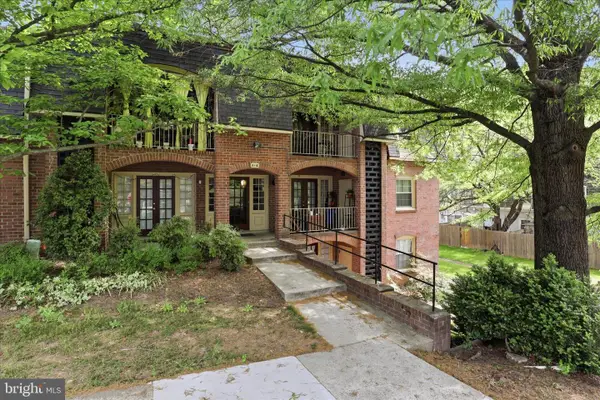 $275,000Active2 beds 1 baths797 sq. ft.
8110 Colony Point Rd #h, SPRINGFIELD, VA 22152
MLS# VAFX2316018Listed by: RE/MAX ALLEGIANCE - Coming SoonOpen Sat, 2 to 4pm
 $749,900Coming Soon4 beds 3 baths
8522 Fairburn Dr, SPRINGFIELD, VA 22152
MLS# VAFX2315818Listed by: KELLER WILLIAMS REALTY


Protect your home and budget from life's surprises with an Assurant Home Warranty, backed by a partner that supports you through every step of homeownership. Explore Plans.
© 2026 Better Homes and Gardens Real Estate LLC. An Anywhere Real Estate company. All rights reserved. Better Homes and Gardens® Real Estate is a registered trademark owned by Meredith Operations Corporation, licensed to Better Homes and Gardens Real Estate LLC and used with permission. Better Homes and Gardens Real Estate LLC fully supports the principles of the Fair Housing Act and the Equal Opportunity Act. Listing information is deemed reliable but is not guaranteed accurate.
Each office is independently owned and operated.
Any services or products provided by third parties are not provided by, affiliated with or related to Better Homes and Gardens Real Estate LLC, or its affiliated companies.