
6013 Stoneygate Ct, Springfield, VA 22152
Local realty services provided by:Better Homes and Gardens Real Estate Cassidon Realty
6013 Stoneygate Ct,Springfield, VA 22152
$675,000
- 3 Beds
- 3 Baths
- - sq. ft.
- Townhouse
- Sold
Listed by: anita c edwards
Office: ttr sotheby's international realty
MLS#:VAFX2326444
Source:BRIGHTMLS
Sorry, we are unable to map this address
Price summary
- Price:$675,000
- Monthly HOA dues:$252
About this home
Welcome to 6013 Stoneygate Court, a beautifully updated three-level townhome offering stylish finishes and a functional layout. Freshly painted throughout, this move-in-ready home features gleaming refinished hardwood floors and an elegant, curved staircase that creates a stunning first impression.
The main level offers an open, inviting floor plan with the kitchen flowing seamlessly into the dining area, making everyday living and entertaining a breeze. The spacious family room is highlighted by a beautiful bay window that fills the space with natural light.
Upstairs, you'll find three generously sized bedrooms, including a spacious primary suite with a private en-suite bath. Two additional bedrooms share a well-appointed hall bathroom.
The finished lower level features new carpet on the staircase leading to a large recreation room, perfect for a media room, playroom, home office or guest space. An oversized laundry and storage room provides exceptional functionality and plenty of extra storage.
Step outside to a beautifully paved, low-maintenance rear yard complete with a storage shed, offering the perfect space for relaxing, gardening or outdoor entertaining.
The Charlestown HOA fees include exterior painting, roof replacement, gutter cleaning, trash and recycling collection, lawn and grounds maintenance, tree and shrub care in common areas, leaf and snow removal, and upkeep of community sidewalks, playgrounds, tot lots, brick walls, front stoops and railings.
With thoughtful updates throughout, abundant storage, and versatile living spaces, this home is ready for its next owner to move right in and enjoy....
Contact an agent
Home facts
- Year built:1973
- Subdivision & Development:CHARLESTOWN
- Listing ID #:VAFX2326444
- Added:41 day(s) ago
- Updated:August 30, 2026 at 05:59 AM
Rooms and interior
- Bedrooms:3
- Total bathrooms:3
- Full bathrooms:2
- Half bathrooms:1
- Flooring:Carpet, Engineered Wood, Hardwood
- Dining Description:Dining Area, Dining Room
- Bathrooms Description:Half Bath, Primary Bath(s), Primary Bathroom
- Kitchen Description:Built-In Microwave, Crown Moldings, Dishwasher, Disposal, Freezer, Icemaker, Refrigerator, Stove
- Bedroom Description:Primary Bedroom
- Basement:Yes
- Basement Description:Fully Finished, Outside Entrance, Rear Entrance, Walkout Level
Heating and cooling
- Cooling:Central A/C
- Heating:Forced Air, Natural Gas
Structure and exterior
- Roof:Composite, Shingle
- Year built:1973
- Lot Features:Suburban
- Architectural Style:Colonial
- Construction Materials:Brick
- Exterior Features:Patio(s), Sidewalks, Street Lights
- Foundation Description:Slab
- Levels:3 Story
Schools
- High school:WEST SPRINGFIELD
- Middle school:IRVING
- Elementary school:CARDINAL FOREST
Utilities
- Water:Public
- Sewer:Public Sewer
Finances and disclosures
- Price:$675,000
- Tax amount:$7,513 (2025)
Features and amenities
- Laundry features:Dryer, Has Laundry, Laundry, Washer
- Amenities:Bay/Bow Windows, Ceiling Fan(s), Chair Railings, Crown Moldings, Curved Staircase, Main Entrance Lock
Parking
- Parking description:Assigned, Parking Lot
New listings near 6013 Stoneygate Ct
- Coming Soon
 $798,900Coming Soon4 beds 3 baths2,484 sq. ft.
6634 Reynard Dr, SPRINGFIELD, VA 22152
MLS# VAFX2337146Listed by: KW UNITED - Coming Soon
 $595,000Coming Soon3 beds 4 baths1,879 sq. ft.
6006 Sweet Dale Ct, SPRINGFIELD, VA 22152
MLS# VAFX2337162Listed by: KW UNITED - Coming Soon
 $824,950Coming Soon4 beds 5 baths3,594 sq. ft.
7922 Journey Ln, SPRINGFIELD, VA 22153
MLS# VAFX2338488Listed by: LONG & FOSTER REAL ESTATE, INC. - Coming Soon
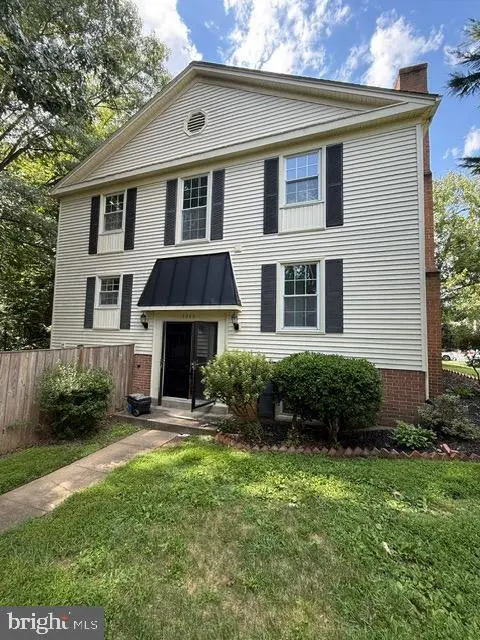 $639,900Coming Soon4 beds 4 baths2,117 sq. ft.
8086 Sleepy View Ln, SPRINGFIELD, VA 22153
MLS# VAFX2338200Listed by: SERVICE FIRST REALTY CORP - Coming Soon
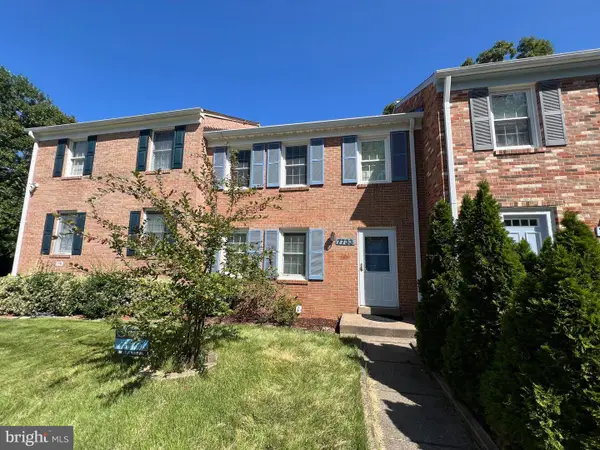 $539,900Coming Soon3 beds 3 baths1,752 sq. ft.
7733 Durer Ct, SPRINGFIELD, VA 22153
MLS# VAFX2336780Listed by: REDFIN CORPORATION - Coming Soon
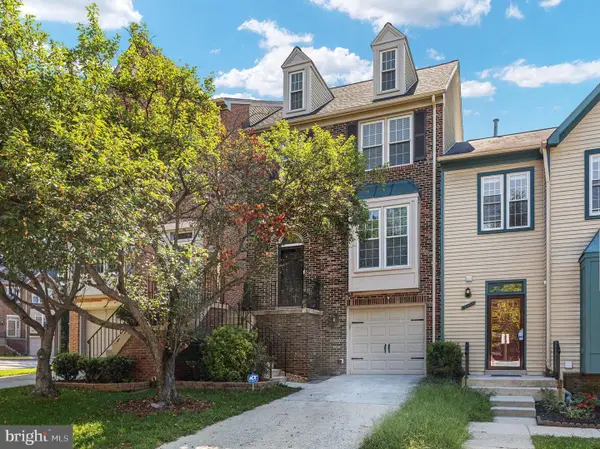 $739,900Coming Soon4 beds 4 baths2,559 sq. ft.
6431 English Ivy Ct, SPRINGFIELD, VA 22152
MLS# VAFX2337424Listed by: KELLER WILLIAMS CAPITAL PROPERTIES - Coming Soon
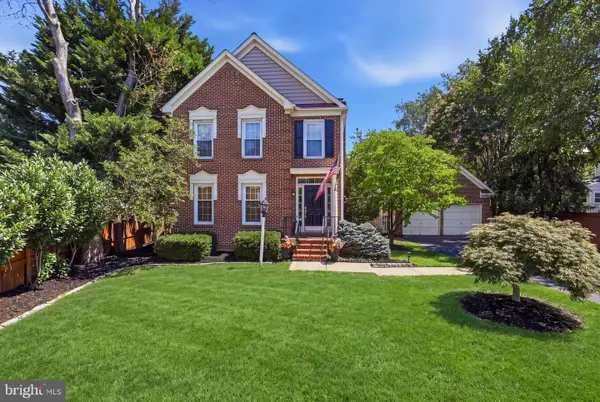 $949,000Coming Soon4 beds 4 baths1,908 sq. ft.
6502 Summerton Way, SPRINGFIELD, VA 22150
MLS# VAFX2333814Listed by: LONG & FOSTER REAL ESTATE, INC. - Coming SoonOpen Sat, 1 to 4pm
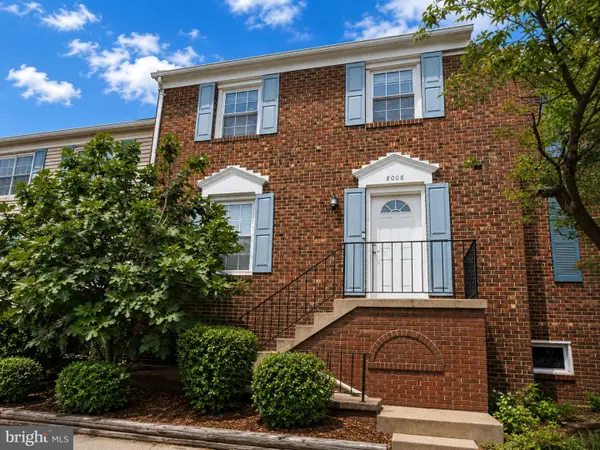 $594,000Coming Soon3 beds 4 baths1,496 sq. ft.
8008 Carbondale Way, SPRINGFIELD, VA 22153
MLS# VAFX2336772Listed by: SAMSON PROPERTIES - Coming Soon
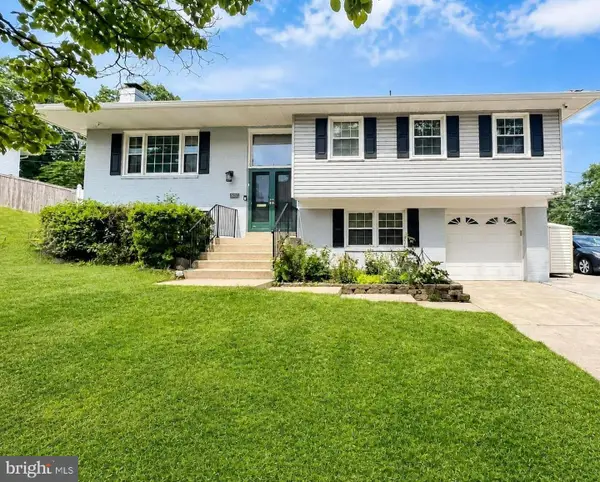 $825,000Coming Soon4 beds 3 baths2,571 sq. ft.
8237 Smithfield Ave, SPRINGFIELD, VA 22152
MLS# VAFX2326100Listed by: BAY PROPERTY MGMT GROUP NORTHERN VIRGINIA, LLC. - Coming Soon
 $1,150,000Coming Soon4 beds 4 baths3,520 sq. ft.
7830 Belleflower Dr, SPRINGFIELD, VA 22152
MLS# VAFX2327498Listed by: LONG & FOSTER REAL ESTATE, INC.


Protect your home and budget from life's surprises with an Assurant Home Warranty, backed by a partner that supports you through every step of homeownership. Explore Plans.
© 2026 Better Homes and Gardens Real Estate LLC. An Anywhere Real Estate company. All rights reserved. Better Homes and Gardens® Real Estate is a registered trademark owned by Meredith Operations Corporation, licensed to Better Homes and Gardens Real Estate LLC and used with permission. Better Homes and Gardens Real Estate LLC fully supports the principles of the Fair Housing Act and the Equal Opportunity Act. Listing information is deemed reliable but is not guaranteed accurate.
Each office is independently owned and operated.
Any services or products provided by third parties are not provided by, affiliated with or related to Better Homes and Gardens Real Estate LLC, or its affiliated companies.