
6951 Essex Ave, Springfield, VA 22150
Local realty services provided by:Better Homes and Gardens Real Estate Premier
6951 Essex Ave,Springfield, VA 22150
$1,100,000
- 6 Beds
- 4 Baths
- 3,668 sq. ft.
- Single family
- Active
Listed by: carmen argoud
Office: fairfax realty of tysons
MLS#:VAFX2298274
Source:BRIGHTMLS
Price summary
- Price:$1,100,000
- Price per sq. ft.:$299.89
About this home
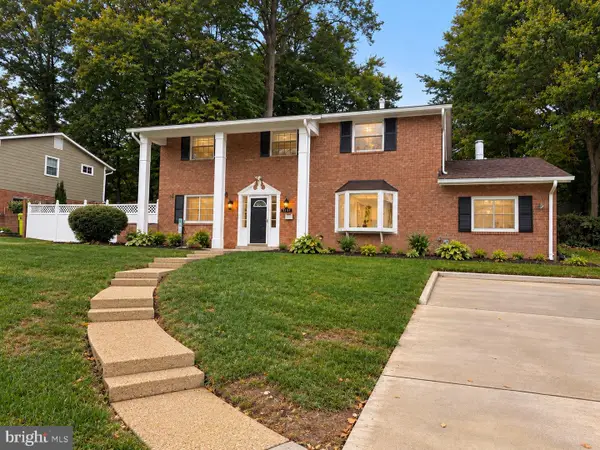
PRICE IMPROVEMENT! Welcome to this beautifully maintained two‑story home situated on a desirable corner lot. Offering exceptional curb appeal and generous parking capacity, the property includes a one‑car garage plus an extended driveway that accommodates approximately 7–8 vehicles—perfect for guests, work vehicles, or multi‑car households.
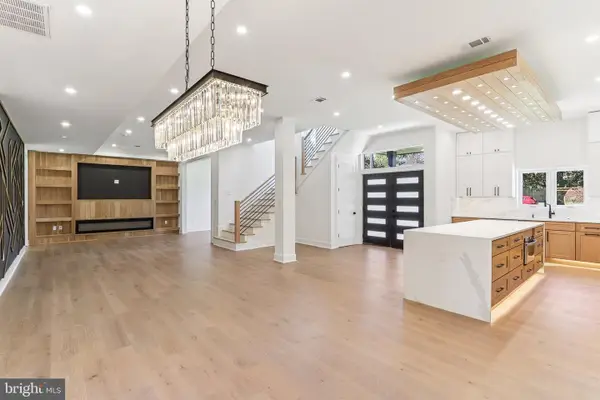
Inside, the home features elegant hardwood flooring throughout both levels, including the staircase, creating a warm and cohesive flow. The upper level offers two spacious primary bedrooms, each with its own full bathroom, providing comfort and privacy. An additional bedroom and a small office complete the upper level, offering flexible space for work, hobbies, or guests.
The main level includes a bright living room and a separate family room, ideal for everyday living and entertaining. Crown molding adds a refined touch to the common areas. The kitchen and all bathrooms feature durable ceramic tile flooring for easy maintenance and style.
Outside, the stone‑brick paved walkway enhances the entrance and adds to the home’s inviting character. The backyard is fully fenced, offering privacy and a versatile outdoor space ready for relaxation, play, or future enhancements.
This property combines space, functionality, and thoughtful details—an excellent opportunity for its next owner....
Contact an agent
Home facts
- Year built:2007
- Subdivision & Development:SPRINGFIELD
- Listing ID #:VAFX2298274
- Added:101 day(s) ago
- Updated:October 23, 2026 at 02:00 PM
Rooms and interior
- Bedrooms:6
- Total bathrooms:4
- Full bathrooms:4
- Flooring:Hardwood
- Kitchen Description:Built-In Microwave, Combination Kitchen/Living, Crown Moldings, Dishwasher, Disposal, Icemaker, Recessed Lighting, Refrigerator, Stainless Steel Appliances, Stove, Upgraded Countertops
- Bedroom Description:Walk In Closet(s)
- Living area:3,668 sq. ft.
Heating and cooling
- Cooling:Central A/C
- Heating:Forced Air, Natural Gas
Structure and exterior
- Year built:2007
- Building area:3,668 sq. ft.
- Lot area:0.25 Acres
- Architectural Style:Ranch/Rambler
- Construction Materials:Combination
- Exterior Features:Patio(s), Porch(es)
- Levels:2 Stories
Schools
- High school:JOHN R. LEWIS
- Middle school:KEY
- Elementary school:LYNBROOK
Utilities
- Water:Public
- Sewer:Public Sewer
Finances and disclosures
- Price:$1,100,000
- Price per sq. ft.:$299.89
- Tax amount:$9,024 (2025)
Features and amenities
- Laundry features:Dryer, Washer
- Amenities:Crown Moldings, Electric Available, Natural Gas Available, Recessed Lighting
Parking
- Parking description:Attached Garage, Garage - Rear Entry, Private
- Garage:Yes
- Garage spaces:1
New listings near 6951 Essex Ave
- Coming Soon
 $415,000Coming Soon2 beds 2 baths1,120 sq. ft.
8370 Forrester Blvd #477, SPRINGFIELD, VA 22152
MLS# VAFX2347134Listed by: REALTY ONE GROUP CAPITAL - Coming Soon
 $675,000Coming Soon3 beds 4 baths1,655 sq. ft.
Address Withheld By Seller, SPRINGFIELD, VA 22150
MLS# VAFX2347500Listed by: LONG & FOSTER REAL ESTATE, INC. - Coming Soon
 $825,000Coming Soon4 beds 3 baths2,250 sq. ft.
5232 Perth Ct, SPRINGFIELD, VA 22151
MLS# VAFX2344432Listed by: RE/MAX REALTY GROUP - Coming Soon
 $260,000Coming Soon2 beds 2 baths961 sq. ft.
8360 Dunham Court #636, Springfield, VA 22152
MLS# 2627031Listed by: EXP REALTY LLC - Coming Soon
 $1,495,000Coming Soon6 beds 6 baths4,500 sq. ft.
5419 Kempsville St, SPRINGFIELD, VA 22151
MLS# VAFX2303950Listed by: SAMSON PROPERTIES - Open Fri, 5 to 7pmNew
 $784,887Active4 beds 3 baths2,334 sq. ft.
8108 Gosport Ln, SPRINGFIELD, VA 22151
MLS# VAFX2313462Listed by: EXP REALTY LLC - Open Sat, 12:30 to 3:30pmNew
 $629,900Active3 beds 2 baths1,080 sq. ft.
8460 Rippled Creek Ct, SPRINGFIELD, VA 22153
MLS# VAFX2347272Listed by: COLDWELL BANKER REALTY - Open Sat, 10am to 1pmNew
 $649,900Active4 beds 4 baths2,228 sq. ft.
8261 Taunton Pl, SPRINGFIELD, VA 22152
MLS# VAFX2347266Listed by: KW METRO CENTER - Open Sat, 2 to 4pmNew
 $874,950Active4 beds 3 baths2,269 sq. ft.
7111 Carnation Ct, SPRINGFIELD, VA 22152
MLS# VAFX2347064Listed by: LONG & FOSTER REAL ESTATE, INC. - New
 $579,900Active4 beds 4 baths1,452 sq. ft.
6022 Forrest Hollow Ln, SPRINGFIELD, VA 22152
MLS# VAFX2347228Listed by: THOMAS MOORE REALTY


Protect your home and budget from life's surprises with an Assurant Home Warranty, backed by a partner that supports you through every step of homeownership. Explore Plans.
© 2026 Better Homes and Gardens Real Estate LLC. An Anywhere Real Estate company. All rights reserved. Better Homes and Gardens® Real Estate is a registered trademark owned by Meredith Operations Corporation, licensed to Better Homes and Gardens Real Estate LLC and used with permission. Better Homes and Gardens Real Estate LLC fully supports the principles of the Fair Housing Act and the Equal Opportunity Act. Listing information is deemed reliable but is not guaranteed accurate.
Each office is independently owned and operated.
Any services or products provided by third parties are not provided by, affiliated with or related to Better Homes and Gardens Real Estate LLC, or its affiliated companies.