
7608 Mcweadon Ln, Springfield, VA 22150
Local realty services provided by:Better Homes and Gardens Real Estate Murphy & Co.
7608 Mcweadon Ln,Springfield, VA 22150
$1,195,000
- 6 Beds
- 5 Baths
- 4,696 sq. ft.
- Single family
- Active
Listed by: debra fayyad
Office: samson properties
MLS#:VAFX2339494
Source:BRIGHTMLS
Price summary
- Price:$1,195,000
- Price per sq. ft.:$254.47
- Monthly HOA dues:$54.17
About this home
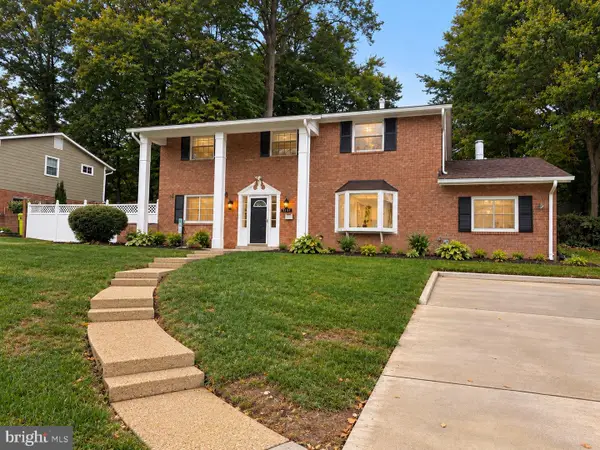
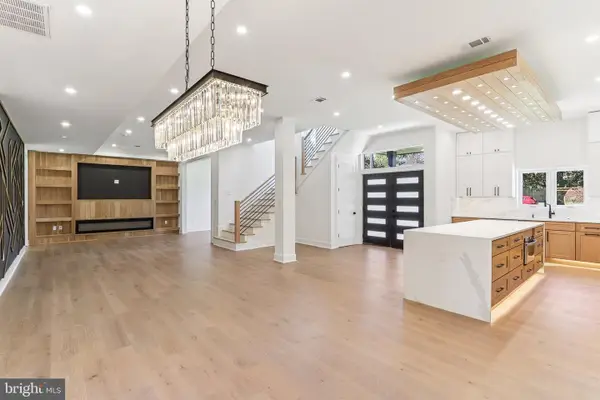
Nestled in the prestigious Accotink Bluff Estates, this stunning Colonial offers an exceptional blend of timeless elegance, modern updates, and everyday comfort. This move-in-ready home features -Fresh Interior Paint, New Roof, Two Newer HVAC Systems, New Stainless Steel Kitchen Appliances, Updated Kitchen with Quartz Countertops, Updated Primary Bathroom and Additional Bathrooms. Lower Level Recreation Room remodelled to include 2 Bedrooms and Full Bathroom with Entertainment Kitchen.
Spanning 6 spacious bedrooms and 4.5 bathrooms, this residence offers an inviting floor plan designed for both comfortable everyday living and entertaining. The gourmet kitchen features stainless steel appliances, double ovens, and upgraded quartz countertops and opens to the welcoming family room with a cozy gas fireplace. The formal dining room, enhanced by crown moldings and chair railings, provides an elegant setting for gatherings.
The spacious primary suite offers a luxurious bathroom with jetted tub and walk-in shower, along with generous walk-in closets. Additional highlights include main and upper level hardwood flooring, recessed lighting, and ceramic tile flooring in baths.
Outside, enjoy a beautifully landscaped lot backs to serene trees, creating a peaceful backdrop for the expansive deck and patio. The home's convenient location provides easy access to Franconia-Springfield Metro, Commuter Lots, Kingstowne, Wegmans, Springfield Plaza, Springfield Town Center, Fort Belvoir, Old Town Alexandria and Reagan Airport (DCA).
Thoughtfully maintained and ideally located--this exceptional Accotink Bluff Estates home is ready for its next chapter. Schedule your private showing today....
Contact an agent
Home facts
- Year built:2001
- Subdivision & Development:ACCOTINK BLUFF ESTATES
- Listing ID #:VAFX2339494
- Added:48 day(s) ago
- Updated:October 24, 2026 at 12:54 AM
Rooms and interior
- Bedrooms:6
- Total bathrooms:5
- Full bathrooms:4
- Half bathrooms:1
- Flooring:Ceramic Tile, Hardwood, Luxury Vinyl Plank
- Dining Description:Dining Room, Formal/Separate Dining Room
- Bathrooms Description:Primary Bath(s)
- Kitchen Description:2nd Kitchen, Cooktop, Crown Moldings, Disposal, ENERGY STAR Dishwasher, ENERGY STAR Refrigerator, Icemaker, Kitchen - Eat-In, Kitchen - Gourmet, Microwave, Oven - Double, Recessed Lighting, Stainless Steel Appliances, Upgraded Countertops
- Bedroom Description:Walk In Closet(s)
- Basement:Yes
- Basement Description:Walkout Level
- Living area:4,696 sq. ft.
Heating and cooling
- Cooling:Central A/C
- Heating:Central, Heat Pump(s), Natural Gas
Structure and exterior
- Roof:Architectural Shingle
- Year built:2001
- Building area:4,696 sq. ft.
- Lot area:0.21 Acres
- Lot Features:Backs to Trees, Front Yard, Landscaping, Middle Of Block, Rear Yard
- Architectural Style:Colonial
- Construction Materials:Aluminum Siding, Brick Front
- Exterior Features:Deck(s), Patio(s)
- Foundation Description:Brick/Mortar
- Levels:3 Story
Utilities
- Water:Public
- Sewer:Public Sewer
Finances and disclosures
- Price:$1,195,000
- Price per sq. ft.:$254.47
- Tax amount:$12,913 (2026)
Features and amenities
- Laundry features:Dryer, Laundry, Washer
- Amenities:Ceiling Fan(s), Chair Railings, Crown Moldings, Double Pane Windows, Recessed Lighting, Window Treatments
Parking
- Parking description:Attached Garage, Garage - Front Entry, Garage Door Opener, Inside Access, On Street
- Garage:Yes
- Garage spaces:2
New listings near 7608 Mcweadon Ln
- Coming Soon
 $415,000Coming Soon2 beds 2 baths1,120 sq. ft.
8370 Forrester Blvd #477, SPRINGFIELD, VA 22152
MLS# VAFX2347134Listed by: REALTY ONE GROUP CAPITAL - Coming Soon
 $825,000Coming Soon4 beds 3 baths2,250 sq. ft.
5232 Perth Ct, SPRINGFIELD, VA 22151
MLS# VAFX2344432Listed by: RE/MAX REALTY GROUP - Coming Soon
 $260,000Coming Soon2 beds 2 baths961 sq. ft.
8360 Dunham Court #636, Springfield, VA 22152
MLS# 2627031Listed by: EXP REALTY LLC - Coming Soon
 $1,495,000Coming Soon6 beds 6 baths4,500 sq. ft.
5419 Kempsville St, SPRINGFIELD, VA 22151
MLS# VAFX2303950Listed by: SAMSON PROPERTIES - New
 $779,000Active5 beds 3 baths1,800 sq. ft.
7540 Axton St, SPRINGFIELD, VA 22151
MLS# VAFX2347596Listed by: WESTGATE REALTY GROUP, INC. - New
 $299,000Active2 beds 1 baths789 sq. ft.
8509 Barrington Ct #e, SPRINGFIELD, VA 22152
MLS# VAFX2346586Listed by: SSG REAL ESTATE LLC. - Open Sat, 1 to 3pmNew
 $784,887Active4 beds 3 baths2,334 sq. ft.
8108 Gosport Ln, SPRINGFIELD, VA 22151
MLS# VAFX2313462Listed by: EXP REALTY LLC - Open Sat, 12:30 to 3:30pmNew
 $629,900Active3 beds 2 baths1,080 sq. ft.
8460 Rippled Creek Ct, SPRINGFIELD, VA 22153
MLS# VAFX2347272Listed by: COLDWELL BANKER REALTY  $675,000Pending3 beds 4 baths1,655 sq. ft.
Address Withheld By Seller, SPRINGFIELD, VA 22150
MLS# VAFX2347500Listed by: LONG & FOSTER REAL ESTATE, INC.- Open Sat, 10am to 1pmNew
 $649,900Active4 beds 4 baths2,228 sq. ft.
8261 Taunton Pl, SPRINGFIELD, VA 22152
MLS# VAFX2347266Listed by: KW METRO CENTER


Protect your home and budget from life's surprises with an Assurant Home Warranty, backed by a partner that supports you through every step of homeownership. Explore Plans.
© 2026 Better Homes and Gardens Real Estate LLC. An Anywhere Real Estate company. All rights reserved. Better Homes and Gardens® Real Estate is a registered trademark owned by Meredith Operations Corporation, licensed to Better Homes and Gardens Real Estate LLC and used with permission. Better Homes and Gardens Real Estate LLC fully supports the principles of the Fair Housing Act and the Equal Opportunity Act. Listing information is deemed reliable but is not guaranteed accurate.
Each office is independently owned and operated.
Any services or products provided by third parties are not provided by, affiliated with or related to Better Homes and Gardens Real Estate LLC, or its affiliated companies.