
7840 Brompton St, Springfield, VA 22152
Local realty services provided by:Better Homes and Gardens Real Estate Realty Connect
Upcoming open houses
- Sat, Oct 1001:00 pm - 03:00 pm
Listed by: steve mcilvaine
Office: kw united
MLS#:VAFX2344522
Source:BRIGHTMLS
Price summary
- Price:$886,000
- Price per sq. ft.:$336.24
About this home
More than $150,000 invested in improvements in recent years—including over $13,000 just completed—sets this 5-bedroom, 3-full-bath home apart. Major improvements include a new furnace (2026), roof (2017), newer water heater (approx. 2023–2024), and replaced water and sewer service lines (approx. 2020–2021). Fresh paint from ceilings to walls and trim, electrical improvements, and refreshed landscaping have just been completed. Inside, hardwood floors extend through much of the main level, with a spacious living room and a kitchen offering extensive natural-wood cabinetry. The real difference-maker is the approximately 600-square-foot addition: an expansive great room surrounded by windows with a dramatic vaulted ceiling, hardwood floors, and a walkout to the Trex deck and patio. Tucked off the great room, the private primary suite is set apart from the other bedrooms and features its own full bath with walk-in shower. Combined with two separate washer and dryer sets, the layout offers exceptional flexibility for multigenerational or in-law living.
The lower level adds a large family room, fifth bedroom, and one of the home's most memorable spaces—a full bath finished in dramatic stone and tile with a walk-in shower. Outside, the Trex deck and patio overlook a large, remarkably private backyard framed by mature trees, with a storage shed and plenty of possibilities for gardening, play, entertaining, or creating additional usable yard space. Set on a quiet, sidewalk-lined street with no pass-through traffic, the home pairs privacy with a convenient West Springfield location. With substantial living space, five bedrooms, three full baths, significant improvements, and an addition that fundamentally expands how the home can be used, this is a home designed to adapt as your needs change....
Contact an agent
Home facts
- Year built:1963
- Subdivision & Development:KEENE MILL MANOR
- Listing ID #:VAFX2344522
- Added:6 day(s) ago
- Updated:October 09, 2026 at 10:46 AM
Rooms and interior
- Bedrooms:5
- Total bathrooms:3
- Full bathrooms:3
- Rooms Total:14
- Flooring:Ceramic Tile, Hardwood
- Dining Description:Combination Dining/Living, Combination Kitchen/Dining, Dining Area, Dining Room
- Bathrooms Description:Bathroom 2, Bathroom 3, Primary Bath(s), Primary Bathroom
- Kitchen Description:Breakfast Area, Built-In Microwave, Carpet, Crown Moldings, Dishwasher, Disposal, Icemaker, Oven/Range - Gas, Pantry, Refrigerator, Upgraded Countertops, Water Heater
- Bedroom Description:Carpet, Entry Level Bedroom, Primary Bedroom, Walk In Closet(s)
- Living area:2,635 sq. ft.
Heating and cooling
- Cooling:Ceiling Fan(s), Central A/C, Ductless/Mini-Split
- Heating:Forced Air, Heat Pump(s), Natural Gas
Structure and exterior
- Year built:1963
- Building area:2,635 sq. ft.
- Lot area:0.37 Acres
- Architectural Style:Bi-level
- Construction Materials:Brick, Vinyl Siding
- Exterior Features:Deck(s), Patio(s)
- Foundation Description:Slab
- Levels:2 Stories
Schools
- High school:WEST SPRINGFIELD
- Middle school:IRVING
- Elementary school:KEENE MILL
Utilities
- Water:Public
- Sewer:Public Sewer
Finances and disclosures
- Price:$886,000
- Price per sq. ft.:$336.24
- Tax amount:$8,786 (2026)
Features and amenities
- Laundry features:Dryer, Laundry, Washer
- Amenities:Carpet, Ceiling Fan(s), Crown Moldings
New listings near 7840 Brompton St
- Coming Soon
 $925,000Coming Soon4 beds 3 baths2,060 sq. ft.
7718 Harwood Pl, SPRINGFIELD, VA 22152
MLS# VAFX2344280Listed by: KELLER WILLIAMS REALTY - Coming Soon
 $809,900Coming Soon4 beds 4 baths2,400 sq. ft.
5934 Thomas Dr, SPRINGFIELD, VA 22150
MLS# VAFX2344696Listed by: BROCK REALTY - Coming Soon
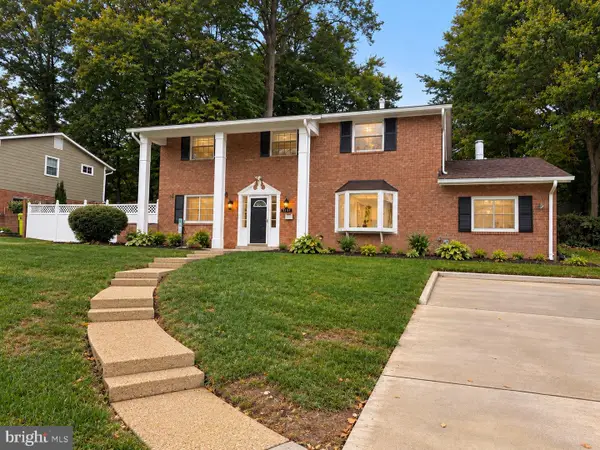 $825,000Coming Soon4 beds 3 baths2,250 sq. ft.
5232 Perth Ct, SPRINGFIELD, VA 22151
MLS# VAFX2344432Listed by: RE/MAX REALTY GROUP - Coming Soon
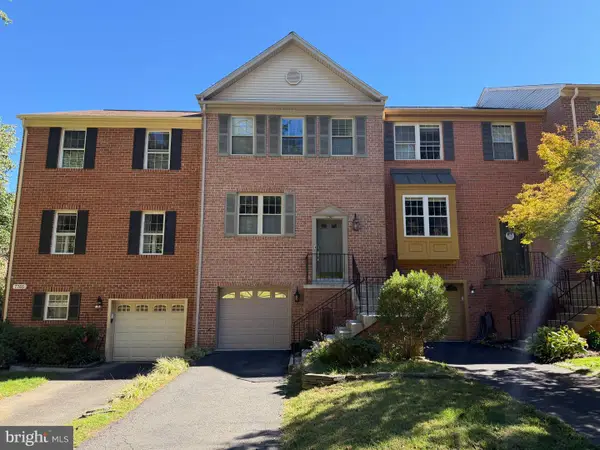 $699,950Coming Soon3 beds 3 baths1,840 sq. ft.
7767 Asterella Ct, SPRINGFIELD, VA 22152
MLS# VAFX2344768Listed by: LONG & FOSTER REAL ESTATE, INC. - Coming Soon
 $519,000Coming Soon3 beds 3 baths1,748 sq. ft.
9025 Armendown Dr, SPRINGFIELD, VA 22152
MLS# VAFX2344806Listed by: BERKSHIRE HATHAWAY HOMESERVICES PENFED REALTY - Coming Soon
 $260,000Coming Soon2 beds 2 baths961 sq. ft.
8360 Dunham Court #636, Springfield, VA 22152
MLS# 2627031Listed by: EXP REALTY LLC - Coming Soon
 $749,900Coming Soon4 beds 3 baths2,068 sq. ft.
8734 Cold Plain Ct, SPRINGFIELD, VA 22153
MLS# VAFX2344326Listed by: CLASSIC REALTY LTD - Coming Soon
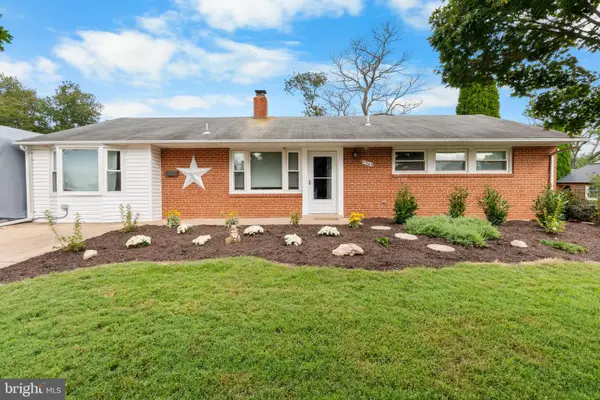 $659,900Coming Soon3 beds 2 baths1,416 sq. ft.
5305 Oldcastle Ln, SPRINGFIELD, VA 22151
MLS# VAFX2342882Listed by: SAMSON PROPERTIES - Coming Soon
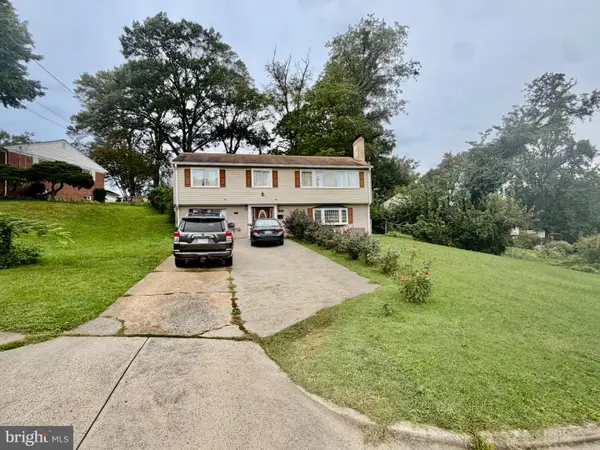 $679,000Coming Soon3 beds 2 baths1,242 sq. ft.
6200 Kentland St, SPRINGFIELD, VA 22150
MLS# VAFX2343542Listed by: SAMSON PROPERTIES - Coming Soon
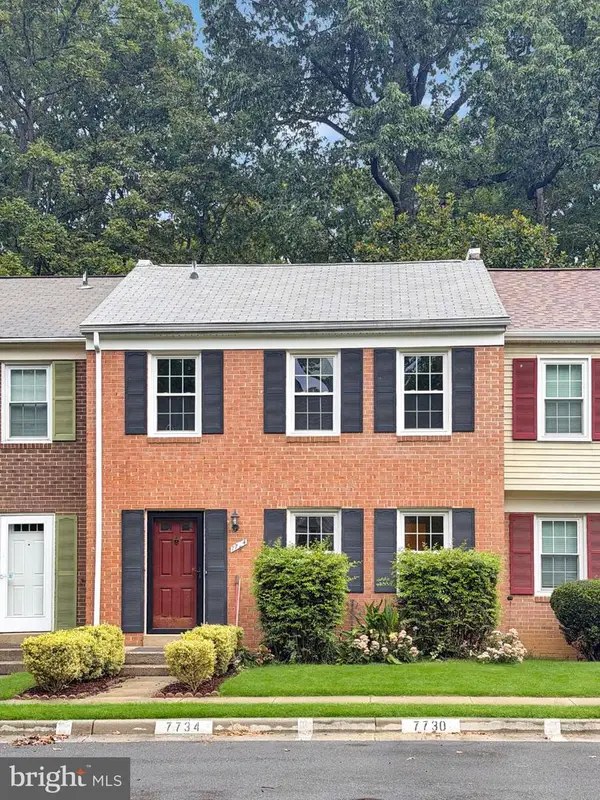 $550,000Coming Soon3 beds 3 baths1,724 sq. ft.
7734 Brandeis Way, SPRINGFIELD, VA 22153
MLS# VAFX2341466Listed by: LONG & FOSTER REAL ESTATE, INC.


Protect your home and budget from life's surprises with an Assurant Home Warranty, backed by a partner that supports you through every step of homeownership. Explore Plans.
© 2026 Better Homes and Gardens Real Estate LLC. An Anywhere Real Estate company. All rights reserved. Better Homes and Gardens® Real Estate is a registered trademark owned by Meredith Operations Corporation, licensed to Better Homes and Gardens Real Estate LLC and used with permission. Better Homes and Gardens Real Estate LLC fully supports the principles of the Fair Housing Act and the Equal Opportunity Act. Listing information is deemed reliable but is not guaranteed accurate.
Each office is independently owned and operated.
Any services or products provided by third parties are not provided by, affiliated with or related to Better Homes and Gardens Real Estate LLC, or its affiliated companies.