
19 Artemisia Way Way #101, Stafford, VA 22554
Local realty services provided by:Better Homes and Gardens Real Estate Reserve
19 Artemisia Way Way #101,Stafford, VA 22554
$410,000
- 3 Beds
- 2 Baths
- - sq. ft.
- Condominium
- Coming Soon
Listed by: monica n embrey
Office: samson properties
MLS#:VAST2051956
Source:BRIGHTMLS
Price summary
- Price:$410,000
- Monthly HOA dues:$143
About this home
Beautiful Condo located in the 55+ community of sought after Embrey Mill! 3 bedrooms, 2 full bathrooms & open living area. Embrey Mill is situated in the perfect location! Close to I95, Route 1, Garrisonville Rd (610), Courthouse Rd, shopping, dining, Quantico back gate, commuter lots & the VRE! More info to come!
Contact an agent
Home facts
- Year built:2024
- Listing ID #:VAST2051956
- Updated:July 14, 2026 at 03:50 AM
Rooms and interior
- Bedrooms:3
- Total bathrooms:2
- Full bathrooms:2
- Flooring:Ceramic Tile, Luxury Vinyl Plank, Partially Carpeted
- Dining Description:Combination Kitchen/Dining, Dining Room
- Bathrooms Description:Bathroom 1, Primary Bath(s), Primary Bathroom
- Kitchen Description:Built-In Microwave, Built-In Range, Combination Kitchen/Living, Dishwasher, Disposal, Energy Efficient Appliances, Exhaust Fan, Freezer, Icemaker, Kitchen - Island, Oven/Range - Electric, Recessed Lighting, Refrigerator, Stainless Steel Appliances, Water Dispenser
- Bedroom Description:Entry Level Bedroom, Primary Bedroom, Walk In Closet(s)
Heating and cooling
- Cooling:Central A/C, Energy Star Cooling System, Programmable Thermostat
- Heating:Central, Electric, Programmable Thermostat
Structure and exterior
- Roof:Architectural Shingle
- Year built:2024
- Lot Features:Suburban
- Construction Materials:Batts Insulation, CPVC/PVC, Composition, Concrete, Fiberglass Siding, Glass, Spray Foam Insulation, Stone, Vinyl Siding
- Exterior Features:Sidewalks, Street Lights
- Foundation Description:Concrete Perimeter
- Levels:1 Story
Schools
- High school:NORTH STAFFORD
- Middle school:H.H. POOLE
- Elementary school:PARK RIDGE
Utilities
- Water:Public
- Sewer:Public Sewer
Finances and disclosures
- Price:$410,000
- Tax amount:$3,687 (2026)
Features and amenities
- Laundry features:Hookup, Washer/Dryer Hookups Only
- Amenities:Cable TV Available, Carbon Monoxide Detector(s), Double Pane Windows, Electric Available, Fire Detection System, Intercom, Main Entrance Lock, Phone Available, Recessed Lighting, Smoke Detector, Sprinkler System, Sprinkler System - Indoor, Underground Utilities
Parking
- Parking description:General Common Elements, On Street, Parking Lot, Paved Parking
New listings near 19 Artemisia Way Way #101
- Open Sat, 12 to 2pmNew
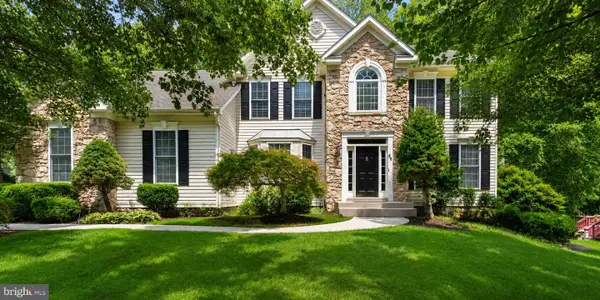 $789,000Active5 beds 5 baths4,582 sq. ft.
46 Monument Dr, STAFFORD, VA 22554
MLS# VAST2051676Listed by: EXP REALTY, LLC - Coming Soon
 $775,000Coming Soon6 beds 5 baths
40 Fife St, STAFFORD, VA 22554
MLS# VAST2051970Listed by: BLUE AND GRAY REALTY,LLC - Open Sat, 12 to 3pmNew
 $590,000Active4 beds 3 baths3,811 sq. ft.
2237 Mountain Rd, STAFFORD, VA 22556
MLS# VAST2051972Listed by: COLDWELL BANKER ELITE - New
 $924,600Active4 beds 4 baths5,092 sq. ft.
578 Tacketts Mill Rd, STAFFORD, VA 22556
MLS# VAST2051974Listed by: AGS BROWNING REALTY - Coming Soon
 $549,900Coming Soon3 beds 4 baths
206 Bulkhead Cv, STAFFORD, VA 22554
MLS# VAST2051902Listed by: KELLER WILLIAMS CAPITAL PROPERTIES - New
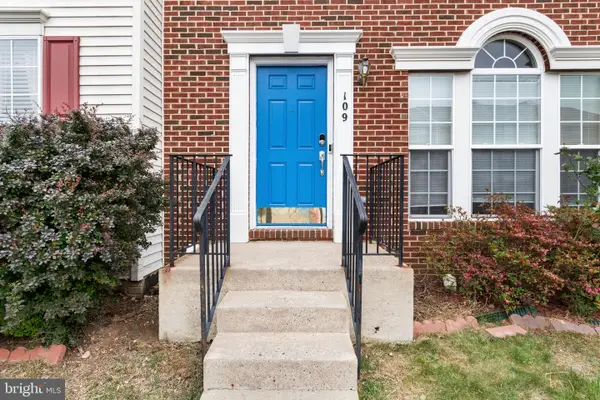 $473,900Active4 beds 4 baths2,888 sq. ft.
109 Chesterbrook, STAFFORD, VA 22554
MLS# VAST2051968Listed by: SAMSON PROPERTIES - Open Sat, 11am to 1pmNew
 $829,990Active7 beds 4 baths4,552 sq. ft.
30 Southern View Dr, STAFFORD, VA 22554
MLS# VAST2051904Listed by: PORCH & STABLE REALTY, LLC - Coming Soon
 $575,000Coming Soon5 beds 4 baths
1211 Richmond Dr, STAFFORD, VA 22554
MLS# VAST2051934Listed by: EXP REALTY, LLC - Coming Soon
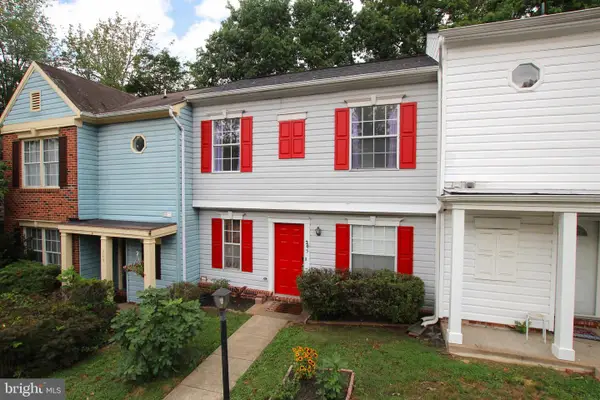 $294,900Coming Soon2 beds 2 baths
205 Wind Ridge Dr, STAFFORD, VA 22554
MLS# VAST2050808Listed by: KELLER WILLIAMS REALTY/LEE BEAVER & ASSOC.


Protect your home and budget from life's surprises with an Assurant Home Warranty, backed by a partner that supports you through every step of homeownership. Explore Plans.
© 2026 Better Homes and Gardens Real Estate LLC. An Anywhere Real Estate company. All rights reserved. Better Homes and Gardens® Real Estate is a registered trademark owned by Meredith Operations Corporation, licensed to Better Homes and Gardens Real Estate LLC and used with permission. Better Homes and Gardens Real Estate LLC fully supports the principles of the Fair Housing Act and the Equal Opportunity Act. Listing information is deemed reliable but is not guaranteed accurate.
Each office is independently owned and operated.
Any services or products provided by third parties are not provided by, affiliated with or related to Better Homes and Gardens Real Estate LLC, or its affiliated companies.