
200 Buckingham Ln #303, Stafford, VA 22556
Local realty services provided by:Better Homes and Gardens Real Estate Premier
200 Buckingham Ln #303,Stafford, VA 22556
$244,900
- 2 Beds
- 2 Baths
- 1,025 sq. ft.
- Condominium
- Active
Listed by: nader homos
Office: keller williams realty/lee beaver & assoc.
MLS#:VAST2052188
Source:BRIGHTMLS
Price summary
- Price:$244,900
- Price per sq. ft.:$238.93
About this home
Stop renting and start building equity in this beautifully maintained 2-bedroom, 2-bath top-floor condo! Move-in ready and thoughtfully updated, this home features premium laminate flooring throughout, a spacious family room with a ceiling fan, and a generous dining area perfect for entertaining.
The bright kitchen offers stainless steel appliances, abundant cabinet space, and plenty of room for meal prep. The spacious primary suite includes a private full bath, while the second bedroom and full bathroom provide ideal accommodations for guests, family, or a home office.
Additional highlights include in-unit laundry with custom storage cabinetry, updated light fixtures throughout, and the added peace and privacy of a third-floor location with no upstairs neighbors.
The condo fee includes water, sewer, and trash, making homeownership even more affordable. Enjoy high-speed internet availability, two assigned parking spaces, and abundant visitor parking.
Conveniently located just minutes from I-95, Route 1, and Quantico, this home combines comfort, convenience, and value. Don't miss this opportunity to own a move-in-ready home in a prime location—schedule your private tour today!...
Contact an agent
Home facts
- Year built:1988
- Subdivision & Development:STAFFORD MEADOWS
- Listing ID #:VAST2052188
- Added:50 day(s) ago
- Updated:September 10, 2026 at 01:55 PM
Rooms and interior
- Bedrooms:2
- Total bathrooms:2
- Full bathrooms:2
- Flooring:Ceramic Tile, Laminated
- Dining Description:Dining Area
- Bathrooms Description:Primary Bath(s)
- Kitchen Description:Crown Moldings, Dishwasher, Disposal, Icemaker, Microwave, Oven/Range - Electric, Recessed Lighting, Refrigerator, Stove
- Living area:1,025 sq. ft.
Heating and cooling
- Heating:Electric, Heat Pump(s)
Structure and exterior
- Year built:1988
- Building area:1,025 sq. ft.
- Construction Materials:Brick, Vinyl Siding
- Exterior Features:Balcony, Exterior Lighting, Sidewalks, Street Lights
- Levels:1 Story
Schools
- High school:NORTH STAFFORD
- Middle school:H.H. POOLE
- Elementary school:KATE WALLER BARRETT
Utilities
- Water:Public
- Sewer:Public Sewer
Finances and disclosures
- Price:$244,900
- Price per sq. ft.:$238.93
- Tax amount:$2,096 (2026)
Features and amenities
- Laundry features:Dryer, Dryer In Unit, Washer, Washer In Unit
- Amenities:Crown Moldings, Recessed Lighting, Underground Utilities
Parking
- Parking description:Assigned, Parking Lot
New listings near 200 Buckingham Ln #303
- Coming Soon
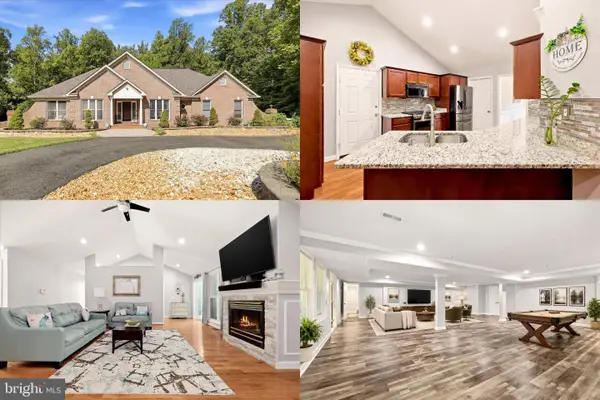 $750,000Coming Soon5 beds 3 baths4,049 sq. ft.
60 Longwood Dr, STAFFORD, VA 22556
MLS# VAST2053700Listed by: KELLER WILLIAMS REALTY - Coming Soon
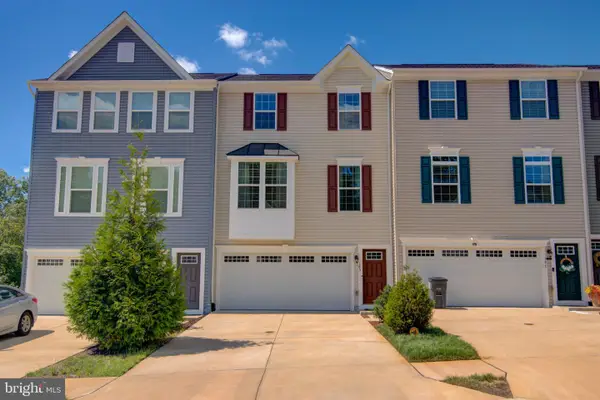 $524,750Coming Soon3 beds 4 baths2,426 sq. ft.
185 Regester Chapel Rd, STAFFORD, VA 22554
MLS# VAST2053790Listed by: SAMSON PROPERTIES - Coming Soon
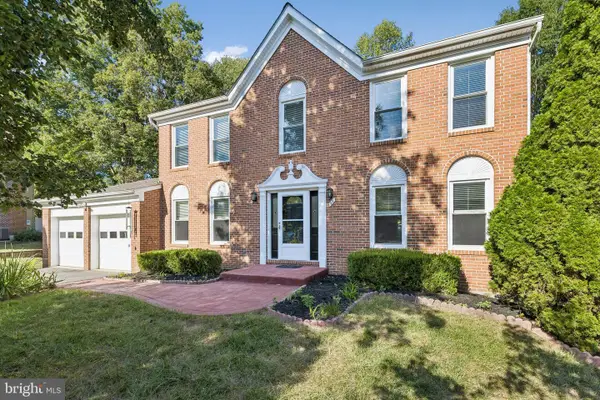 $599,990Coming Soon4 beds 3 baths2,528 sq. ft.
33 Snow Meadow Ln, STAFFORD, VA 22554
MLS# VAST2053792Listed by: LPT REALTY, LLC - Coming Soon
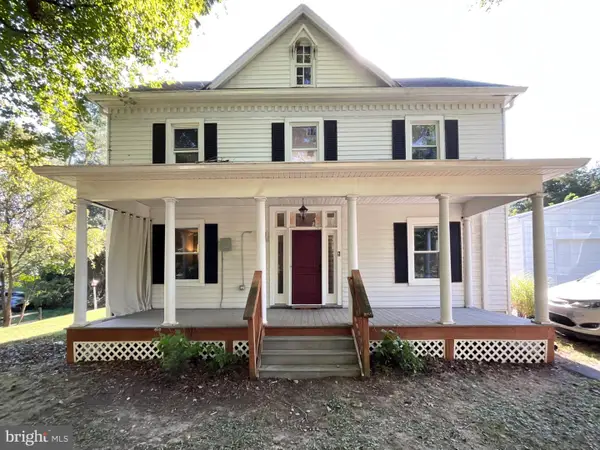 $520,000Coming Soon4 beds 2 baths2,088 sq. ft.
151 Andrew Chapel Rd, STAFFORD, VA 22554
MLS# VAST2053734Listed by: ALL BROKERS REALTY LLC - Coming Soon
 $850,000Coming Soon6 beds 5 baths4,460 sq. ft.
112 Elmsley Ln, STAFFORD, VA 22554
MLS# VAST2053730Listed by: SAMSON PROPERTIES - Coming Soon
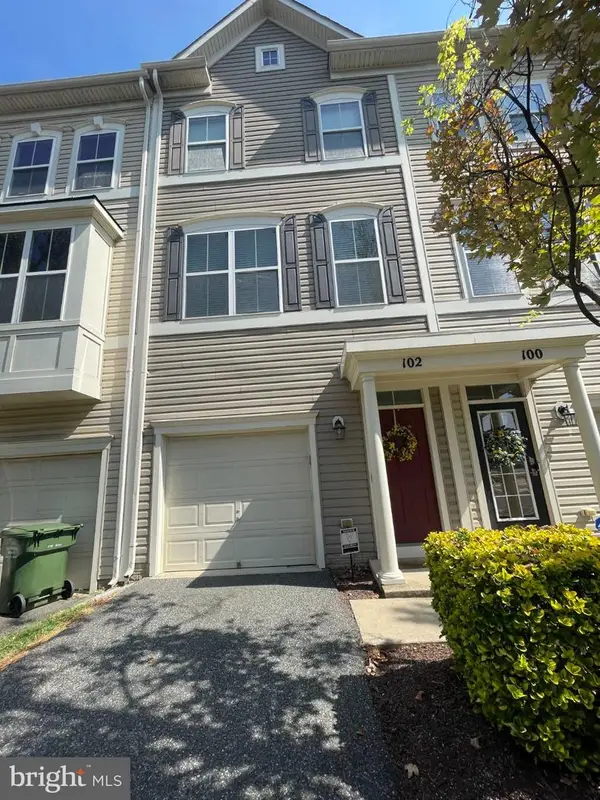 $415,000Coming Soon3 beds 4 baths1,818 sq. ft.
102 Bellingham Dr #202, STAFFORD, VA 22556
MLS# VAST2053330Listed by: REAL BROKER, LLC - Coming Soon
 $725,000Coming Soon5 beds 4 baths4,851 sq. ft.
9 Thames Ct, STAFFORD, VA 22554
MLS# VAST2053622Listed by: COLDWELL BANKER ELITE - Coming Soon
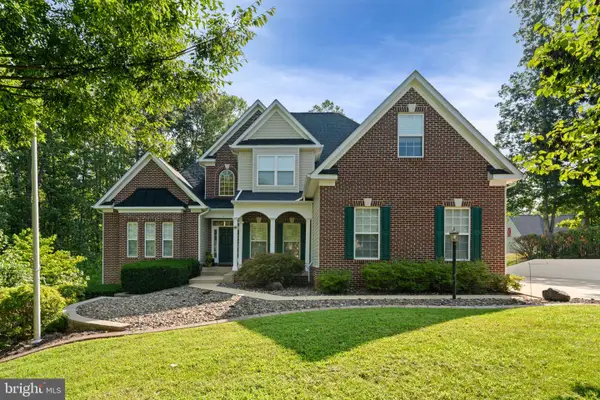 $900,000Coming Soon4 beds 5 baths4,459 sq. ft.
6 Arden Ln, STAFFORD, VA 22556
MLS# VAST2053668Listed by: BERKSHIRE HATHAWAY HOMESERVICES PENFED REALTY - Coming Soon
 $714,900Coming Soon5 beds 5 baths2,844 sq. ft.
18 Orchid Ln, STAFFORD, VA 22554
MLS# VAST2052428Listed by: BERKSHIRE HATHAWAY HOMESERVICES PENFED REALTY - Coming SoonOpen Sat, 11am to 1pm
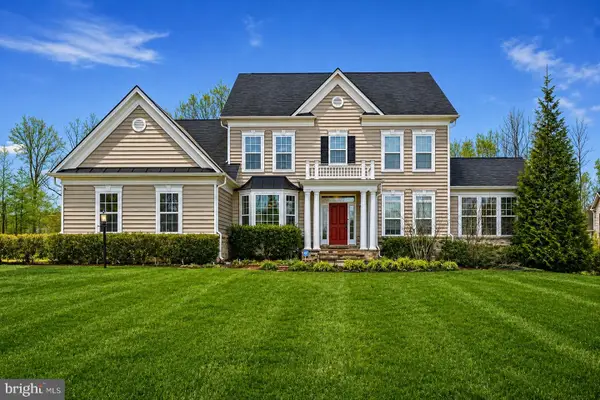 $1,125,000Coming Soon6 beds 5 baths6,438 sq. ft.
11 Sweet William Dr, STAFFORD, VA 22554
MLS# VAST2052104Listed by: REALTY OF AMERICA LLC


Protect your home and budget from life's surprises with an Assurant Home Warranty, backed by a partner that supports you through every step of homeownership. Explore Plans.
© 2026 Better Homes and Gardens Real Estate LLC. An Anywhere Real Estate company. All rights reserved. Better Homes and Gardens® Real Estate is a registered trademark owned by Meredith Operations Corporation, licensed to Better Homes and Gardens Real Estate LLC and used with permission. Better Homes and Gardens Real Estate LLC fully supports the principles of the Fair Housing Act and the Equal Opportunity Act. Listing information is deemed reliable but is not guaranteed accurate.
Each office is independently owned and operated.
Any services or products provided by third parties are not provided by, affiliated with or related to Better Homes and Gardens Real Estate LLC, or its affiliated companies.