
9 Thames Ct, Stafford, VA 22554
Local realty services provided by:Better Homes and Gardens Real Estate Murphy & Co.
Upcoming open houses
- Sat, Sep 1912:00 pm - 02:00 pm
Listed by: virginia m walker
Office: coldwell banker elite
MLS#:VAST2053622
Source:BRIGHTMLS
Price summary
- Price:$725,000
- Price per sq. ft.:$149.45
- Monthly HOA dues:$77
About this home
There are plenty of houses for sale, but every once in a while, you enter one and immediately think, “this feels like home.” This is one just might be one of those houses for you.
The main level is a classic picture of suburban comfort, with spaces that feel connected while still having a purpose of their own. At the center is the kitchen, where new light fixtures give the space a fresh, modern feel. It opens to a light filled morning room with skylights that could easily serve as a sunroom, and from there, everything flows into the living room with its gas fireplace and mantel. It’s easy to picture this entire part of the home filling up for the next big game day party, while the kitchen remains right in the middle of it all. A private home office means working from home doesn’t require sacrificing a bedroom, while the formal dining and sitting rooms off the entrance offer even more room for hosting, gathering or simply spreading out.
Upstairs, the primary suite feels like a retreat of its own. The bedroom is large enough to comfortably create a separate sitting area, with generous closet space and a remodeled ensuite that brings some serious spa energy. The lighted mirrors and vanity create a place to actually enjoy a leisurely morning routine, while the oversized shower and soaking tub make it just as inviting at the end of the day. Four additional bedrooms are located toward the opposite wing of the upper level and share a spacious remodeled hall bathroom, giving the primary suite added privacy without feeling disconnected from the rest of the home. Not many homes have five bedrooms upstairs! Upper level laundry keeps one more part of everyday life conveniently where you need it.
The lower level adds another layer of flexibility. Finished space with French doors leading directly to the backyard can adapt to what you need, whether that’s a home gym, guest space, second living area, or the possibility of a more private multilevel living arrangement. There’s also unfinished basement space ready for future possibilities or simply valuable on site storage, giving you room to grow into the home without having to decide today exactly what that space needs to become.
Outside, a deck and patio added in 2020 overlook a backyard shaded by mature fruit trees, extending the living space beyond the house and giving you multiple places to enjoy the outdoors when you aren't hanging out at the neighborhood's pool, pickleball court, tennis court, or clubhouse.
And while it’s easy to focus on how this home feels, there’s real value behind the scenes, too. This Hampton Oaks Colonial has been steadily and thoughtfully updated for years, not just staged for sale. The kitchen was remodeled in 2019, the powder room in 2021, and the primary and hall bathrooms in 2022. Hardwood flooring was added to the kitchen, morning room and foyer in 2020 and to the upper level bedrooms and hallway in 2022. A new roof and siding were installed in 2017, and a new water heater followed in 2022.
Hampton Oaks offers sidewalks throughout the neighborhood, connecting residents with Hampton Oaks Elementary School, the community center and pool, tennis and pickleball courts, sand volleyball, playgrounds and tot lots. The neighborhood also offers a summer swim team. The Central Rappahannock Regional Library, Augustine Golf Club, Embrey Mill Town Center and Jeff Rouse Swim and Sport Center are also nearby.
For commuters, the Route 610/Mine Road commuter lot, I95 and Garrisonville Road are just minutes away, with additional options including VRE service from Leeland Road or Brooke stations and OmniRide. Marine Corps Base Quantico is approximately 20 minutes away (in ideal conditions), with access toward Fort Belvoir, the Pentagon and Washington, DC. Shopping, dining, Stafford Hospital and everyday conveniences are all close by.
Don't miss your chance to call 9 Thames Ct yours....
Contact an agent
Home facts
- Year built:2001
- Subdivision & Development:HAMPTON OAKS
- Listing ID #:VAST2053622
- Added:14 day(s) ago
- Updated:September 19, 2026 at 01:11 PM
Rooms and interior
- Bedrooms:5
- Total bathrooms:4
- Full bathrooms:3
- Half bathrooms:1
- Flooring:Carpet, Ceramic Tile, Hardwood
- Kitchen Description:Built-In Microwave, Cooktop, Dishwasher, Disposal, Icemaker, Oven - Double, Oven - Single, Refrigerator, Stainless Steel Appliances
- Basement:Yes
- Basement Description:Full
- Living area:4,851 sq. ft.
Heating and cooling
- Cooling:Central A/C
- Heating:Central, Natural Gas
Structure and exterior
- Year built:2001
- Building area:4,851 sq. ft.
- Lot area:0.32 Acres
- Lot Features:Cul-de-sac
- Architectural Style:Colonial
- Construction Materials:Brick Front, Vinyl Siding
- Exterior Features:Brick, Deck(s), Patio(s)
- Foundation Description:Concrete Perimeter
- Levels:3 Story
Utilities
- Water:Public
- Sewer:Public Sewer
Finances and disclosures
- Price:$725,000
- Price per sq. ft.:$149.45
- Tax amount:$6,510 (2026)
Parking
- Parking description:Asphalt Driveway, Attached Garage, Built In, Garage - Front Entry, Garage Door Opener
- Garage:Yes
- Garage spaces:2
New listings near 9 Thames Ct
- Coming Soon
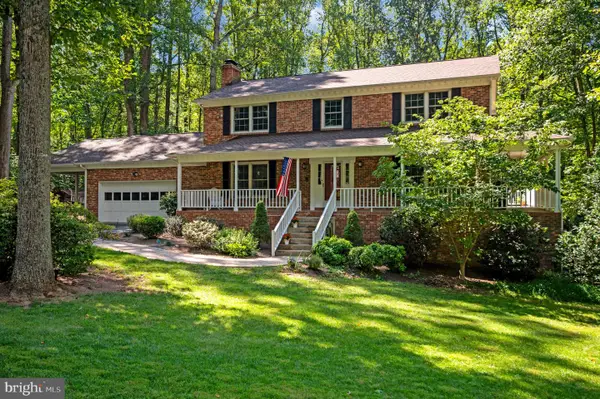 $659,900Coming Soon4 beds 4 baths3,528 sq. ft.
3 Franklin St, STAFFORD, VA 22556
MLS# VAST2054012Listed by: SAMSON PROPERTIES - Coming Soon
 $1,196,000Coming Soon6 beds 5 baths5,200 sq. ft.
60 Shady Cove Ln, STAFFORD, VA 22554
MLS# VAST2054082Listed by: EXP REALTY, LLC - Coming Soon
 $589,000Coming Soon4 beds 3 baths2,622 sq. ft.
57 Cookson Dr, STAFFORD, VA 22556
MLS# VAST2053524Listed by: COLDWELL BANKER ELITE - Coming Soon
 $589,900Coming Soon4 beds 4 baths2,806 sq. ft.
4 Carissa Ct, STAFFORD, VA 22554
MLS# VAST2053998Listed by: REALTY ONE GROUP KEY PROPERTIES - Coming Soon
 $635,000Coming Soon4 beds 4 baths3,496 sq. ft.
26 Live Oak Ln, STAFFORD, VA 22554
MLS# VAST2053946Listed by: BERKSHIRE HATHAWAY HOMESERVICES PENFED REALTY - Coming SoonOpen Sat, 1 to 3pm
 $950,000Coming Soon6 beds 5 baths5,074 sq. ft.
514 Pepperidge Dr, STAFFORD, VA 22554
MLS# VAST2053836Listed by: CENTURY 21 NEW MILLENNIUM - Coming Soon
 $660,000Coming Soon4 beds 4 baths3,000 sq. ft.
528 Old Potomac Church Rd, STAFFORD, VA 22554
MLS# VAST2053882Listed by: CTI REAL ESTATE - Coming Soon
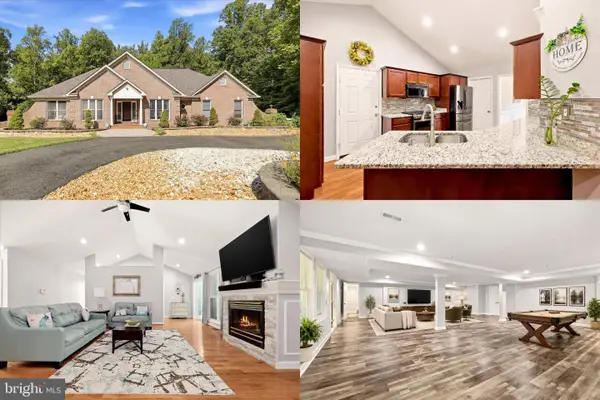 $750,000Coming Soon5 beds 3 baths4,049 sq. ft.
60 Longwood Dr, STAFFORD, VA 22556
MLS# VAST2053700Listed by: KELLER WILLIAMS REALTY - Coming Soon
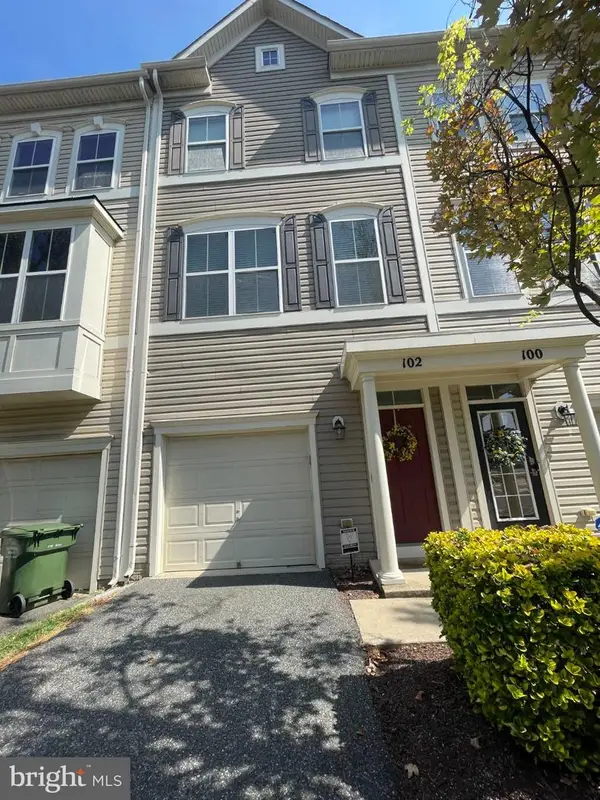 $415,000Coming Soon3 beds 4 baths1,818 sq. ft.
102 Bellingham Dr #202, STAFFORD, VA 22556
MLS# VAST2053330Listed by: REAL BROKER, LLC - Coming Soon
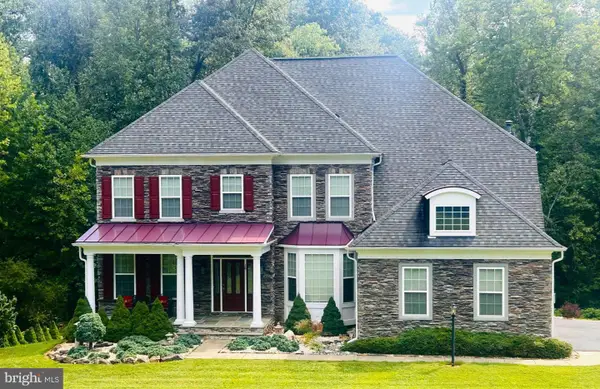 $1,025,000Coming Soon5 beds 5 baths5,404 sq. ft.
18 Maidenhair Way, STAFFORD, VA 22556
MLS# VAST2053450Listed by: COLDWELL BANKER ELITE


Protect your home and budget from life's surprises with an Assurant Home Warranty, backed by a partner that supports you through every step of homeownership. Explore Plans.
© 2026 Better Homes and Gardens Real Estate LLC. An Anywhere Real Estate company. All rights reserved. Better Homes and Gardens® Real Estate is a registered trademark owned by Meredith Operations Corporation, licensed to Better Homes and Gardens Real Estate LLC and used with permission. Better Homes and Gardens Real Estate LLC fully supports the principles of the Fair Housing Act and the Equal Opportunity Act. Listing information is deemed reliable but is not guaranteed accurate.
Each office is independently owned and operated.
Any services or products provided by third parties are not provided by, affiliated with or related to Better Homes and Gardens Real Estate LLC, or its affiliated companies.