
208 Regester Chapel Rd, Stafford, VA 22554
Local realty services provided by:Better Homes and Gardens Real Estate Reserve
208 Regester Chapel Rd,Stafford, VA 22554
$539,850
- 3 Beds
- 4 Baths
- 2,420 sq. ft.
- Townhouse
- Active
Listed by: daniel carpenter-hughes
Office: samson properties
MLS#:VAST2048734
Source:BRIGHTMLS
Price summary
- Price:$539,850
- Price per sq. ft.:$223.08
- Monthly HOA dues:$106
About this home
A new chapter begins in this beautifully maintained townhome at 208 Regester Chapel Rd in Stafford, VA! Offering the ideal combination of privacy, location, and curb appeal, this end unit in the upscale Bells Hill community sits a premium corner lot at the end of a quiet cul-de-sac. Boasting an expansive side yard, fully fenced back yard, and brand new Trex, deck, you will find a sense of space and privacy seldom found in townhome living. The 2021 build ensures modern construction and amenities, while the thoughtful placement provides a serene retreat from the daily bustle.
The layout spans 2,420 square feet of sophisticated living space defined by quality appointments and high-end finishings. The home features three spacious bedrooms on the top floor, and three-and-a-half bathrooms throughout, including an owner’s suite with generous walk-in closet and a spa-like en-suite bath. The 1st floor office COULD BE A 4th BEDROOM, with its own full bath and entrance, perfect for an in-law suite, or oversized guest suite! At the heart of the central floor is a gourmet kitchen, thoughtfully upgraded with quartz countertops, an large central island, dual oven, gas range, and premium stainless steel appliances. To either side of the kitchen are flexible living spaces lending themselves to a family room, library, formal dining, and more. Hard-surface flooring and integrated smart home technology throughout the main levels further elevate the contemporary feel.
The location is unparalleled in the greater Fredericksburg area. Ideally situated for government employees or D.C. commuters, Bells Hill offers rapid access to major transit hubs. You are just 1.5 miles from I-95 and less than 4 miles from the Virginia Railway Express (VRE), which provides direct rail service to the Pentagon, Union Station, and more. Additionally, the nearby 610 Park and Ride offers convenient OmniRide bus connections, making your daily journey efficient and stress-free. Beyond the commute, you are minutes away from the shopping and dining at Embrey Mill and the state-of-the-art Stafford Hospital. | Welcome to space. Welcome to style. Welcome to a great investment in the heart of the NOVA - Fredericksburg region. Come find home at 208 Regester Chapel Road today! LIKE NEW - PREMIUM LOCATION - END UNIT TOWNHOME...
Contact an agent
Home facts
- Year built:2021
- Listing ID #:VAST2048734
- Added:72 day(s) ago
- Updated:July 10, 2026 at 02:03 PM
Rooms and interior
- Bedrooms:3
- Total bathrooms:4
- Full bathrooms:3
- Half bathrooms:1
- Flooring:Hardwood, Luxury Vinyl Plank, Partially Carpeted
- Bathrooms Description:Primary Bath(s)
- Kitchen Description:Built-In Microwave, Built-Ins, Carpet, Combination Kitchen/Living, Dishwasher, Disposal, Kitchen - Island, Oven - Double, Oven - Self Cleaning, Range Hood, Recessed Lighting, Refrigerator, Stainless Steel Appliances, Upgraded Countertops, Water Heater
- Bedroom Description:Carpet, Walk In Closet(s)
- Living area:2,420 sq. ft.
Heating and cooling
- Cooling:Central A/C, Heat Pump(s), Programmable Thermostat
- Heating:Electric, Heat Pump - Gas BackUp, Heat Pump(s), Programmable Thermostat, Propane - Metered
Structure and exterior
- Roof:Architectural Shingle
- Year built:2021
- Building area:2,420 sq. ft.
- Lot area:0.08 Acres
- Lot Features:Corner, Cul-de-sac, Rear Yard
- Architectural Style:Craftsman
- Construction Materials:Vinyl Siding
- Exterior Features:Deck(s), Play Area, Porch(es), Sidewalks
- Foundation Description:Concrete Perimeter, Permanent
- Levels:3 Story
Schools
- High school:COLONIAL FORGE
Utilities
- Water:Public
- Sewer:Public Sewer
Finances and disclosures
- Price:$539,850
- Price per sq. ft.:$223.08
- Tax amount:$5,003 (2025)
Features and amenities
- Laundry features:Dryer, Washer
- Amenities:Attic, Built-Ins, Cable TV, Carpet, Ceiling Fan(s), Natural Gas Available, Phone Available, Recessed Lighting, Underground Utilities, Window Treatments
- Smart home:Yes
Parking
- Parking description:Attached Garage, Garage - Front Entry, Inside Access
- Garage:Yes
- Garage spaces:2
New listings near 208 Regester Chapel Rd
- Coming Soon
 $680,000Coming Soon4 beds 4 baths
215 Stern Cv, STAFFORD, VA 22554
MLS# VAST2051822Listed by: LONG & FOSTER REAL ESTATE, INC. - New
 $599,000Active5 beds 3 baths2,740 sq. ft.
1372 Courthouse Rd, STAFFORD, VA 22554
MLS# VAST2050156Listed by: BERKSHIRE HATHAWAY HOMESERVICES PENFED REALTY - New
 $524,990Active5 beds 3 baths2,328 sq. ft.
42 Beaver Lodge Rd, STAFFORD, VA 22556
MLS# VAST2051926Listed by: MARATHON REAL ESTATE - New
 $539,990Active3 beds 4 baths2,344 sq. ft.
112 Lentz Ln, STAFFORD, VA 22554
MLS# VAST2051674Listed by: PORCH & STABLE REALTY, LLC - Open Sun, 12 to 2:15pmNew
 $499,900Active4 beds 3 baths1,876 sq. ft.
240 Norman Rd, STAFFORD, VA 22554
MLS# VAST2051370Listed by: REDFIN CORPORATION - Coming Soon
 $510,000Coming Soon3 beds 3 baths
14 Rocky Stone Dr, STAFFORD, VA 22556
MLS# VAST2051860Listed by: COLDWELL BANKER ELITE - Open Sun, 2 to 4pmNew
 $1,099,888Active5 beds 5 baths6,574 sq. ft.
102 Dolittle Farm Rd, STAFFORD, VA 22556
MLS# VAST2051912Listed by: CENTURY 21 NEW MILLENNIUM - Coming Soon
 $524,900Coming Soon4 beds 4 baths
183 Choptank Rd, STAFFORD, VA 22556
MLS# VAST2051758Listed by: KELLER WILLIAMS CAPITAL PROPERTIES - New
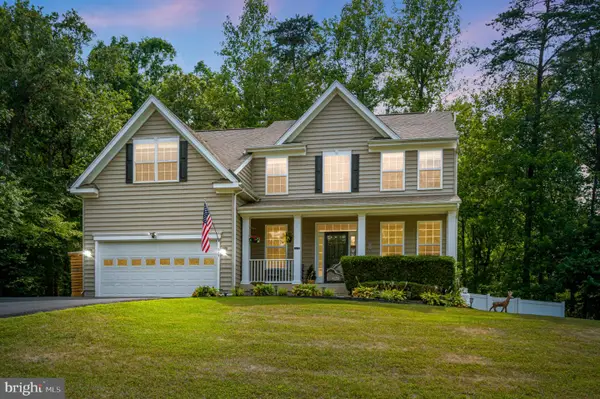 $739,900Active5 beds 4 baths3,461 sq. ft.
239 Toluca Rd, STAFFORD, VA 22554
MLS# VAST2051876Listed by: IRON VALLEY REAL ESTATE HAMPTON ROADS - Open Sat, 1 to 3pmNew
 $799,900Active5 beds 4 baths4,042 sq. ft.
115 Chriswood Ln, STAFFORD, VA 22556
MLS# VAST2051688Listed by: BERKSHIRE HATHAWAY HOMESERVICES PENFED REALTY


Protect your home and budget from life's surprises with an Assurant Home Warranty, backed by a partner that supports you through every step of homeownership. Explore Plans.
© 2026 Better Homes and Gardens Real Estate LLC. An Anywhere Real Estate company. All rights reserved. Better Homes and Gardens® Real Estate is a registered trademark owned by Meredith Operations Corporation, licensed to Better Homes and Gardens Real Estate LLC and used with permission. Better Homes and Gardens Real Estate LLC fully supports the principles of the Fair Housing Act and the Equal Opportunity Act. Listing information is deemed reliable but is not guaranteed accurate.
Each office is independently owned and operated.
Any services or products provided by third parties are not provided by, affiliated with or related to Better Homes and Gardens Real Estate LLC, or its affiliated companies.