
218 Midshipman Cir, Stafford, VA 22554
Local realty services provided by:Better Homes and Gardens Real Estate Murphy & Co.
218 Midshipman Cir,Stafford, VA 22554
$535,000
- 4 Beds
- 3 Baths
- - sq. ft.
- Single family
- Sold
Listed by: debra lee stump
Office: coldwell banker elite
MLS#:VAST2047514
Source:BRIGHTMLS
Sorry, we are unable to map this address
Price summary
- Price:$535,000
- Monthly HOA dues:$174
About this home
Welcome to this one-of-a-kind retreat in the sought-after gated community of Aquia Harbour, offering over 3,000 sq ft of living space and two lots totaling more than an acre, this setting feels like your own private treehouse escape. Perched on a sloping, wooded double lot on a quiet cul-de-sac, this property offers over an acre of privacy, elevated views, and a layout that’s anything but cookie-cutter. Inside, you’ll find 4 bedrooms and 2.5 bathrooms, with luxury vinyl plank flooring throughout the main level. The living room is warm and inviting, centered around a wood-burning fireplace and surrounded by windows that bring the outdoors in. The updated kitchen features stainless steel appliances, quartz countertops, 42” shaker cabinets, and access to a side deck, perfect for entertaining among the trees or enjoying a quiet morning coffee.
Upstairs offers three spacious bedrooms. The lower level delivers serious flexibility with both a family room and recreational room, a wood-burning stove, gym or home office and a rough-in for a wet bar. Two sliding doors open directly to the backyard, making the space ideal for guests, hobbies, or multi-generational living. Recent upgrades add both function and peace of mind. In 2024, the carport was converted to a one-car garage with additional storage, along with new gutters with leaf filter guards, a trench drain system, upgraded nickel fixtures, motion sensor lighting, and a recessed mirrored medicine cabinet. In 2025, ducts and the HVAC evaporator coil were cleaned, and antimicrobial air purification lights were installed. In 2026, updates included built-in linen storage in the lower-level bedroom and new LED exterior lighting. Living in Aquia Harbour means access to an incredible lineup of amenities—pools, golf course, clubhouse, marina, stables, dog park, tot lots, parks, tennis courts, pickleball, and more, all just minutes from I-95, shopping, and commuter options....
Contact an agent
Home facts
- Year built:1980
- Listing ID #:VAST2047514
- Added:41 day(s) ago
- Updated:May 18, 2026 at 06:03 AM
Rooms and interior
- Bedrooms:4
- Total bathrooms:3
- Full bathrooms:2
- Half bathrooms:1
- Rooms Total:13
- Flooring:Luxury Vinyl Plank
- Dining Description:Combination Kitchen/Dining
- Bathrooms Description:Full Bath, Half Bath, Primary Bathroom
- Kitchen Description:Breakfast Area, Built-In Microwave, Dishwasher, Disposal, Kitchen - Eat-In, Kitchen - Table Space, Recessed Lighting, Refrigerator, Stainless Steel Appliances, Stove, Upgraded Countertops
- Bedroom Description:Primary Bedroom, Walk In Closet(s)
- Basement:Yes
- Basement Description:Fully Finished, Rear Entrance, Walkout Level
Heating and cooling
- Cooling:Ceiling Fan(s), Central A/C
- Heating:Electric, Heat Pump(s)
Structure and exterior
- Year built:1980
- Architectural Style:Split Foyer
- Construction Materials:Wood Siding
- Exterior Features:Deck(s)
- Foundation Description:Slab
- Levels:2 Stories
Utilities
- Water:Public
- Sewer:Public Sewer
Finances and disclosures
- Price:$535,000
- Tax amount:$3,453 (2025)
Features and amenities
- Laundry features:Dryer, Laundry, Washer
- Amenities:Cable TV Available, Ceiling Fan(s), Recessed Lighting
Parking
- Parking description:Additional Storage Area, Asphalt Driveway, Attached Garage, Garage - Front Entry
- Garage:Yes
- Garage spaces:1
New listings near 218 Midshipman Cir
- Coming Soon
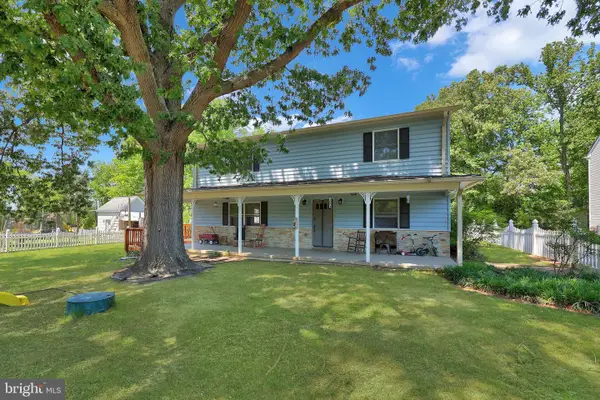 $640,000Coming Soon5 beds 4 baths
22 Sandy Ln, STAFFORD, VA 22554
MLS# VAST2048510Listed by: SAMSON PROPERTIES - Open Sun, 12 to 3pmNew
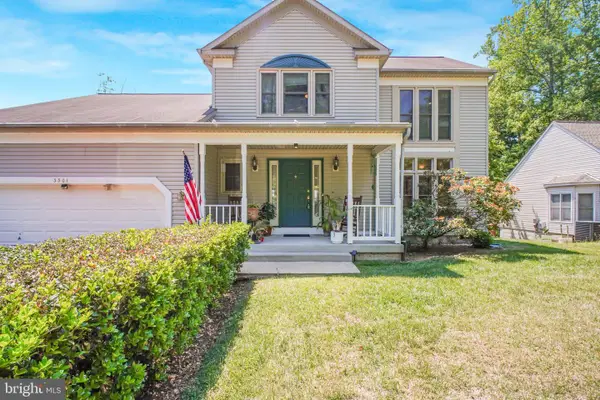 $535,000Active4 beds 3 baths2,322 sq. ft.
3301 Aquia Dr, STAFFORD, VA 22554
MLS# VAST2049196Listed by: KELLER WILLIAMS CAPITAL PROPERTIES - New
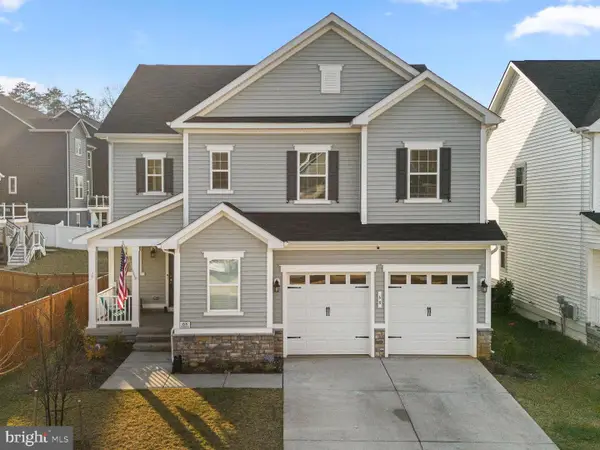 $795,000Active5 beds 5 baths4,706 sq. ft.
68 Snowdrop Dr, STAFFORD, VA 22554
MLS# VAST2049484Listed by: COMPASS - New
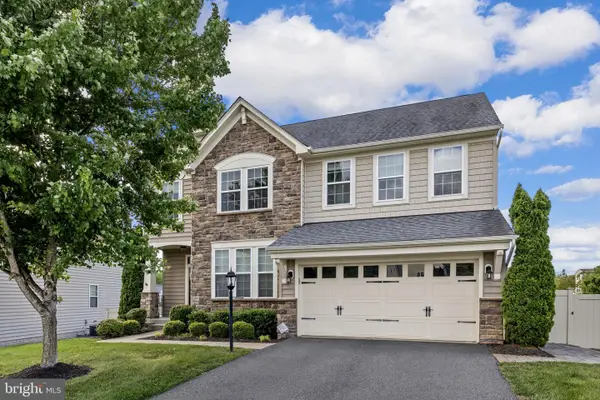 $765,000Active5 beds 4 baths3,439 sq. ft.
27 Tankard Rd, STAFFORD, VA 22554
MLS# VAST2049478Listed by: COLDWELL BANKER ELITE - Coming Soon
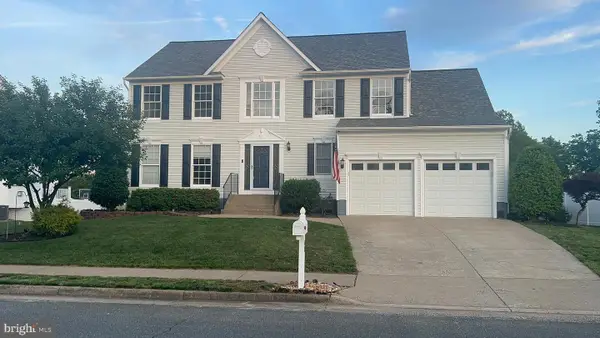 $685,000Coming Soon5 beds 4 baths
68 Brush Everard Ct, STAFFORD, VA 22554
MLS# VAST2049476Listed by: SAMSON PROPERTIES - Coming Soon
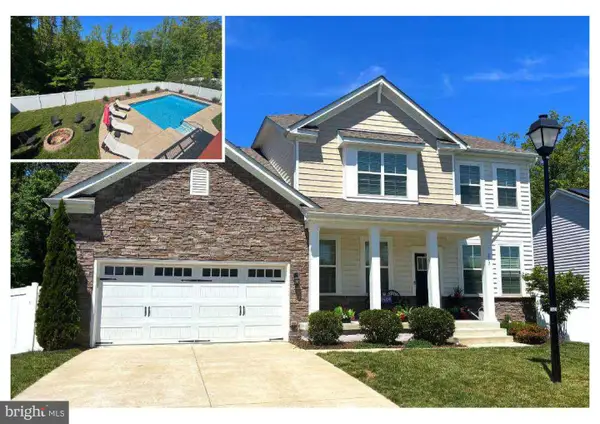 $789,000Coming Soon5 beds 4 baths
203 Elm St, STAFFORD, VA 22554
MLS# VAST2049460Listed by: LONG & FOSTER REAL ESTATE, INC. - Coming Soon
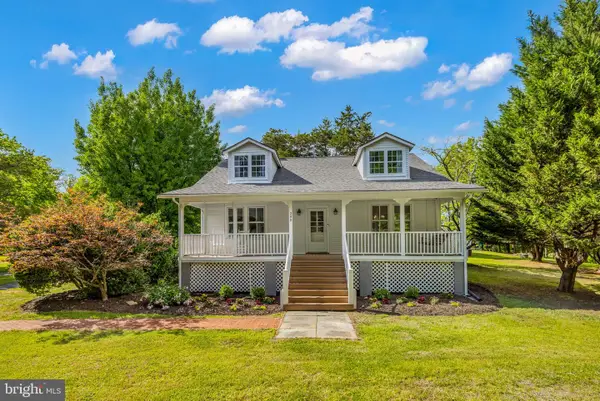 $699,000Coming Soon3 beds 3 baths
390 Shelton Shop Rd, STAFFORD, VA 22554
MLS# VAST2049470Listed by: RLAH @PROPERTIES - New
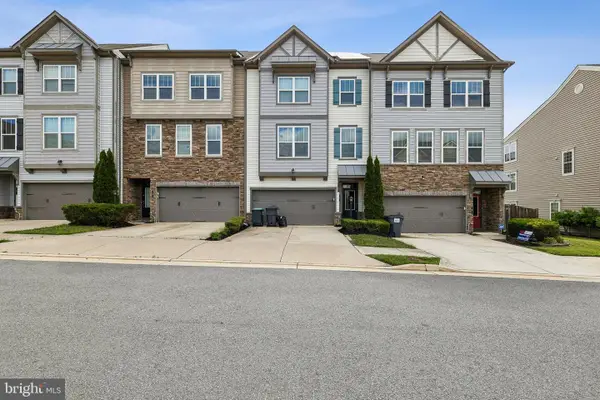 $539,900Active3 beds 4 baths2,767 sq. ft.
5 Coulter Ln, STAFFORD, VA 22554
MLS# VAST2049468Listed by: RE/MAX GALAXY - New
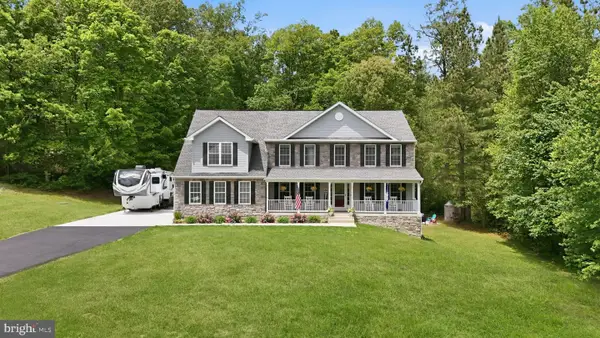 $899,000Active5 beds 4 baths4,430 sq. ft.
10 Quarter Horse Ct, STAFFORD, VA 22556
MLS# VAST2049458Listed by: COLDWELL BANKER ELITE - Coming Soon
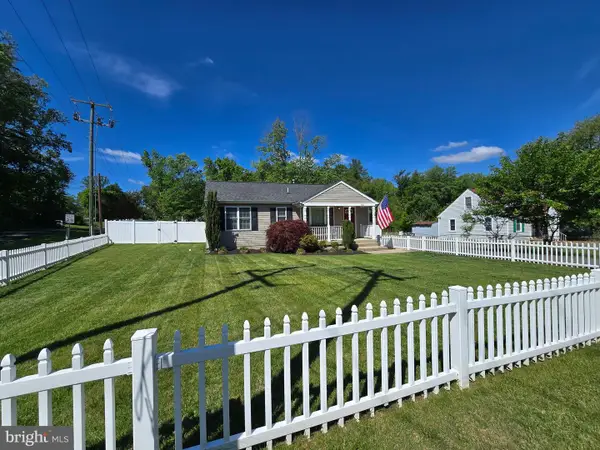 $399,900Coming Soon2 beds 3 baths
133 Onville Rd, STAFFORD, VA 22556
MLS# VAST2049358Listed by: RENOMAX REAL ESTATE


Protect your home and budget from life's surprises with an Assurant Home Warranty, backed by a partner that supports you through every step of homeownership. Explore Plans.
© 2026 Better Homes and Gardens Real Estate LLC. An Anywhere Real Estate company. All rights reserved. Better Homes and Gardens® Real Estate is a registered trademark owned by Meredith Operations Corporation, licensed to Better Homes and Gardens Real Estate LLC and used with permission. Better Homes and Gardens Real Estate LLC fully supports the principles of the Fair Housing Act and the Equal Opportunity Act. Listing information is deemed reliable but is not guaranteed accurate.
Each office is independently owned and operated.
Any services or products provided by third parties are not provided by, affiliated with or related to Better Homes and Gardens Real Estate LLC, or its affiliated companies.