
68 Snowdrop Dr, Stafford, VA 22554
Local realty services provided by:Better Homes and Gardens Real Estate Reserve
68 Snowdrop Dr,Stafford, VA 22554
$795,000
- 5 Beds
- 5 Baths
- 4,706 sq. ft.
- Single family
- Active
Listed by: christopher m upham
Office: compass
MLS#:VAST2049484
Source:BRIGHTMLS
Price summary
- Price:$795,000
- Price per sq. ft.:$168.93
- Monthly HOA dues:$143
About this home
Built in 2024 and loaded with premium upgrades, this beautifully designed 5-bedroom, 4.5-bath home offers modern luxury living in the highly sought-after Embrey Mill community. The bright open-concept main level features gorgeous flooring, abundant natural light, a dedicated home office, and expansive living and dining spaces ideal for both everyday living and entertaining. The gourmet kitchen serves as the heart of the home with quartz countertops, upgraded cabinetry, stainless steel appliances, gas cooking, and a large center island that flows seamlessly into the dining and family areas.
With nearly 4,700 finished square feet, the home offers exceptional flexibility and space throughout. Upstairs, the luxurious primary suite provides a private retreat with a spa-style bathroom and generous walk-in closet. Additional bedrooms and a versatile upper-level loft create flexible options for family living, guests, playroom, or work-from-home needs. The fully finished lower level expands the home even further with a large recreation room, additional bedroom, and full bath—perfect for guests, extended family, or private living quarters.
Outdoor living continues with a professionally installed deck overlooking the fully fenced rear yard, creating the perfect setting for relaxing or entertaining. Since purchasing the new construction, the sellers have invested over $20,000 in premium upgrades including the custom deck, full rear fencing, and professionally finished epoxy garage floor.
Located within one of Stafford County’s premier master-planned communities, Embrey Mill offers an unmatched lifestyle with resort-style pools, fitness center, bistro/café, party room, parks, playgrounds, sports courts, walking and jogging trails, community events, and convenient access to shopping and dining. Nearby conveniences include Publix, Starbucks, Panera, and boba tea shops, while the Jeff Rouse Swim and Sports Center sits just outside the community with extensive recreational programming and facilities. Embrey Mill is also known for its unique golf-cart-friendly lifestyle, where residents enjoy community traditions like golf cart trick-or-treating, neighborhood rides to the pool and playgrounds, and even morning trips to the bus stop.
Conveniently located near I-95 with easy access to Quantico, Fort Belvoir, Mark Center, and the Pentagon....
Contact an agent
Home facts
- Year built:2024
- Listing ID #:VAST2049484
- Added:9 day(s) ago
- Updated:May 26, 2026 at 01:45 PM
Rooms and interior
- Bedrooms:5
- Total bathrooms:5
- Full bathrooms:4
- Half bathrooms:1
- Rooms Total:14
- Flooring:Engineered Wood, Hardwood
- Bathrooms Description:Bathroom 2, Bathroom 3, Full Bath, Half Bath, Primary Bath(s), Primary Bathroom
- Kitchen Description:Breakfast Area, Built-In Microwave, Combination Kitchen/Living, Cooktop, Cooktop - Down Draft, Dishwasher, Disposal, Kitchen - Gourmet, Kitchen - Island, Recessed Lighting, Upgraded Countertops, Water Heater
- Bedroom Description:Primary Bedroom
- Basement:Yes
- Basement Description:Full, Walkout Stairs, Windows
- Living area:4,706 sq. ft.
Heating and cooling
- Cooling:Central A/C, Zoned
- Heating:Central, Electric, Forced Air, Heat Pump(s), Natural Gas
Structure and exterior
- Year built:2024
- Building area:4,706 sq. ft.
- Lot area:0.15 Acres
- Lot Features:Front Yard, Rear Yard
- Architectural Style:Craftsman
- Construction Materials:HardiPlank Type
- Exterior Features:Deck(s)
- Foundation Description:Slab
- Levels:3 Story
Utilities
- Water:Public
- Sewer:Public Sewer
Finances and disclosures
- Price:$795,000
- Price per sq. ft.:$168.93
- Tax amount:$7,619 (2026)
Features and amenities
- Laundry features:Hookup, Laundry
- Amenities:Recessed Lighting, Security System
Parking
- Parking description:Additional Storage Area, Attached Garage, Concrete Driveway, Garage - Front Entry, Garage Door Opener, Inside Access, Paved Driveway
- Garage:Yes
- Garage spaces:2
New listings near 68 Snowdrop Dr
- Coming Soon
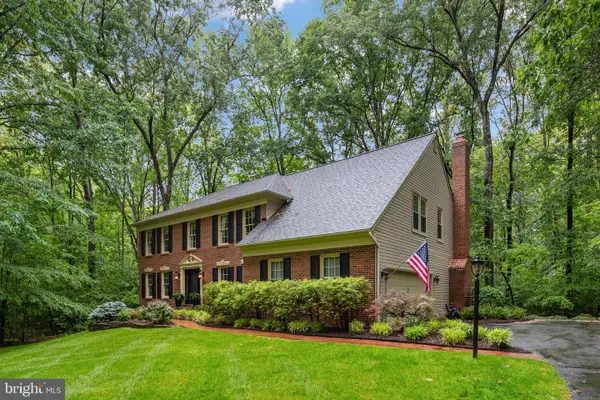 $949,000Coming Soon5 beds 4 baths
11 Rome Dome Ct, STAFFORD, VA 22556
MLS# VAST2049658Listed by: BERKSHIRE HATHAWAY HOMESERVICES PENFED REALTY - Open Sun, 2 to 4pmNew
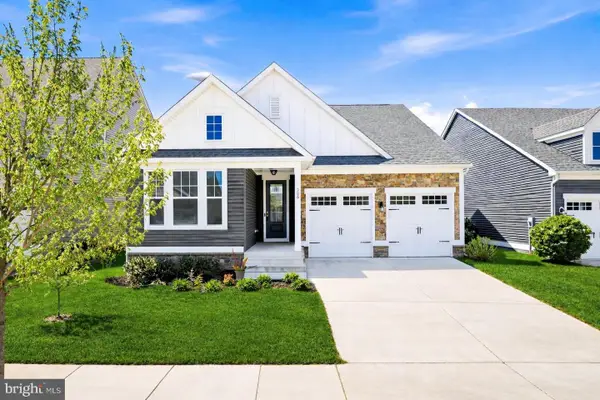 $685,000Active4 beds 3 baths3,035 sq. ft.
208 Coneflower Ln, STAFFORD, VA 22554
MLS# VAST2049774Listed by: REAL BROKER, LLC - New
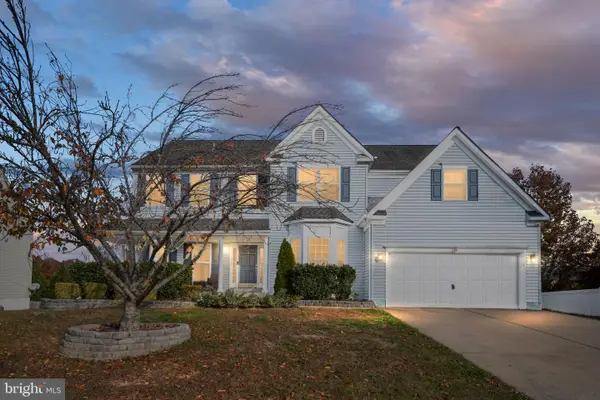 $764,900Active6 beds 6 baths4,153 sq. ft.
38 Fife St, STAFFORD, VA 22554
MLS# VAST2049742Listed by: BERKSHIRE HATHAWAY HOMESERVICES PENFED REALTY - Coming SoonOpen Sat, 12 to 2pm
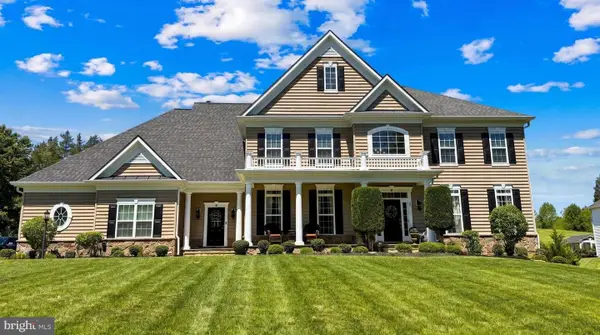 $1,250,000Coming Soon5 beds 6 baths
50 Lupine Dr, STAFFORD, VA 22556
MLS# VAST2049226Listed by: EXP REALTY, LLC - New
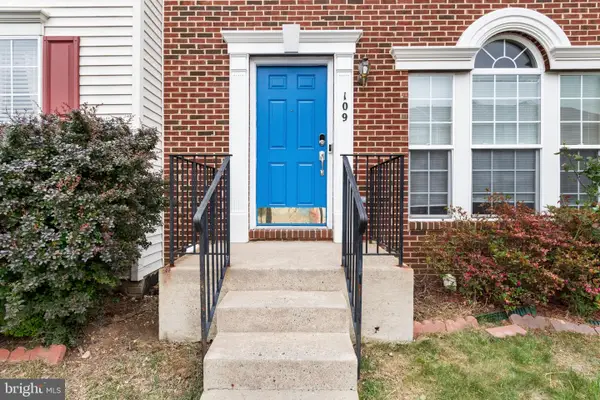 $474,990Active5 beds 4 baths2,888 sq. ft.
109 Chesterbrook, STAFFORD, VA 22554
MLS# VAST2049716Listed by: SAMSON PROPERTIES - Coming Soon
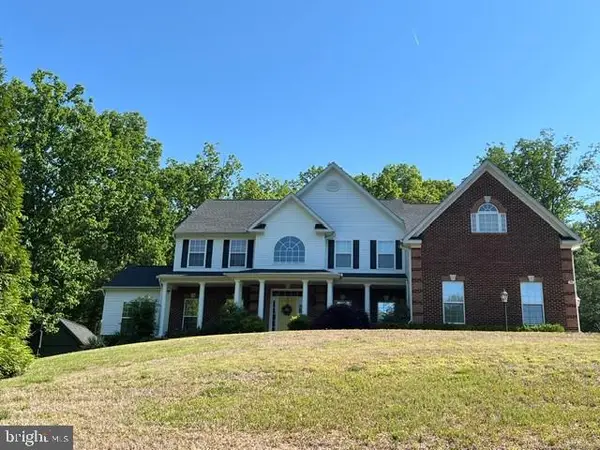 $925,000Coming Soon5 beds 5 baths
74 Brooke Crest Ln, STAFFORD, VA 22554
MLS# VAST2049564Listed by: LONG & FOSTER REAL ESTATE, INC. - New
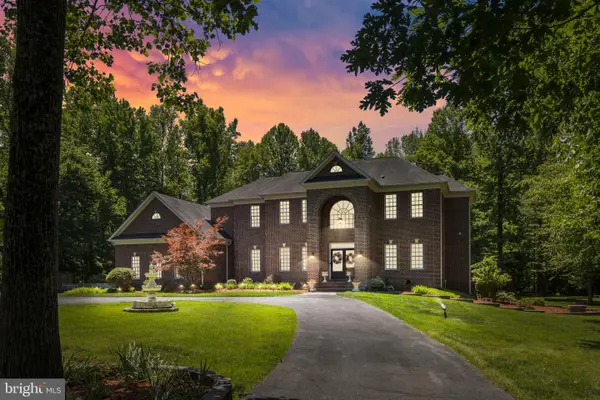 $1,175,000Active4 beds 5 baths5,451 sq. ft.
10 Caval Cade Ln, STAFFORD, VA 22556
MLS# VAST2047816Listed by: SAMSON PROPERTIES - Coming Soon
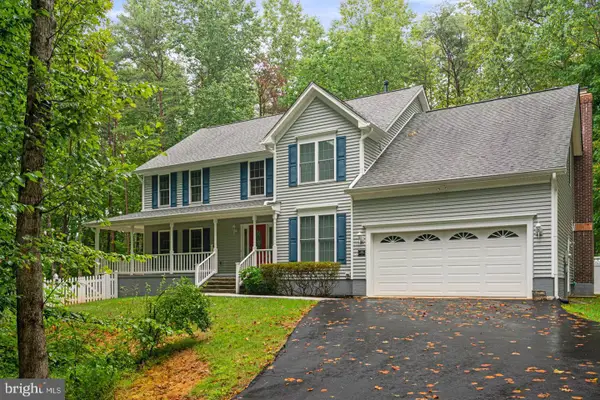 $720,000Coming Soon4 beds 3 baths
146 Harwill Dr, STAFFORD, VA 22556
MLS# VAST2049670Listed by: SAMSON PROPERTIES - New
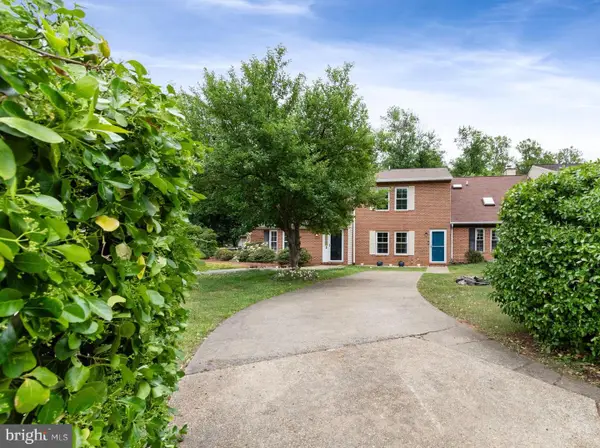 $399,900Active3 beds 3 baths1,720 sq. ft.
131 Matthew Ct, STAFFORD, VA 22554
MLS# VAST2049534Listed by: BELCHER REAL ESTATE, LLC. - New
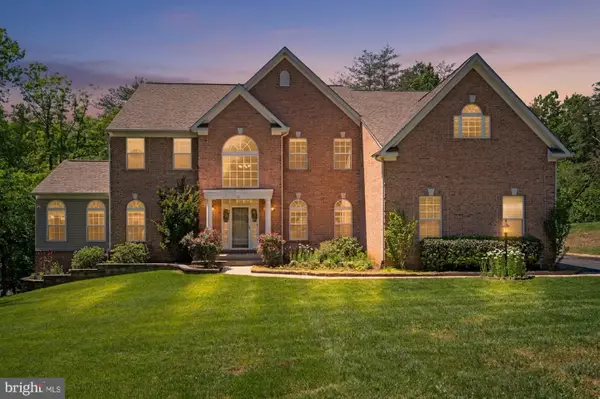 $995,000Active5 beds 5 baths5,270 sq. ft.
131 Arden Ln, STAFFORD, VA 22556
MLS# VAST2049668Listed by: CENTURY 21 REDWOOD REALTY


Protect your home and budget from life's surprises with an Assurant Home Warranty, backed by a partner that supports you through every step of homeownership. Explore Plans.
© 2026 Better Homes and Gardens Real Estate LLC. An Anywhere Real Estate company. All rights reserved. Better Homes and Gardens® Real Estate is a registered trademark owned by Meredith Operations Corporation, licensed to Better Homes and Gardens Real Estate LLC and used with permission. Better Homes and Gardens Real Estate LLC fully supports the principles of the Fair Housing Act and the Equal Opportunity Act. Listing information is deemed reliable but is not guaranteed accurate.
Each office is independently owned and operated.
Any services or products provided by third parties are not provided by, affiliated with or related to Better Homes and Gardens Real Estate LLC, or its affiliated companies.