
22 Sandy Ln, Stafford, VA 22554
Local realty services provided by:Better Homes and Gardens Real Estate Community Realty
22 Sandy Ln,Stafford, VA 22554
$619,000
- 5 Beds
- 4 Baths
- 3,468 sq. ft.
- Single family
- Active
Upcoming open houses
- Sat, May 3012:00 pm - 02:00 pm
Listed by: aaron m bridges, jennifer l bridges
Office: samson properties
MLS#:VAST2048510
Source:BRIGHTMLS
Price summary
- Price:$619,000
- Price per sq. ft.:$178.49
- Monthly HOA dues:$20.83
About this home
Nestled in the heart of Stafford County, this beautiful modern farmhouse-inspired home at 22 Sandy Lane offers the perfect blend of comfort, convenience, and waterfront community living. Situated on a spacious lot in an established neighborhood with an optional HOA, this water-oriented property provides a peaceful retreat while remaining just minutes from Quantico, I-95, shopping, dining, parks, and top-rated Stafford County schools.
Step inside to discover a light-filled layout with thoughtful updates throughout. The home features beautiful Cali Bamboo flooring on the lower level, newer wood and luxury vinyl plank flooring, updated ceiling fans in the upstairs bedrooms, and a cozy fireplace with a stove insert capable of warming much of the home. Existing firewood may also convey upon request.
Recent improvements include a newer roof, upgraded attic insulation, a newer deck, a new well tank, an updated artesian well, a whole-home Pure Water filtration system, and a newer washer for added convenience and peace of mind.
Outside, enjoy a spacious yard perfect for entertaining, gardening, or simply relaxing in the peaceful surroundings. The property also conveys with both the playset and trampoline, offering added enjoyment for the next owners, though the sellers are willing to remove them prior to settlement if preferred.
Enjoy a short walk to the waterfront and nearby Widewater State Park, where scenic trails, kayaking, fishing, and beautiful natural views await just moments from your doorstep.
Additional property features include an artesian well and septic system. A septic survey has been completed, and an upgrade option is negotiable.
Conveniently located near major commuter routes, this home combines suburban tranquility with everyday accessibility. Whether you’re searching for your first home, additional space to grow, or a wonderful investment opportunity, 22 Sandy Lane presents a rare opportunity to own in one of Stafford County’s most desirable waterfront communities.
Don’t miss your chance to make this special property your own, schedule your private tour today!...
Contact an agent
Home facts
- Year built:1983
- Listing ID #:VAST2048510
- Added:9 day(s) ago
- Updated:May 27, 2026 at 02:34 AM
Rooms and interior
- Bedrooms:5
- Total bathrooms:4
- Full bathrooms:3
- Half bathrooms:1
- Flooring:Bamboo, Luxury Vinyl Plank, Wood
- Bathrooms Description:Half Bath
- Bedroom Description:Primary Bedroom
- Living area:3,468 sq. ft.
Heating and cooling
- Heating:Forced Air, Natural Gas
Structure and exterior
- Year built:1983
- Building area:3,468 sq. ft.
- Architectural Style:Cape Cod
- Construction Materials:Brick, Vinyl Siding
- Foundation Description:Permanent, Slab
- Levels:2 Stories
Schools
- High school:BROOKE POINT
- Middle school:SHIRLEY C. HEIM
- Elementary school:WIDEWATER
Utilities
- Sewer:No Sewer System
Finances and disclosures
- Price:$619,000
- Price per sq. ft.:$178.49
- Tax amount:$3,956 (2025)
Parking
- Parking description:Attached Garage, Garage - Side Entry, Garage Door Opener, Paved Driveway
- Garage:Yes
- Garage spaces:2
New listings near 22 Sandy Ln
- Coming Soon
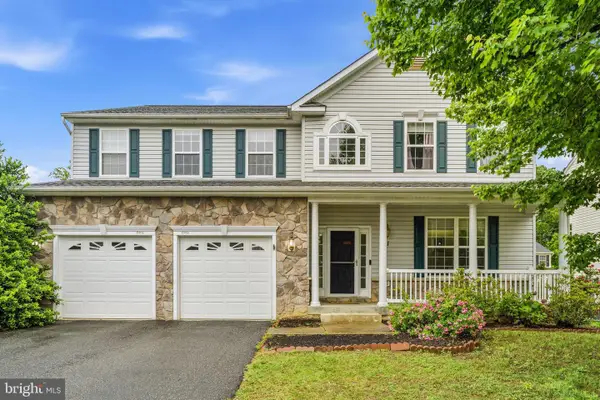 $715,000Coming Soon5 beds 4 baths
41 Club Dr, STAFFORD, VA 22554
MLS# VAST2049720Listed by: REDFIN CORPORATION - Coming Soon
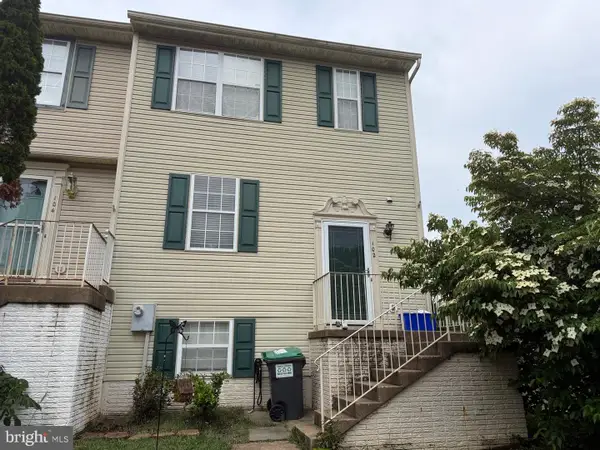 $365,000Coming Soon3 beds 4 baths
102 Mews Ct, STAFFORD, VA 22556
MLS# VAST2049894Listed by: REDFIN CORPORATION - Coming Soon
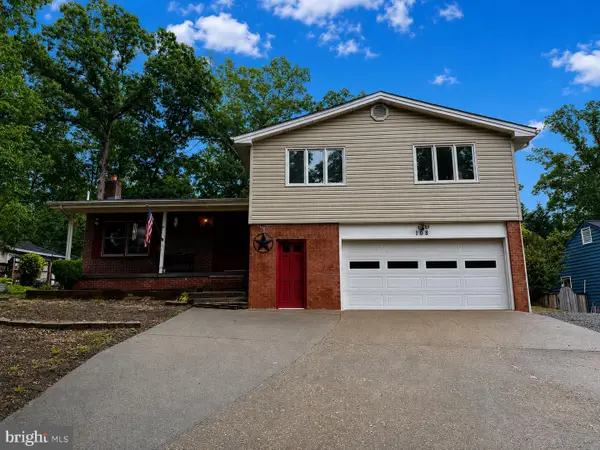 $469,000Coming Soon4 beds 3 baths
108 Pinta Cv, STAFFORD, VA 22554
MLS# VAST2049786Listed by: LONG & FOSTER REAL ESTATE, INC. - New
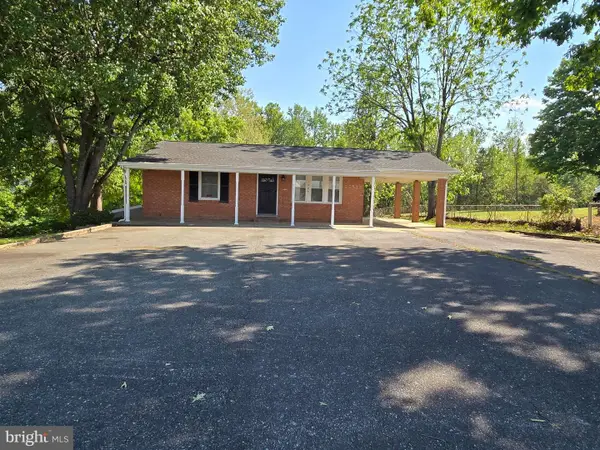 $650,000Active3 beds 2 baths1,632 sq. ft.
1285 Garrisonville Rd, STAFFORD, VA 22556
MLS# VAST2049778Listed by: CENTURY 21 REDWOOD REALTY - Coming Soon
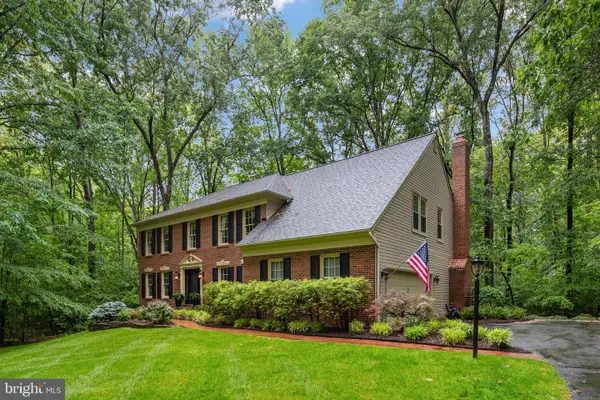 $949,000Coming Soon5 beds 4 baths
11 Rome Dome Ct, STAFFORD, VA 22556
MLS# VAST2049658Listed by: BERKSHIRE HATHAWAY HOMESERVICES PENFED REALTY - Open Sun, 2 to 4pmNew
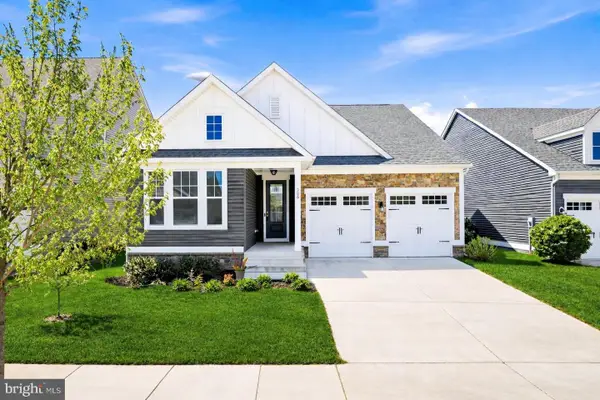 $685,000Active4 beds 3 baths3,035 sq. ft.
208 Coneflower Ln, STAFFORD, VA 22554
MLS# VAST2049774Listed by: REAL BROKER, LLC - New
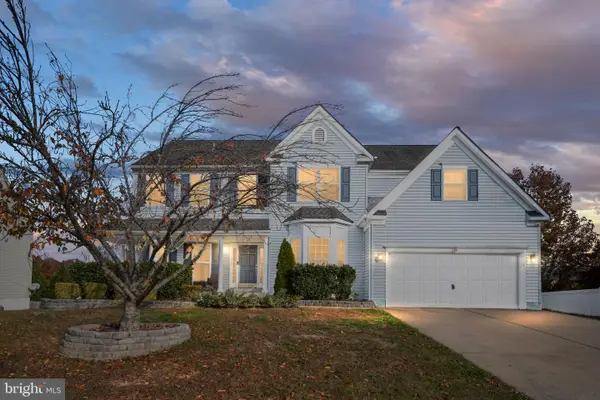 $764,900Active6 beds 6 baths4,153 sq. ft.
38 Fife St, STAFFORD, VA 22554
MLS# VAST2049742Listed by: BERKSHIRE HATHAWAY HOMESERVICES PENFED REALTY - Coming SoonOpen Sat, 12 to 2pm
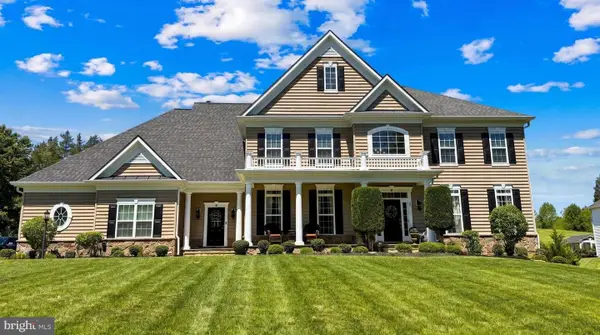 $1,250,000Coming Soon5 beds 6 baths
50 Lupine Dr, STAFFORD, VA 22556
MLS# VAST2049226Listed by: EXP REALTY, LLC - New
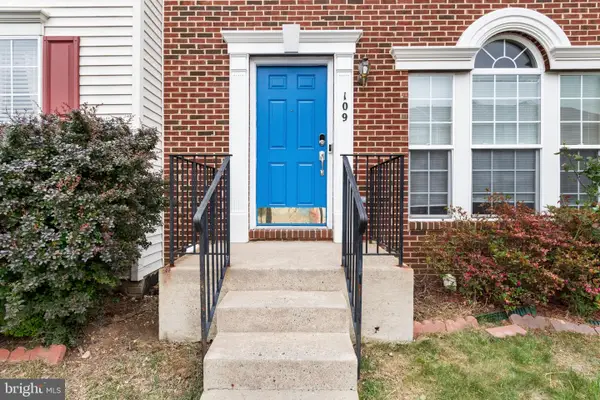 $474,990Active5 beds 4 baths2,888 sq. ft.
109 Chesterbrook, STAFFORD, VA 22554
MLS# VAST2049716Listed by: SAMSON PROPERTIES - Coming Soon
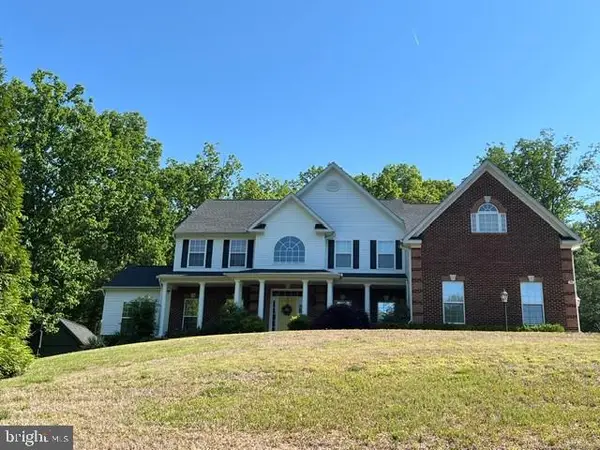 $925,000Coming Soon5 beds 5 baths
74 Brooke Crest Ln, STAFFORD, VA 22554
MLS# VAST2049564Listed by: LONG & FOSTER REAL ESTATE, INC.


Protect your home and budget from life's surprises with an Assurant Home Warranty, backed by a partner that supports you through every step of homeownership. Explore Plans.
© 2026 Better Homes and Gardens Real Estate LLC. An Anywhere Real Estate company. All rights reserved. Better Homes and Gardens® Real Estate is a registered trademark owned by Meredith Operations Corporation, licensed to Better Homes and Gardens Real Estate LLC and used with permission. Better Homes and Gardens Real Estate LLC fully supports the principles of the Fair Housing Act and the Equal Opportunity Act. Listing information is deemed reliable but is not guaranteed accurate.
Each office is independently owned and operated.
Any services or products provided by third parties are not provided by, affiliated with or related to Better Homes and Gardens Real Estate LLC, or its affiliated companies.