
6 Sturbridge Ln, Stafford, VA 22554
Local realty services provided by:Better Homes and Gardens Real Estate Murphy & Co.
6 Sturbridge Ln,Stafford, VA 22554
$659,900
- 4 Beds
- 4 Baths
- 3,012 sq. ft.
- Single family
- Active
Listed by: nancy r mizelle
Office: samson properties
MLS#:VAST2046872
Source:BRIGHTMLS
Price summary
- Price:$659,900
- Price per sq. ft.:$219.09
- Monthly HOA dues:$26.67
About this home
Welcome home to this beautifully renovated Colonial tucked away in one of Stafford’s most desirable neighborhoods! Offering over 3,300 finished square feet, this exceptional home combines timeless charm with thoughtful modern updates throughout. Situated on a quiet cul-de-sac street with no through traffic, you’ll enjoy both privacy and peace of mind. MAIN LEVEL: Wood flooring flows seamlessly throughout this entire level. Inside you'll discover a truly stunning chef’s Kitchen designed for both everyday living and entertaining. The recently remodeled layout features upgraded white cabinetry, abundant drawers and pantry storage, a charming window seat, stainless steel appliances, farmhouse sink, wine refrigerator, and designer finishes throughout. The Kitchen opens seamlessly into the spacious Family Room with crown molding, ceiling fan, and a bright 6' bump-out and walls of windows that flood the space with natural light. The main level also offers a versatile front Dining Room/Office/Flex room with crown molding, gleaming wood floors, a Screened Porch perfect for relaxing evenings, and a Deck, ideal for grilling and outdoor gatherings. The fully fenced backyard provides a safe and secure space for children and pets alike.
UPPER LEVEL: Upstairs, you’ll find all new carpeting and fresh paint throughout. The spacious Primary Suite features a walk-in closet with organizers, and an open En Suite Bath, complete with new flooring, an elegant vanity, soaking tub, and separate shower. Three additional, freshly painted bedrooms and a beautifully updated secondary Full Bath, complete the upper level. LOWER LEVEL: The finished walk-out lower level has also been freshly painted, has new carpets, and includes a third Full Bath. An additional rear space could easily be enclosed to create a legal 5th bedroom thanks to the existing egress window. This is the perfect home for multi-generational living! Walk directly out to the fenced backyard for added convenience. NEIGHBORHOOD: This fantastic community offers sidewalks, tot lots, basketball courts, and more! It's just blocks from the neighborhood pool, library, and schools. LOCATION: The location is unbeatable — minutes to shopping, restaurants, medical offices, commuter lots, I-95, Quantico MCB, FBI facilities, and the VRE/train station. Historic Downtown Fredericksburg is nearby. NOTABLE: So many new upgrades, it's almost a new home! Updates and features include:
• Roof (2017)
• Siding(2017)
• Windows (2018)
• Doors: (2018)
HVAC (2018)
• Hot Water Heater (50 gallon, 2018)
• Appliances and Kitchen renovation (2018)
• Washer & Dryer Convey
*Newly sealed driveway
Ring and cameras convey with the home.
Don't miss out on this beautiful home!! Come visit today!!...
Contact an agent
Home facts
- Year built:2000
- Listing ID #:VAST2046872
- Added:6 day(s) ago
- Updated:May 26, 2026 at 01:45 PM
Rooms and interior
- Bedrooms:4
- Total bathrooms:4
- Full bathrooms:3
- Half bathrooms:1
- Flooring:Bamboo, Carpet, Ceramic Tile
- Dining Description:Dining Area, Dining Room
- Bathrooms Description:Bathroom 2, Bathroom 3, Primary Bath(s), Primary Bathroom
- Kitchen Description:Cooktop, Dishwasher, Disposal, Exhaust Fan, Icemaker, Kitchen - Gourmet, Kitchen - Island, Microwave, Oven - Wall, Oven/Range - Electric, Refrigerator
- Bedroom Description:Primary Bedroom
- Basement:Yes
- Basement Description:Daylight, Full, Improved, Outside Entrance, Partially Finished, Rear Entrance, Sump Pump
- Living area:3,012 sq. ft.
Heating and cooling
- Cooling:Ceiling Fan(s), Central A/C
- Heating:Forced Air, Natural Gas
Structure and exterior
- Roof:Asphalt
- Year built:2000
- Building area:3,012 sq. ft.
- Lot area:0.2 Acres
- Architectural Style:Colonial
- Construction Materials:Vinyl Siding
- Exterior Features:Bump-outs, Deck(s), Porch(es)
- Foundation Description:Permanent
- Levels:3 Story
Utilities
- Water:Public
- Sewer:Public Sewer
Finances and disclosures
- Price:$659,900
- Price per sq. ft.:$219.09
- Tax amount:$3,380 (2007)
Features and amenities
- Laundry features:Dryer, Laundry, Washer, Washer/Dryer Hookups Only
- Amenities:Attic, Monitored, Window Treatments
Parking
- Parking description:Attached Garage, Garage - Front Entry, Garage Door Opener, Off Street
- Garage:Yes
- Garage spaces:2
New listings near 6 Sturbridge Ln
- Coming Soon
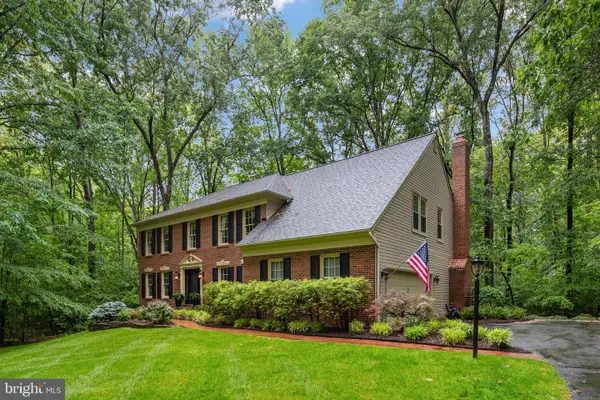 $949,000Coming Soon5 beds 4 baths
11 Rome Dome Ct, STAFFORD, VA 22556
MLS# VAST2049658Listed by: BERKSHIRE HATHAWAY HOMESERVICES PENFED REALTY - Open Sun, 2 to 4pmNew
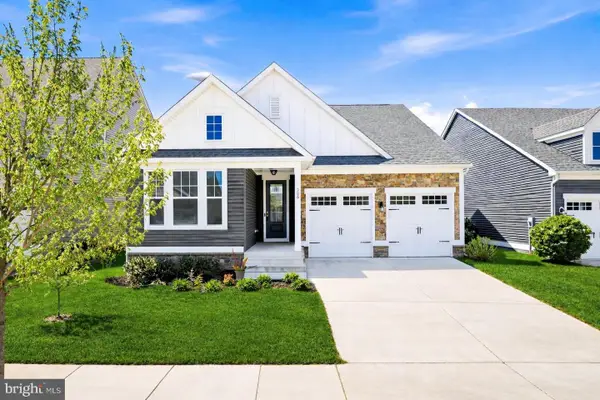 $685,000Active4 beds 3 baths3,035 sq. ft.
208 Coneflower Ln, STAFFORD, VA 22554
MLS# VAST2049774Listed by: REAL BROKER, LLC - New
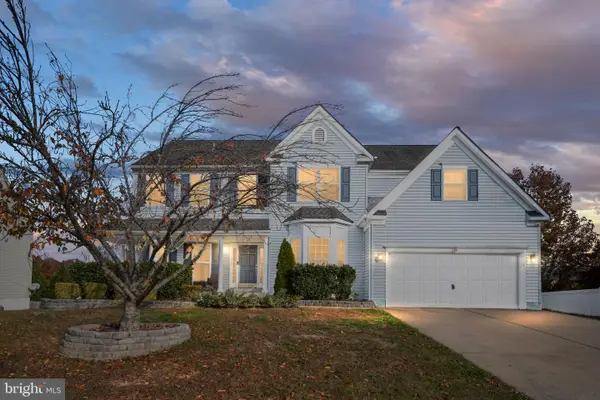 $764,900Active6 beds 6 baths4,153 sq. ft.
38 Fife St, STAFFORD, VA 22554
MLS# VAST2049742Listed by: BERKSHIRE HATHAWAY HOMESERVICES PENFED REALTY - Coming SoonOpen Sat, 12 to 2pm
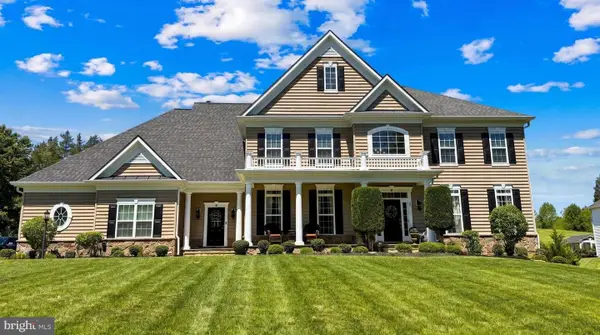 $1,250,000Coming Soon5 beds 6 baths
50 Lupine Dr, STAFFORD, VA 22556
MLS# VAST2049226Listed by: EXP REALTY, LLC - New
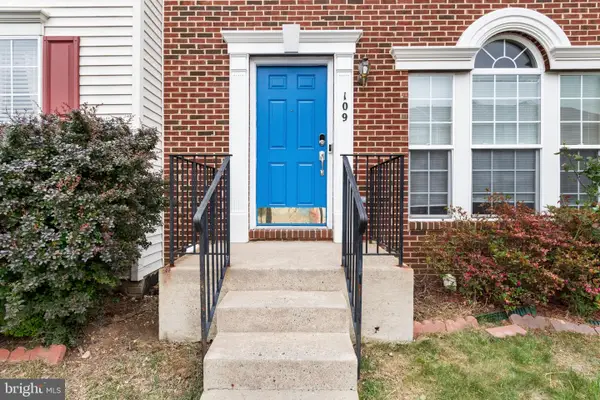 $474,990Active5 beds 4 baths2,888 sq. ft.
109 Chesterbrook, STAFFORD, VA 22554
MLS# VAST2049716Listed by: SAMSON PROPERTIES - Coming Soon
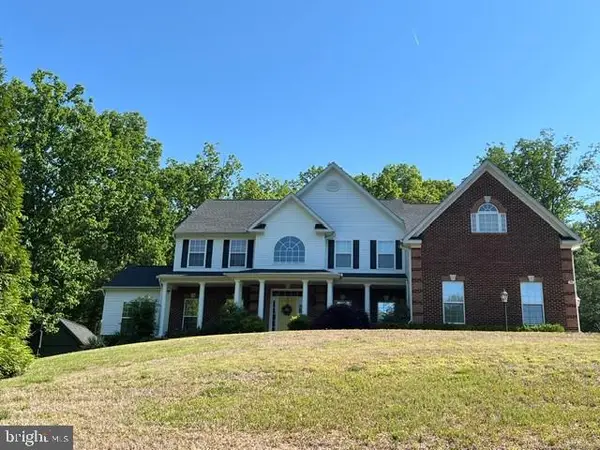 $925,000Coming Soon5 beds 5 baths
74 Brooke Crest Ln, STAFFORD, VA 22554
MLS# VAST2049564Listed by: LONG & FOSTER REAL ESTATE, INC. - New
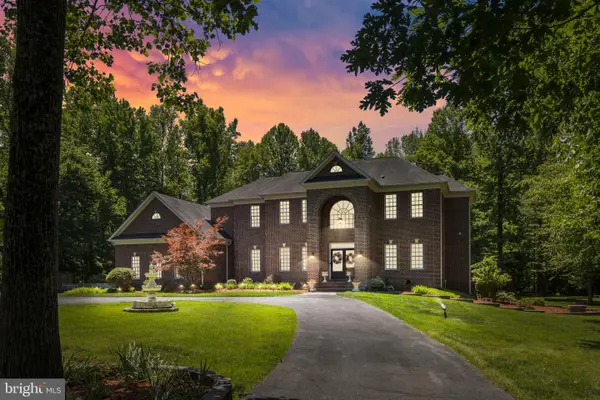 $1,175,000Active4 beds 5 baths5,451 sq. ft.
10 Caval Cade Ln, STAFFORD, VA 22556
MLS# VAST2047816Listed by: SAMSON PROPERTIES - Coming Soon
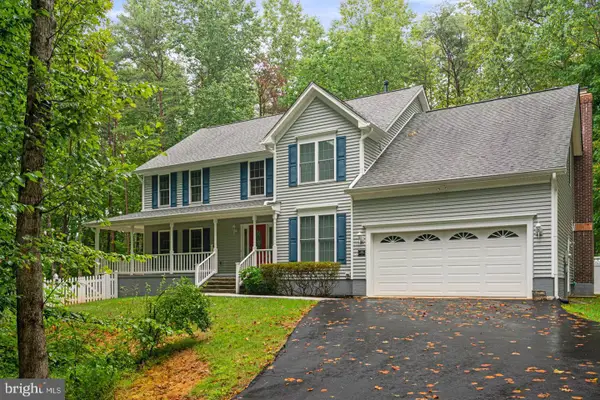 $720,000Coming Soon4 beds 3 baths
146 Harwill Dr, STAFFORD, VA 22556
MLS# VAST2049670Listed by: SAMSON PROPERTIES - New
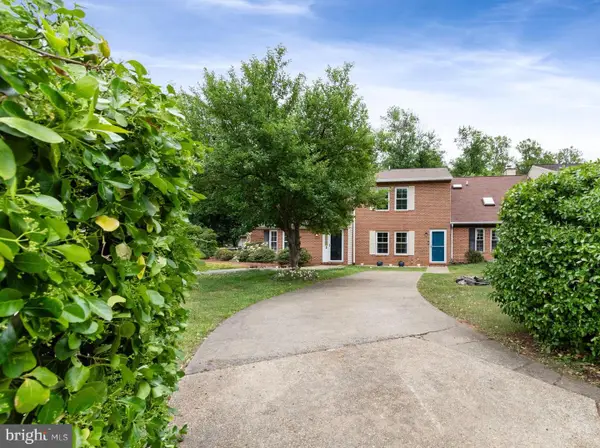 $399,900Active3 beds 3 baths1,720 sq. ft.
131 Matthew Ct, STAFFORD, VA 22554
MLS# VAST2049534Listed by: BELCHER REAL ESTATE, LLC. - New
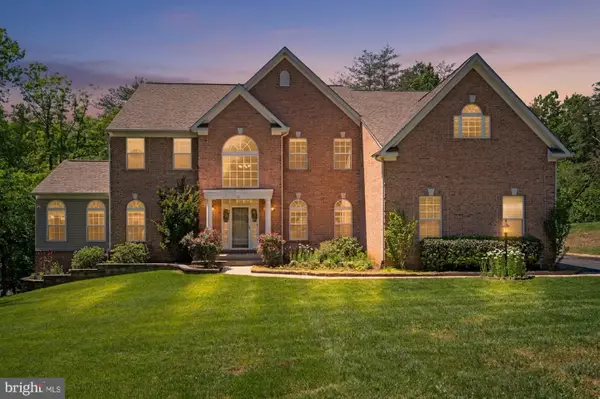 $995,000Active5 beds 5 baths5,270 sq. ft.
131 Arden Ln, STAFFORD, VA 22556
MLS# VAST2049668Listed by: CENTURY 21 REDWOOD REALTY


Protect your home and budget from life's surprises with an Assurant Home Warranty, backed by a partner that supports you through every step of homeownership. Explore Plans.
© 2026 Better Homes and Gardens Real Estate LLC. An Anywhere Real Estate company. All rights reserved. Better Homes and Gardens® Real Estate is a registered trademark owned by Meredith Operations Corporation, licensed to Better Homes and Gardens Real Estate LLC and used with permission. Better Homes and Gardens Real Estate LLC fully supports the principles of the Fair Housing Act and the Equal Opportunity Act. Listing information is deemed reliable but is not guaranteed accurate.
Each office is independently owned and operated.
Any services or products provided by third parties are not provided by, affiliated with or related to Better Homes and Gardens Real Estate LLC, or its affiliated companies.