
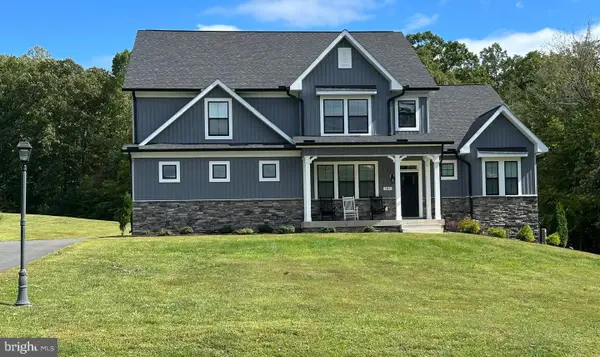
63 Brookesmill Ln, Stafford, VA 22554
Local realty services provided by:Better Homes and Gardens Real Estate Reserve
63 Brookesmill Ln,Stafford, VA 22554
$999,900
- 5 Beds
- 5 Baths
- 5,222 sq. ft.
- Single family
- Coming Soon
Listed by: anne s overington, elizabeth stanislawski
Office: lando massey real estate
MLS#:VAST2054304
Source:BRIGHTMLS
Price summary
- Price:$999,900
- Price per sq. ft.:$191.48
- Monthly HOA dues:$37
About this home
Set on 3.38 private acres in Brookesmill Estates, this beautifully updated custom home offers more than 5,200 finished square feet across three levels, a three-car side-load garage, and over $240,000 in documented improvements. A two-story foyer and custom basket-weave staircase make an immediate impression, while the main level offers formal living and dining rooms, a private office, and generous everyday living spaces.
At the heart of the home, the remodeled kitchen features custom Taylor Made cabinetry with dovetail construction and soft-close drawers, granite countertops, under-cabinet lighting, tile backsplash, wall oven, built-in microwave and a gas cooktop with pot filler. An oversized extended island with pullout storage accommodates up to five stools, with additional space for casual dining. The island has storage on both sides and a built-in spice rack is perfect for the family chef!
The kitchen opens to a spacious breakfast area and fireside family room with custom built-ins, while a light-filled vaulted sunroom provides direct access to the deck. The family room offers the perfect place to gather for friends and family.
Upstairs, the expansive primary suite is a standout, with a vaulted ceiling, generous sitting area and two walk-in closets, including a custom-designed dressing closet. The beautifully renovated primary bath features dual vanities and an oversized walk-in shower with dual rain shower heads and handheld wands. Three additional bedrooms complete the upper level, including one with a private ensuite bath, while a second full bath serves the remaining bedrooms.
The walk-out lower level adds more than 1,300 finished square feet with a large recreation room, fifth bedroom (NTC), full bath and separate flex/hobby room, plus generous unfinished storage—providing plenty of flexibility for guests, hobbies, exercise or working from home. Outdoor living is equally impressive, with multiple deck areas extending across the rear of the home, timed ambient lighting, and a spacious covered stamped-concrete patio below. Stamped-concrete steps with integrated lighting connect the outdoor spaces, while an 8-zone irrigation system and oversized shed add convenience. Mature trees surround the property, creating a private setting with plenty of open yard space as well.
Major improvements include a new roof in 2025 and dual-zone HVAC systems replaced in 2023, along with a whole-house Hague water treatment system and separate reverse-osmosis drinking water system. Additional features include Verizon fiber-optic internet, a Tesla EV charger, double-pane tilt-in windows and the three-car side-load garage with separate double and single garage doors. The sellers' attention to detail is evident throughout, with thoughtful investments in the spaces that matter most—from the kitchen and primary suite to the home's extensive indoor and outdoor living areas. All the work has been done for you—schedule your tour and move in for the holidays! Existing VA loan at a 2.5% interest rate may be assumable by a qualified VA-eligible buyer, subject to lender/VA approval. Have your agent call to discuss details and let's get you moved in!...
Contact an agent
Home facts
- Year built:2005
- Subdivision & Development:BROOKESMILL ESTATES
- Listing ID #:VAST2054304
- Updated:September 30, 2026 at 03:44 AM
Rooms and interior
- Bedrooms:5
- Total bathrooms:5
- Full bathrooms:4
- Half bathrooms:1
- Flooring:Carpet, Ceramic Tile, Hardwood, Wood
- Dining Description:Dining Area, Dining Room, Formal/Separate Dining Room
- Bathrooms Description:Full Bath, Half Bath, Primary Bath(s), Primary Bathroom
- Kitchen Description:Breakfast Area, Built-In Microwave, Built-Ins, Carpet, Cooktop, Crown Moldings, Dishwasher, Disposal, Exhaust Fan, Icemaker, Kitchen - Eat-In, Kitchen - Gourmet, Kitchen - Island, Kitchen - Table Space, Oven - Single, Oven - Wall, Oven/Range - Gas, Pantry, Range Hood, Recessed Lighting, Refrigerator, Stainless Steel Appliances, Upgraded Countertops, Water Heater
- Bedroom Description:Carpet, Primary Bedroom, Walk In Closet(s)
- Basement:Yes
- Basement Description:Connecting Stairway, Daylight, Full, Fully Finished, Heated, Interior Access, Outside Entrance, Rear Entrance, Sump Pump, Walkout Level, Windows
- Living area:5,222 sq. ft.
Heating and cooling
- Cooling:Ceiling Fan(s), Central A/C, Zoned
- Heating:Electric, Forced Air, Heat Pump - Gas BackUp, Heat Pump(s), Propane - Owned, Zoned
Structure and exterior
- Roof:Architectural Shingle, Asphalt
- Year built:2005
- Building area:5,222 sq. ft.
- Lot area:3.38 Acres
- Lot Features:Backs to Trees, No Thru Street, Partly Wooded, Private, Secluded, Trees/Wooded
- Architectural Style:Colonial
- Construction Materials:Brick, Brick Front, Combination
- Exterior Features:Deck(s), Lawn Sprinkler, Patio(s), Porch(es), Underground Lawn Sprinkler
- Foundation Description:Concrete Perimeter
- Levels:3 Story
Schools
- High school:BROOKE POINT
- Middle school:STAFFORD
- Elementary school:STAFFORD
Utilities
- Water:Well
- Sewer:On Site Septic
Finances and disclosures
- Price:$999,900
- Price per sq. ft.:$191.48
- Tax amount:$7,295 (2026)
Features and amenities
- Laundry features:Hookup, Laundry, Washer/Dryer Hookups Only
- Amenities:Attic, Built-Ins, Cable TV, Cable TV Available, Carpet, Ceiling Fan(s), Chair Railings, Crown Moldings, Double Pane Windows, Electric Available, Main Entrance Lock, Phone Available, Recessed Lighting, Security System, Smoke Detector, Surveillance Sys, Water Treat System
Parking
- Parking description:Attached Garage, Electric Vehicle Charging Station(s), Garage - Side Entry, Garage Door Opener, Inside Access, Off Street
- Garage:Yes
- Garage spaces:3
New listings near 63 Brookesmill Ln
- Coming Soon
 $995,000Coming Soon4 beds 4 baths3,956 sq. ft.
185 Dolittle Farm Rd, STAFFORD, VA 22556
MLS# VAST2054388Listed by: KELLER WILLIAMS REALTY - Coming SoonOpen Sat, 11am to 1pm
 $675,000Coming Soon3 beds 3 baths2,303 sq. ft.
101 Wallace Ln, STAFFORD, VA 22554
MLS# VAST2054370Listed by: LORI PEREZ REAL ESTATE - Coming Soon
 $509,900Coming Soon4 beds 2 baths1,846 sq. ft.
9 Princess St, STAFFORD, VA 22556
MLS# VAST2054306Listed by: SAMSON PROPERTIES - Coming Soon
 $440,000Coming Soon3 beds 3 baths1,988 sq. ft.
51 Bryant Blvd, STAFFORD, VA 22556
MLS# VAST2054338Listed by: CTI REAL ESTATE - Coming Soon
 $319,900Coming Soon-- beds 1 baths1,120 sq. ft.
Address Withheld By Seller, STAFFORD, VA 22556
MLS# VAST2054310Listed by: FAIRFAX REALTY SELECT - Coming Soon
 $90,000Coming Soon0.51 Acres
102 James Ln, STAFFORD, VA 22556
MLS# VAST2054280Listed by: EXP REALTY, LLC - Coming Soon
 $570,000Coming Soon3 beds 4 baths2,313 sq. ft.
20 Sassafras Ln, STAFFORD, VA 22554
MLS# VAST2054122Listed by: CTI REAL ESTATE - Coming SoonOpen Sat, 2 to 4:30pm
 $589,900Coming Soon4 beds 4 baths2,806 sq. ft.
4 Carissa Ct, STAFFORD, VA 22554
MLS# VAST2053998Listed by: REALTY ONE GROUP KEY PROPERTIES - Coming Soon
 $635,000Coming Soon4 beds 4 baths3,496 sq. ft.
26 Live Oak Ln, STAFFORD, VA 22554
MLS# VAST2053946Listed by: BERKSHIRE HATHAWAY HOMESERVICES PENFED REALTY


Protect your home and budget from life's surprises with an Assurant Home Warranty, backed by a partner that supports you through every step of homeownership. Explore Plans.
© 2026 Better Homes and Gardens Real Estate LLC. An Anywhere Real Estate company. All rights reserved. Better Homes and Gardens® Real Estate is a registered trademark owned by Meredith Operations Corporation, licensed to Better Homes and Gardens Real Estate LLC and used with permission. Better Homes and Gardens Real Estate LLC fully supports the principles of the Fair Housing Act and the Equal Opportunity Act. Listing information is deemed reliable but is not guaranteed accurate.
Each office is independently owned and operated.
Any services or products provided by third parties are not provided by, affiliated with or related to Better Homes and Gardens Real Estate LLC, or its affiliated companies.