
120 Gay St W, Staunton, VA 24401
Local realty services provided by:Better Homes and Gardens Real Estate Pathways
120 Gay St W,Staunton, VA 24401
$310,000
- 3 Beds
- 3 Baths
- - sq. ft.
- Single family
- Sold
Listed by: charity cox
Office: long & foster real estate inc staunton/waynesboro
MLS#:677571
Source:CHARLOTTESVILLE
Sorry, we are unable to map this address
Price summary
- Price:$310,000
About this home
Beach house charm meets historic downtown Staunton! This one-of-a-kind home looks like it stepped straight from the pages of Southern Living, perched high above the city with beautiful views of historic downtown below. Start your mornings with coffee on the upper porch just off the primary suite and enjoy a lifestyle that feels both relaxed and refined. Offering off-street paved parking and a fenced backyard perfect for Fido, this property blends character, comfort, and convenience in a way that is hard to find. Inside, the wide-open floor plan was designed for entertaining with spacious living areas, abundant natural light, and a layout that feels welcoming from the moment you walk in. Featuring 3 large bedrooms and 2.5 baths, this home offers the space you need while delivering the personality and architectural style buyers dream about. Truly unlike anything else on the market, this is your chance to own a standout home in one of Staunton’s most charming locations.
Contact an agent
Home facts
- Year built:2021
- Subdivision & Development:NONE
- Listing ID #:677571
- Added:72 day(s) ago
- Updated:August 07, 2026 at 06:10 AM
Rooms and interior
- Bedrooms:3
- Total bathrooms:3
- Full bathrooms:2
- Half bathrooms:1
- Flooring:Luxury Vinyl Plank
- Kitchen Description:Disposal, Electric Range, Microwave, Refrigerator
Heating and cooling
- Cooling:Central Air
- Heating:Heat Pump, Natural Gas
- Central air:Yes
Structure and exterior
- Year built:2021
- Lot Features:Landscaped
- Architectural Style:Contemporary, Cottage, Craftsman
- Construction Materials:Stick Built, Vinyl Siding
- Foundation Description:Block, Slab
- Levels:2 Levels
Schools
- High school:STAUNTON
- Middle school:Shelburne
- Elementary school:Bessie Weller
Utilities
- Water:Public
- Sewer:Public Sewer
Finances and disclosures
- Price:$310,000
- Tax amount:$2,810 (2026)
Features and amenities
- Appliances:Dishwasher, Disposal, Electric Range, Microwave, Refrigerator
- Laundry features:Dryer Hookup, Washer Hookup
- Amenities:Insulated Windows, Screens, Smoke Detector(s), Tilt In Windows
New listings near 120 Gay St W
- New
 $409,990Active4 beds 2 baths1,698 sq. ft.
291 Heather Ln, STAUNTON, VA 24401
MLS# VAAG2002874Listed by: D R HORTON REALTY OF VIRGINIA LLC - New
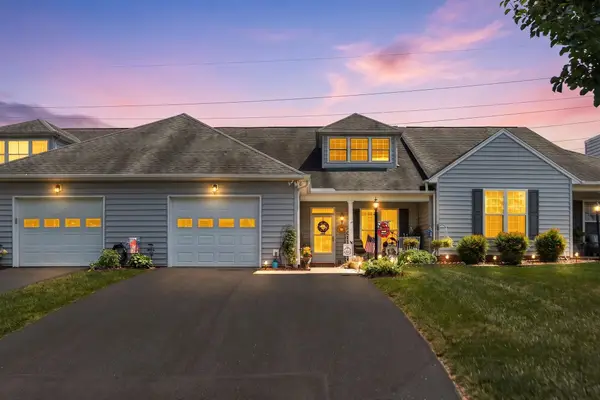 $324,900Active3 beds 3 baths2,340 sq. ft.
24 Villa View Dr, Staunton, VA 24401
MLS# 680411Listed by: REAL ESTATE PLUS - Open Sun, 1 to 2pmNew
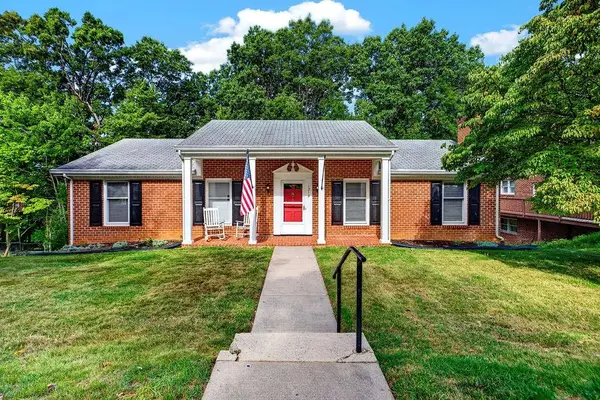 $379,000Active3 beds 2 baths3,024 sq. ft.
1215 Pinehurst Rd, Staunton, VA 24401
MLS# 680395Listed by: KW COMMONWEALTH 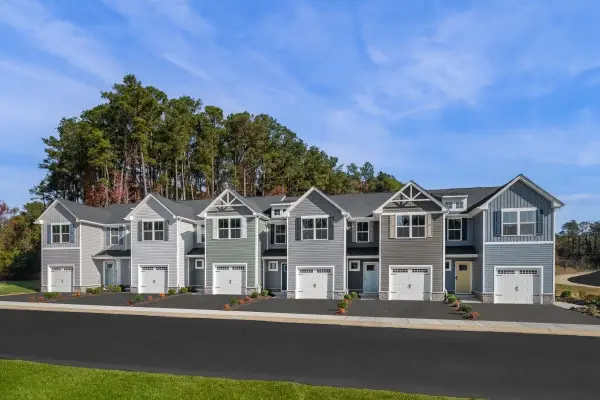 $294,990Pending3 beds 3 baths1,678 sq. ft.
103B Scotch Pine Way, Staunton, VA 24401
MLS# 680388Listed by: KLINE MAY REALTY- Open Sun, 1 to 3pmNew
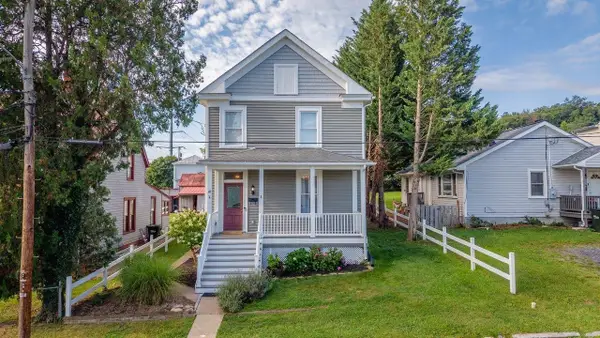 $340,000Active4 beds 2 baths2,332 sq. ft.
18 Peabody St E, Staunton, VA 24401
MLS# 680390Listed by: BLUE RIDGE FINE PROPERTIES BY SHANNON HARRINGTON - New
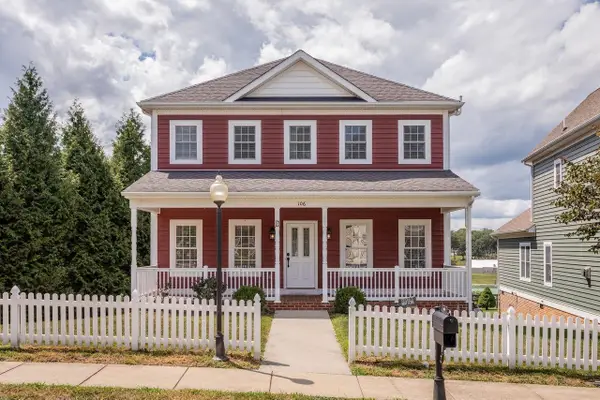 $390,000Active3 beds 3 baths2,991 sq. ft.
106 Bell Creek Dr, Staunton, VA 24401
MLS# 680392Listed by: BLUE RIDGE FINE PROPERTIES BY SHANNON HARRINGTON - New
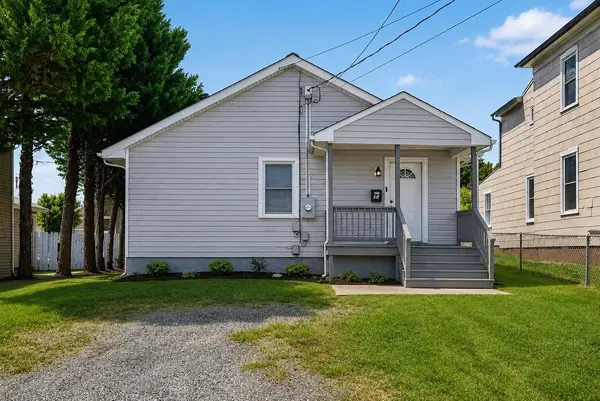 $250,000Active3 beds 1 baths1,080 sq. ft.
14 Peabody St E, Staunton, VA 24401
MLS# 680394Listed by: KLINE MAY REALTY, LLC - New
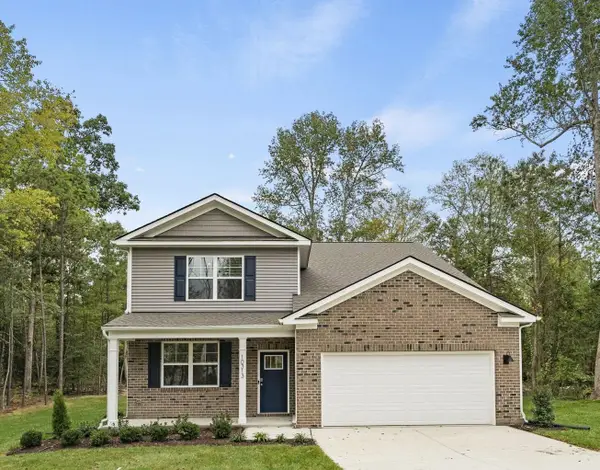 $440,740Active4 beds 3 baths3,020 sq. ft.
108 Southview Dr, Staunton, VA 24401
MLS# 680365Listed by: D.R. HORTON REALTY OF VIRGINIA LLC - New
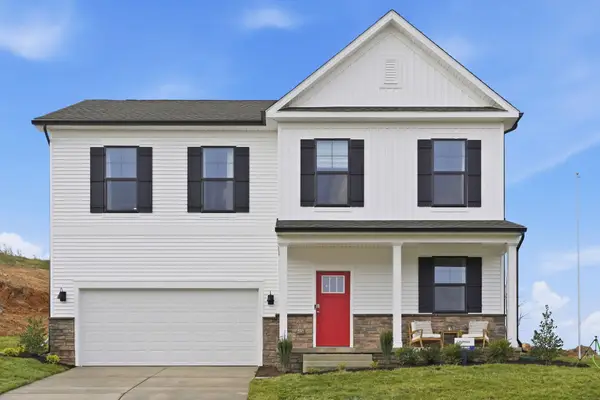 $479,990Active4 beds 3 baths2,310 sq. ft.
7 Lexington Ln, Staunton, VA 24401
MLS# 680375Listed by: D.R. HORTON REALTY OF VIRGINIA LLC - New
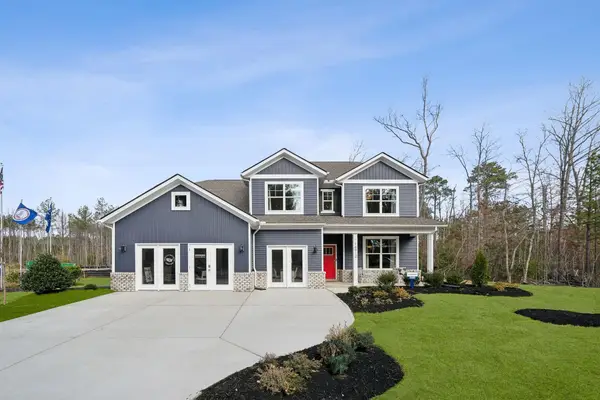 $599,990Active5 beds 4 baths3,817 sq. ft.
18 Avonwoods Dr, Staunton, VA 24401
MLS# 680376Listed by: D.R. HORTON REALTY OF VIRGINIA LLC


Protect your home and budget from life's surprises with an Assurant Home Warranty, backed by a partner that supports you through every step of homeownership. Explore Plans.
© 2026 Better Homes and Gardens Real Estate LLC. An Anywhere Real Estate company. All rights reserved. Better Homes and Gardens® Real Estate is a registered trademark owned by Meredith Operations Corporation, licensed to Better Homes and Gardens Real Estate LLC and used with permission. Better Homes and Gardens Real Estate LLC fully supports the principles of the Fair Housing Act and the Equal Opportunity Act. Listing information is deemed reliable but is not guaranteed accurate.
Each office is independently owned and operated.
Any services or products provided by third parties are not provided by, affiliated with or related to Better Homes and Gardens Real Estate LLC, or its affiliated companies.