
1395 Pleasant View St, Staunton, VA 24401
Local realty services provided by:Better Homes and Gardens Real Estate Murphy & Co.
1395 Pleasant View St,Staunton, VA 24401
$295,000
- 3 Beds
- 3 Baths
- 2,508 sq. ft.
- Single family
- Pending
Listed by: amanda petty
Office: re/max gateway
MLS#:VASC2000906
Source:BRIGHTMLS
Price summary
- Price:$295,000
- Price per sq. ft.:$117.62
About this home
Where timeless charm meets everyday comfort in one of Staunton's most desirable locations. Tucked away at the end of a quiet cul-de-sac, this delightful 3 bedroom, 3 full bath, with 2500+ finished sqft, offers the perfect blend of space, privacy, homey character, and convenience.
Thoughtfully designed, the main level features a large eat-in kitchen, separate dining area, and a welcoming living room highlighted by a beautiful bay window. The spacious primary suite offers abundant closet space, a built in vanity, and a walk in shower, while a second bedroom and full bath complete the main level.
The finished walkout basement expands your living space with a cozy recreation room featuring a gas fireplace- perfect for movie nights, game days, or relaxing evenings at home. The lower level also includes a third bedroom, and a full bathroom, with convenient access to the attached garage, and a large unfinished walk in storage room, providing plenty of space for seasonal décor, hobbies, and everyday essentials.
Step outside to your own private backyard oasis and spend summer days by the fenced in-ground pool, or enjoy dinner on the spacious patio and unwind while being surrounded by mature trees that create exceptional privacy. In addition to the garage, there is a detached storage shed, perfect for pool supplies and extra lawn care equipment.
Original charm and warmth shine throughout, complemented by thoughtful updates including replacement windows, a new HVAC system, and an updated garage door.
For this one, location is everything, and this home delivers! Less than a mile from Gypsy Hill Park, you'll enjoy easy access to 214 acres of recreation including walking trails, playgrounds, tennis and basketball courts, a community pool, dog park, fishing lake, golf course, baseball fields, the beloved Gypsy Express train, and seasonal concerts at the historic bandstand. Just minutes from historic downtown Staunton, Mary Baldwin University, the American Shakespeare Center's Blackfriars Playhouse, the Frontier Culture Museum, and an easy drive to Shenandoah National Park, you'll have some of the Shenandoah Valley's best dining, shopping, arts, history, and outdoor recreation right at your fingertips.
Don't miss the opportunity to own this charming home in an unbeatable Staunton location!...
Contact an agent
Home facts
- Year built:1964
- Subdivision & Development:NONE AVAILABLE
- Listing ID #:VASC2000906
- Added:48 day(s) ago
- Updated:September 24, 2026 at 09:00 AM
Rooms and interior
- Bedrooms:3
- Total bathrooms:3
- Full bathrooms:3
- Rooms Total:6
- Dining Description:Combination Dining/Living, Combination Kitchen/Dining
- Bathrooms Description:Primary Bath(s)
- Kitchen Description:Breakfast Area, Built-In Range, Cooktop, Dishwasher, Refrigerator
- Bedroom Description:Entry Level Bedroom, Walk In Closet(s)
- Basement:Yes
- Basement Description:Fully Finished, Walkout Level
- Living area:2,508 sq. ft.
Heating and cooling
- Cooling:Central A/C
- Heating:Electric, Forced Air, Heat Pump(s)
Structure and exterior
- Year built:1964
- Building area:2,508 sq. ft.
- Lot area:0.38 Acres
- Lot Features:Backs to Trees, Cul-de-sac
- Architectural Style:Ranch/Rambler
- Construction Materials:Brick
- Exterior Features:Patio(s)
- Foundation Description:Block
- Levels:1 Story
Schools
- High school:ROBERT E. LEE
- Middle school:SHELBURNE
- Elementary school:WARE
Utilities
- Water:Public
- Sewer:Public Sewer
Finances and disclosures
- Price:$295,000
- Price per sq. ft.:$117.62
- Tax amount:$1,964 (2022)
Features and amenities
- Laundry features:Dryer, Washer
- Amenities:Bay/Bow Windows, Ceiling Fan(s), Skylight(s)
- Pool features:Fenced, In Ground
Parking
- Parking description:Attached Garage, Basement Garage, Garage - Rear Entry, Inside Access
- Garage:Yes
- Garage spaces:1
New listings near 1395 Pleasant View St
- New
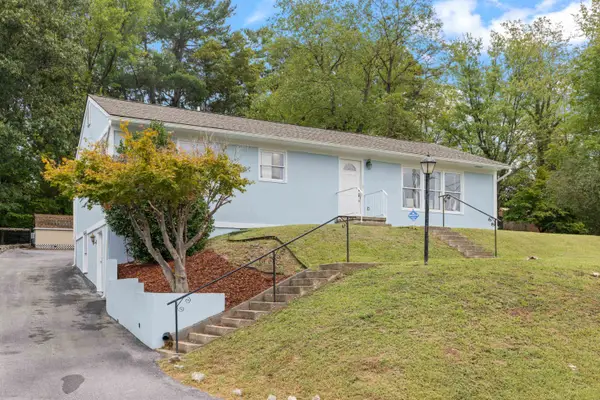 $324,490Active4 beds 2 baths2,305 sq. ft.
7 Belmont Dr, Staunton, VA 24401
MLS# 682306Listed by: OLD DOMINION REALTY INC - AUGUSTA - New
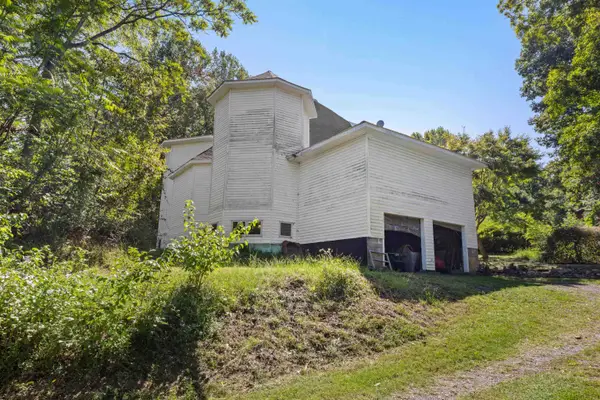 $425,000Active2 beds 1 baths5,922 sq. ft.
291 Mill Lane Rd, Staunton, VA 24401
MLS# 682251Listed by: OLD DOMINION REALTY INC - AUGUSTA - Open Sun, 1:30 to 3:30pmNew
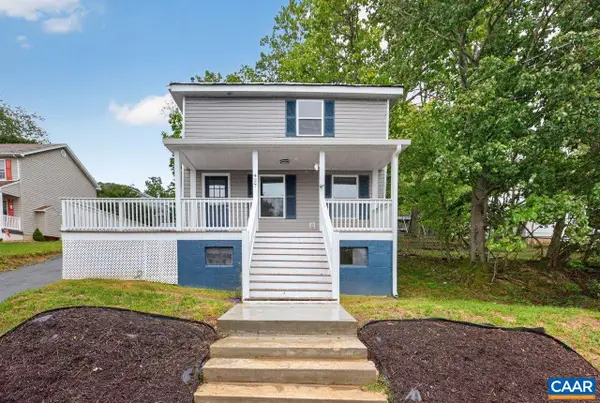 $275,000Active3 beds 2 baths2,278 sq. ft.
427 Montgomery Ave, Staunton, VA 24401
MLS# 682244Listed by: FATHOM REALTY - New
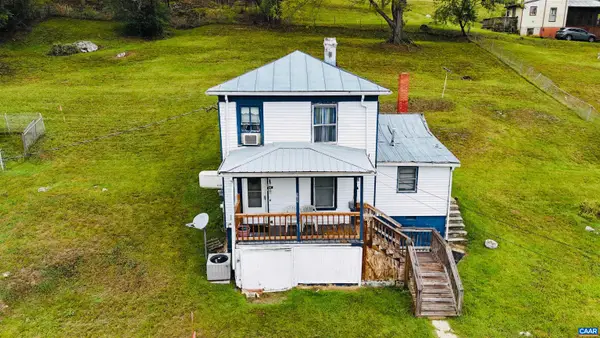 $135,000Active3 beds 1 baths1,844 sq. ft.
1311 Jackson St, Staunton, VA 24401
MLS# 682228Listed by: EXP REALTY LLC - STAFFORD - New
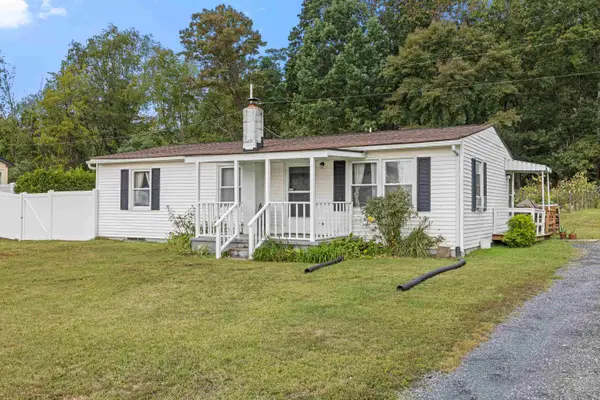 $259,900Active3 beds 2 baths2,094 sq. ft.
3284 Morris Mill Rd, Staunton, VA 24401
MLS# 682199Listed by: REAL BROKER LLC - New
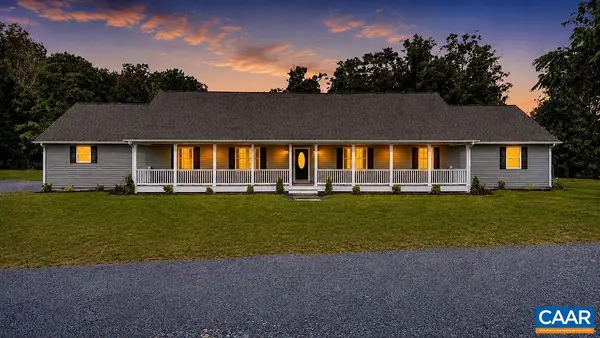 $985,000Active5 beds 4 baths4,838 sq. ft.
75 Brushy Knob Ln, Staunton, VA 24401
MLS# 682191Listed by: EXP REALTY LLC - STAFFORD - New
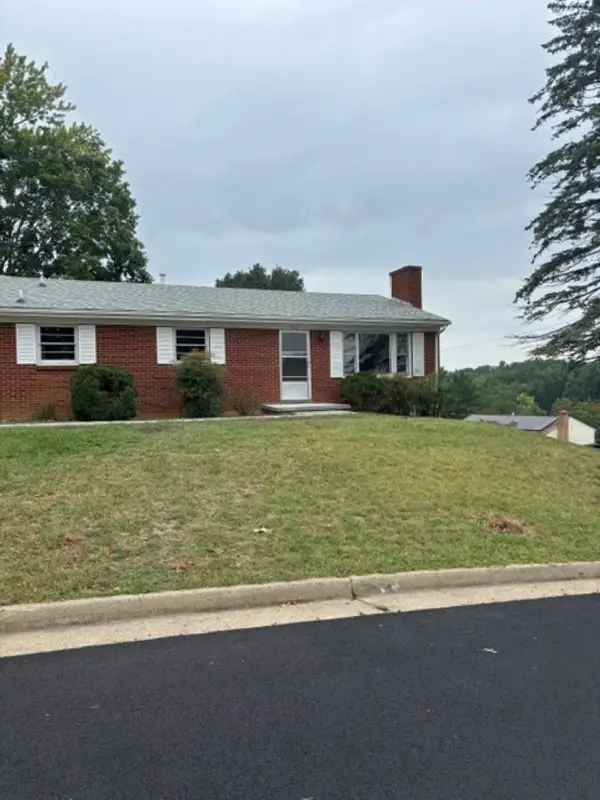 $287,500Active3 beds 1 baths2,268 sq. ft.
316 Monument Dr, Staunton, VA 24441
MLS# 682196Listed by: SHERIDAN REAL ESTATE - New
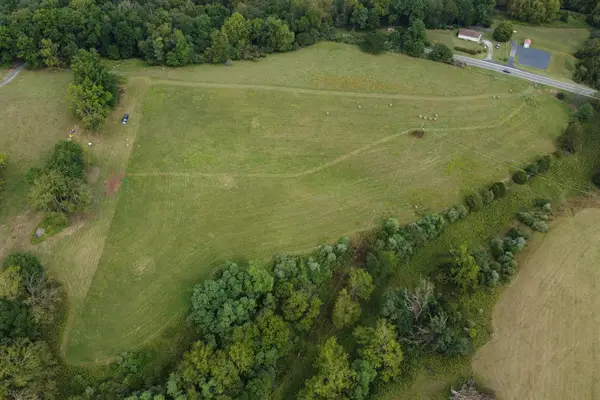 $229,000Active11.27 Acres
TBD Churchville Ave, Staunton, VA 24401
MLS# 682182Listed by: OLD DOMINION REALTY INC - AUGUSTA - New
 $499,000Active4 beds 4 baths4,112 sq. ft.
251 Middlebrook Road, Staunton, VA 24401
MLS# 2625692Listed by: EXP REALTY, LLC - New
 $399,990Active4 beds 3 baths2,300 sq. ft.
72 Vista Ridge Blvd, Staunton, VA 24401
MLS# 682118Listed by: KLINE MAY REALTY


Protect your home and budget from life's surprises with an Assurant Home Warranty, backed by a partner that supports you through every step of homeownership. Explore Plans.
© 2026 Better Homes and Gardens Real Estate LLC. An Anywhere Real Estate company. All rights reserved. Better Homes and Gardens® Real Estate is a registered trademark owned by Meredith Operations Corporation, licensed to Better Homes and Gardens Real Estate LLC and used with permission. Better Homes and Gardens Real Estate LLC fully supports the principles of the Fair Housing Act and the Equal Opportunity Act. Listing information is deemed reliable but is not guaranteed accurate.
Each office is independently owned and operated.
Any services or products provided by third parties are not provided by, affiliated with or related to Better Homes and Gardens Real Estate LLC, or its affiliated companies.