
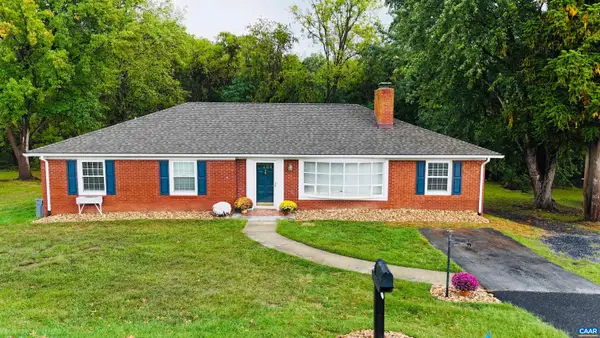
1410 Coalter St N, Staunton, VA 24401
Local realty services provided by:Better Homes and Gardens Real Estate Pathways
1410 Coalter St N,Staunton, VA 24401
$259,888
- 2 Beds
- 2 Baths
- 1,310 sq. ft.
- Condominium
- Active
Listed by: monica snow
Office: real broker, llc.
MLS#:682368
Source:CHARLOTTESVILLE
Price summary
- Price:$259,888
- Price per sq. ft.:$198.39
- Monthly HOA dues:$197
About this home
This light-filled condo with dual primary suites is a must see! Comfortable and convenient, this is the perfect retreat from a busy lifestyle, with an open floor plan and easy flow. Large triple-pane windows and French-style patio doors soak the living area in sunlight; luxury vinyl and ceramic tile run throughout. The open kitchen features a large eat-in dining space, a pantry, and all-new stainless steel appliances, plus a new sink, faucet, quartz countertops, and disposal. Newly added wall cabinets in the dining area offer extra storage. The living room boasts a fireplace. The primary bedroom has an oversized closet and en-suite bath with a walk-in shower; the second bedroom offers a walk-in closet and a soaking tub. Enjoy a charming balcony/sitting porch with beautiful sunrise views. There is one reserved parking space plus a dedicated detached garage space for this unit. Quiet, private setting close to the rescue squad, YMCA, schools and shopping.
Contact an agent
Home facts
- Year built:2005
- Subdivision & Development:BELMONT PLACE CONDOMINUMS
- Listing ID #:682368
- Added:1 day(s) ago
- Updated:September 25, 2026 at 10:48 PM
Rooms and interior
- Bedrooms:2
- Total bathrooms:2
- Full bathrooms:2
- Flooring:Ceramic Tile, Luxury Vinyl Plank
- Kitchen Description:Electric Range, Microwave, Refrigerator
- Living area:1,310 sq. ft.
Heating and cooling
- Cooling:Central Air
- Heating:Central
- Central air:Yes
Structure and exterior
- Year built:2005
- Building area:1,310 sq. ft.
- Lot area:0.06 Acres
- Construction Materials:Stick Built
- Foundation Description:Slab
- Levels:1 Level
Schools
- High school:STAUNTON
- Middle school:Shelburne
- Elementary school:T.C. McSwain
Utilities
- Water:Public
- Sewer:Public Sewer
Finances and disclosures
- Price:$259,888
- Price per sq. ft.:$198.39
- Tax amount:$2,074 (2026)
Features and amenities
- Appliances:Dishwasher, Electric Range, Microwave, Refrigerator
- Laundry features:Dryer, Washer
- Amenities:Screens, Security Door, Smoke Detector(s), Twenty Four Hour Security
Parking
- Parking description:Detached, Garage, Garage Door Opener
- Garage:Yes
- Garage spaces:1
New listings near 1410 Coalter St N
- New
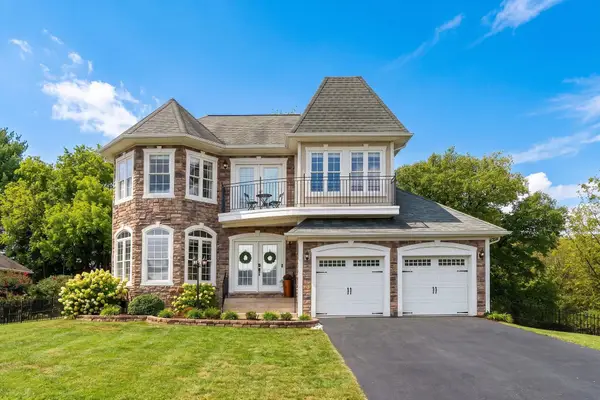 $454,900Active4 beds 3 baths2,547 sq. ft.
29 Foxcrest Ridge, Staunton, VA 24401
MLS# 682383Listed by: REAL BROKER LLC - Open Sat, 12 to 4pmNew
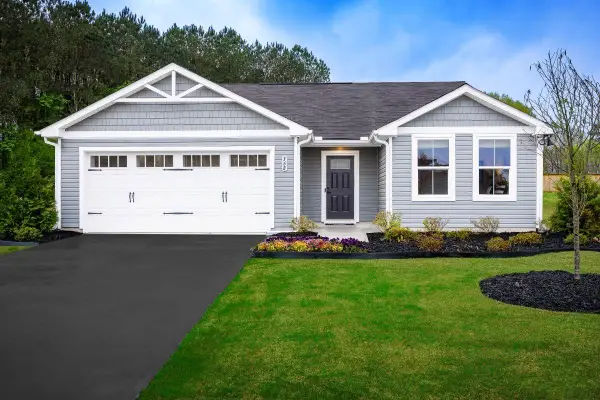 $374,990Active3 beds 2 baths1,672 sq. ft.
80 Vista Ridge Blvd, Staunton, VA 24401
MLS# 682375Listed by: KLINE MAY REALTY - Open Sat, 12 to 4pmNew
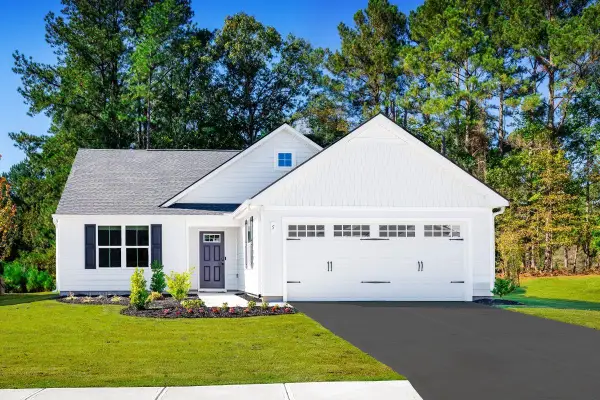 $384,990Active3 beds 2 baths1,947 sq. ft.
81 Vista Ridge Blvd, Staunton, VA 24401
MLS# 682376Listed by: KLINE MAY REALTY - Open Sat, 12 to 4pmNew
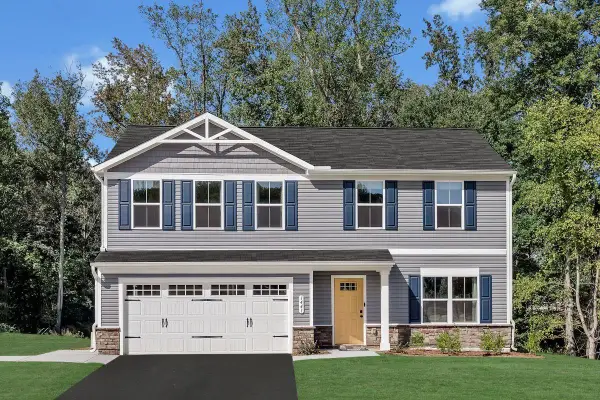 $399,900Active4 beds 3 baths2,300 sq. ft.
82 Vista Ridge Blvd, Staunton, VA 24401
MLS# 682377Listed by: KLINE MAY REALTY - Open Sat, 12 to 4pmNew
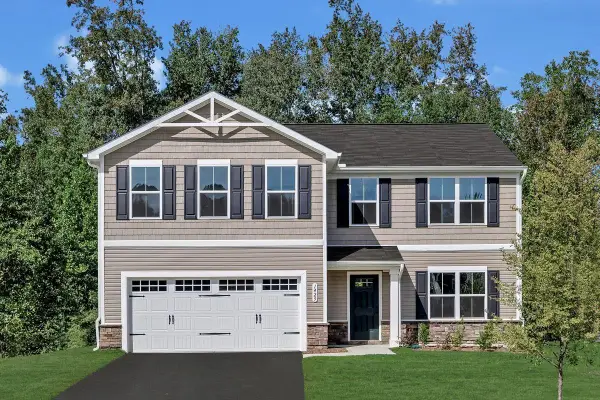 $414,900Active5 beds 3 baths2,578 sq. ft.
83 Vista Ridge Blvd, Staunton, VA 24401
MLS# 682378Listed by: KLINE MAY REALTY - Open Sat, 12 to 4pmNew
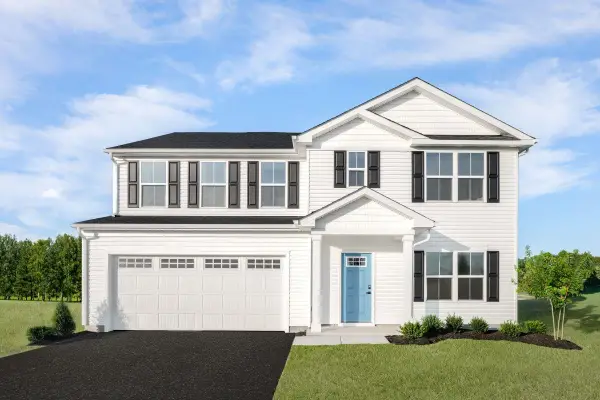 $439,990Active6 beds 3 baths2,941 sq. ft.
84 Vista Ridge Blvd, Staunton, VA 24401
MLS# 682379Listed by: KLINE MAY REALTY - Open Sun, 2 to 4pmNew
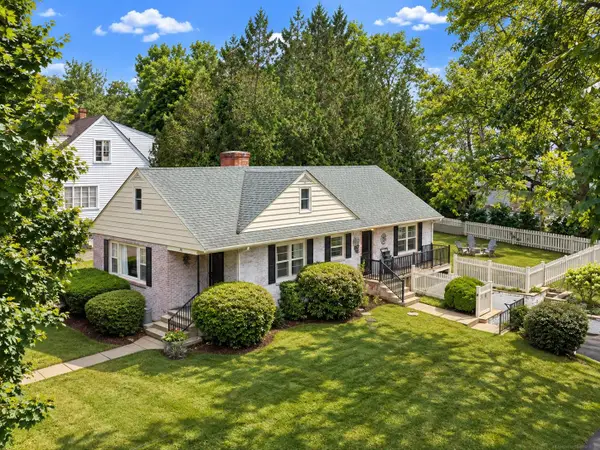 $315,000Active4 beds 2 baths3,214 sq. ft.
201 Fraser Ln, Staunton, VA 24401
MLS# 682344Listed by: REAL BROKER LLC - New
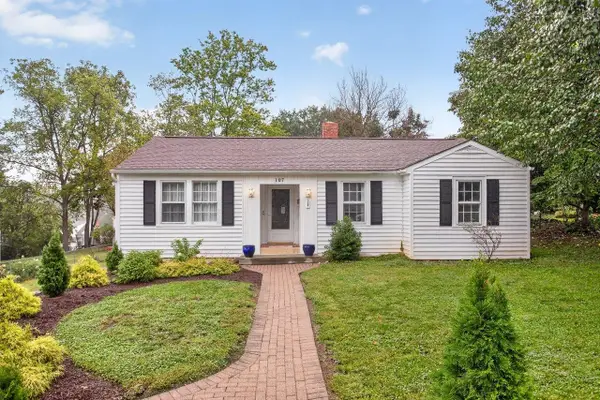 $285,000Active3 beds 2 baths2,049 sq. ft.
107 Harper Ct, Staunton, VA 22401
MLS# 682349Listed by: BLUE RIDGE FINE PROPERTIES BY SHANNON HARRINGTON - New
 $425,000Active3 beds 2 baths3,793 sq. ft.
117 Rose Hill Cir, Staunton, VA 24401
MLS# 682339Listed by: EXP REALTY LLC - STAFFORD


Protect your home and budget from life's surprises with an Assurant Home Warranty, backed by a partner that supports you through every step of homeownership. Explore Plans.
© 2026 Better Homes and Gardens Real Estate LLC. An Anywhere Real Estate company. All rights reserved. Better Homes and Gardens® Real Estate is a registered trademark owned by Meredith Operations Corporation, licensed to Better Homes and Gardens Real Estate LLC and used with permission. Better Homes and Gardens Real Estate LLC fully supports the principles of the Fair Housing Act and the Equal Opportunity Act. Listing information is deemed reliable but is not guaranteed accurate.
Each office is independently owned and operated.
Any services or products provided by third parties are not provided by, affiliated with or related to Better Homes and Gardens Real Estate LLC, or its affiliated companies.