
201 Fraser Ln, Staunton, VA 24401
Local realty services provided by:Better Homes and Gardens Real Estate Pathways
201 Fraser Ln,Staunton, VA 24401
$315,000
- 4 Beds
- 2 Baths
- 3,214 sq. ft.
- Single family
- Active
Upcoming open houses
- Sun, Sep 2702:00 pm - 04:00 pm
Listed by: persinger real estate group team
Office: real broker llc.
MLS#:682344
Source:CHARLOTTESVILLE
Price summary
- Price:$315,000
- Price per sq. ft.:$98.01
About this home
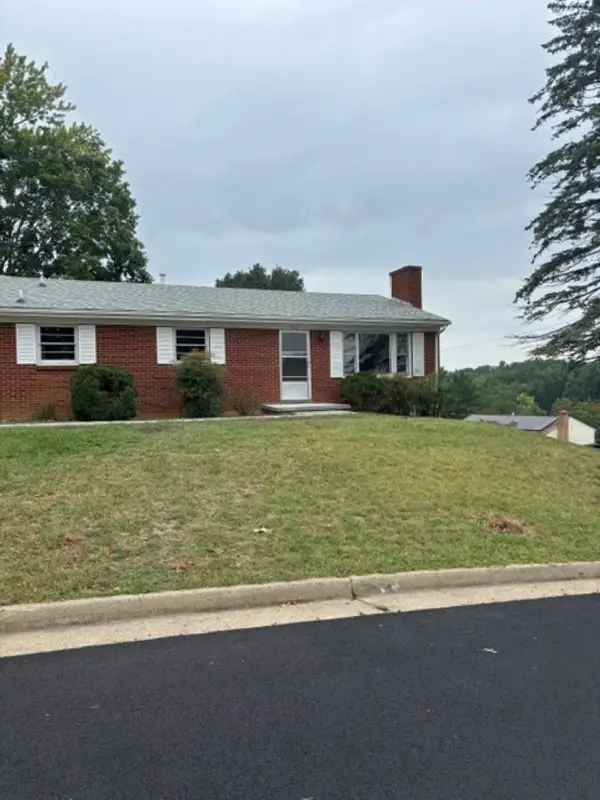
Welcome to this charming brick home in College Park! Step into this wonderfully maintained north end home with all of the charm. Enjoy the warmth from the living room fireplace as you read your favorite book from the built in on a cold day. When it's nice step off your front porch into the generously sized fenced in yard, perfect for entertaining. Fall in love with the original hardwood floors that flow throughout the main level and into each bedroom. Or spread out upstairs with the bonus bedroom and bathroom, great for guests to have their own space. Don't miss your chance to come see this one!
Contact an agent
Home facts
- Year built:1950
- Subdivision & Development:COLLEGE PARK
- Listing ID #:682344
- Added:1 day(s) ago
- Updated:September 25, 2026 at 02:45 AM
Rooms and interior
- Bedrooms:4
- Total bathrooms:2
- Full bathrooms:2
- Flooring:Carpet, Hardwood, Laminate
- Kitchen Description:Gas Range, Microwave, Refrigerator
- Basement:Yes
- Basement Description:Unfinished
- Living area:3,214 sq. ft.
Heating and cooling
- Cooling:Central Air
- Heating:Hot Water, Natural Gas
- Central air:Yes
Structure and exterior
- Year built:1950
- Building area:3,214 sq. ft.
- Lot area:0.25 Acres
- Construction Materials:Brick, Stick Built
- Foundation Description:Block
- Levels:1.5 Stories
Schools
- High school:STAUNTON
- Middle school:Shelburne
- Elementary school:T.C. McSwain
Utilities
- Water:Public
- Sewer:Public Sewer
Finances and disclosures
- Price:$315,000
- Price per sq. ft.:$98.01
- Tax amount:$1,877 (2025)
Features and amenities
- Appliances:Dishwasher, Gas Range, Microwave, Refrigerator
- Laundry features:Dryer Hookup, Washer Hookup
- Amenities:Double Pane Windows, Tilt In Windows
Parking
- Parking description:Basement
- Garage:Yes
- Garage spaces:1
New listings near 201 Fraser Ln
- New
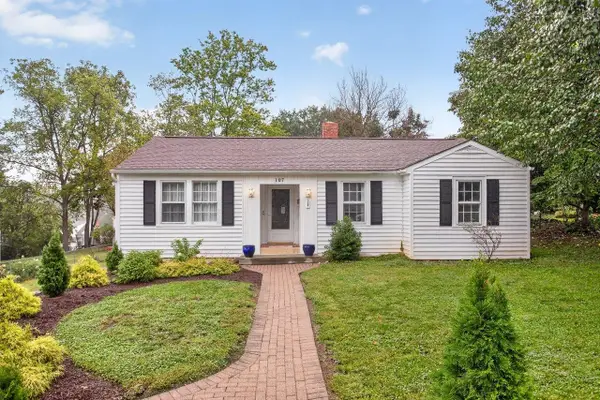 $285,000Active3 beds 2 baths2,049 sq. ft.
107 Harper Ct, Staunton, VA 22401
MLS# 682349Listed by: BLUE RIDGE FINE PROPERTIES BY SHANNON HARRINGTON - New
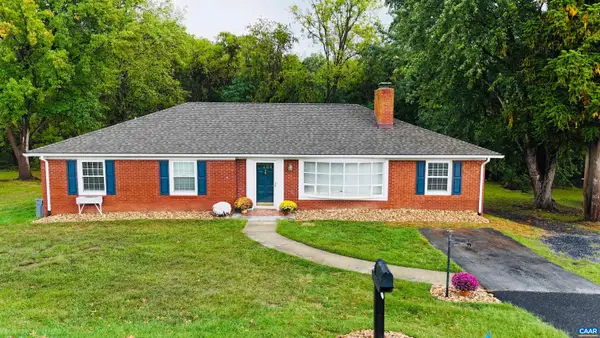 $425,000Active3 beds 2 baths3,793 sq. ft.
117 Rose Hill Cir, Staunton, VA 24401
MLS# 682339Listed by: EXP REALTY LLC - STAFFORD - New
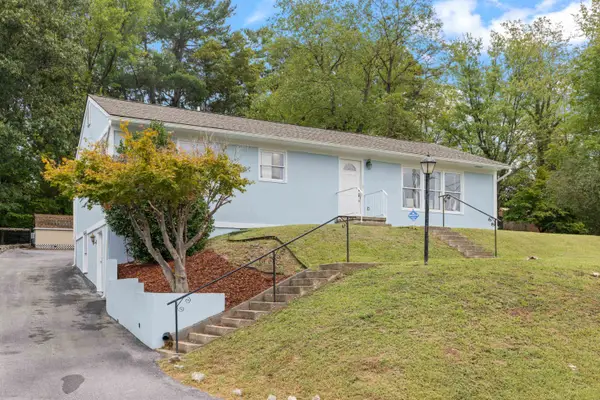 $324,490Active4 beds 2 baths2,305 sq. ft.
7 Belmont Dr, Staunton, VA 24401
MLS# 682306Listed by: OLD DOMINION REALTY INC - AUGUSTA - New
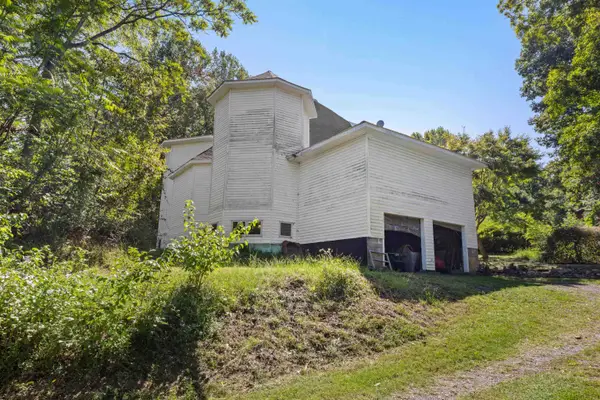 $425,000Active2 beds 1 baths5,922 sq. ft.
291 Mill Lane Rd, Staunton, VA 24401
MLS# 682251Listed by: OLD DOMINION REALTY INC - AUGUSTA - Open Sun, 1:30 to 3:30pmNew
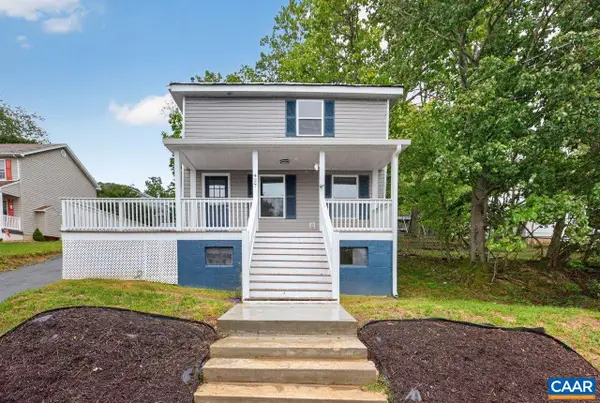 $275,000Active3 beds 2 baths2,278 sq. ft.
427 Montgomery Ave, Staunton, VA 24401
MLS# 682244Listed by: FATHOM REALTY - New
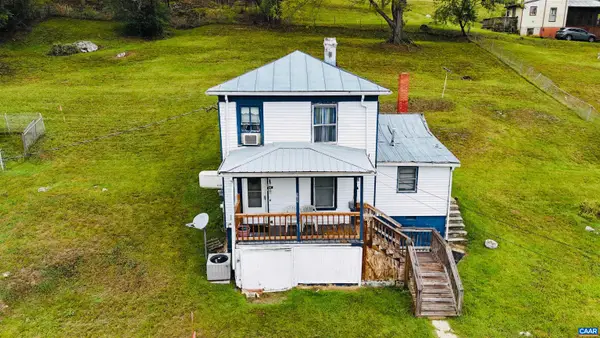 $135,000Active3 beds 1 baths1,844 sq. ft.
1311 Jackson St, Staunton, VA 24401
MLS# 682228Listed by: EXP REALTY LLC - STAFFORD - New
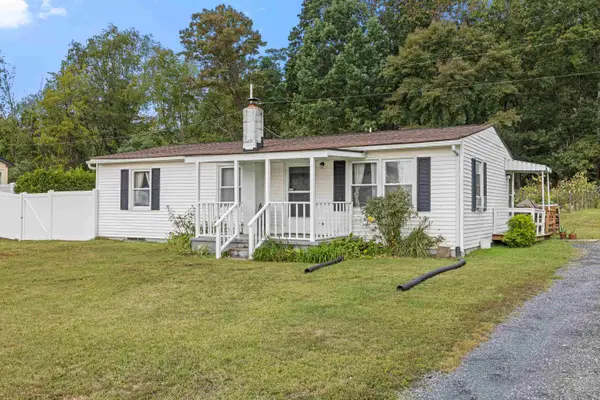 $259,900Active3 beds 2 baths2,094 sq. ft.
3284 Morris Mill Rd, Staunton, VA 24401
MLS# 682199Listed by: REAL BROKER LLC - New
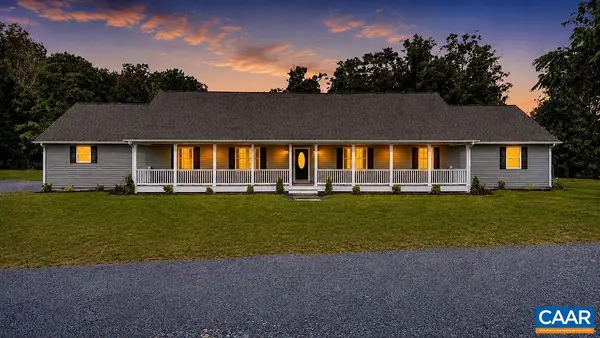 $985,000Active5 beds 4 baths4,838 sq. ft.
75 Brushy Knob Ln, Staunton, VA 24401
MLS# 682191Listed by: EXP REALTY LLC - STAFFORD - New
 $287,500Active3 beds 1 baths2,268 sq. ft.
316 Monument Dr, Staunton, VA 24441
MLS# 682196Listed by: SHERIDAN REAL ESTATE


Protect your home and budget from life's surprises with an Assurant Home Warranty, backed by a partner that supports you through every step of homeownership. Explore Plans.
© 2026 Better Homes and Gardens Real Estate LLC. An Anywhere Real Estate company. All rights reserved. Better Homes and Gardens® Real Estate is a registered trademark owned by Meredith Operations Corporation, licensed to Better Homes and Gardens Real Estate LLC and used with permission. Better Homes and Gardens Real Estate LLC fully supports the principles of the Fair Housing Act and the Equal Opportunity Act. Listing information is deemed reliable but is not guaranteed accurate.
Each office is independently owned and operated.
Any services or products provided by third parties are not provided by, affiliated with or related to Better Homes and Gardens Real Estate LLC, or its affiliated companies.