
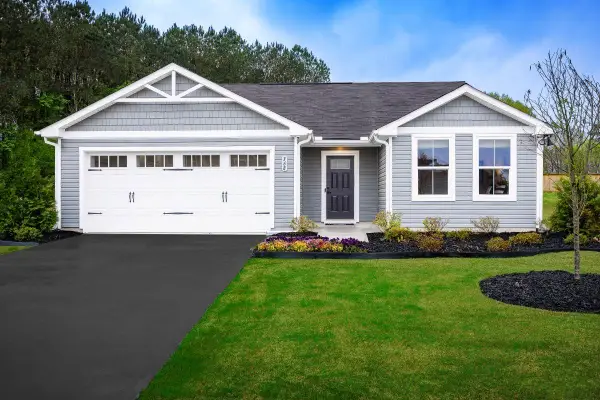
21 River Oak Dr, Staunton, VA 24401
Local realty services provided by:Better Homes and Gardens Real Estate Realty Connect
21 River Oak Dr,Staunton, VA 24401
$399,990
- 4 Beds
- 3 Baths
- 1,649 sq. ft.
- Single family
- Active
Listed by: victoria jane clark
Office: d r horton realty of virginia llc.
MLS#:VASC2000902
Source:BRIGHTMLS
Price summary
- Price:$399,990
- Price per sq. ft.:$242.57
- Monthly HOA dues:$108.33
About this home
ith its prime location, stunning new homes, mountain views, and a strong sense of community, Red Oaks is more than just aneighborhood; it’s a place to call home. The 1649 sq ft Glendale model offers a spacious open-concept living space designed for modern living. The mainlevel features a powder room, a bright kitchen area that opens into a large family room, perfect for both daily living and entertaining. Upstairs, the largeprimary suite provides a luxurious retreat with an oversized walk-in closet and a bath with separate vanities for added convenience and comfort. Thesecond floor also includes a laundry room, a full bathroom, and three additional bedrooms, offering ample space for the whole family. This home isdesigned to meet the needs of families of all types, offering flexible living spaces and modern amenities.Take advantage of exceptional savings when youfinance with the preferred lender!
Contact an agent
Home facts
- Year built:2026
- Subdivision & Development:RED OAKS
- Listing ID #:VASC2000902
- Added:55 day(s) ago
- Updated:September 23, 2026 at 01:57 PM
Rooms and interior
- Bedrooms:4
- Total bathrooms:3
- Full bathrooms:2
- Half bathrooms:1
- Flooring:Carpet, Laminate Plank
- Kitchen Description:Built-In Microwave, Carpet, Disposal, ENERGY STAR Dishwasher, Kitchen - Eat-In, Oven/Range - Electric, Stainless Steel Appliances, Water Heater
- Bedroom Description:Carpet, Walk In Closet(s)
- Living area:1,649 sq. ft.
Heating and cooling
- Cooling:Central A/C
- Heating:Electric, Heat Pump(s)
Structure and exterior
- Roof:Architectural Shingle
- Year built:2026
- Building area:1,649 sq. ft.
- Lot area:0.24 Acres
- Lot Features:Landscaping
- Architectural Style:Ranch/Rambler
- Construction Materials:Frame
- Exterior Features:Porch(es)
- Foundation Description:Slab
- Levels:2 Stories
Schools
- Middle school:SHELBURNE
- Elementary school:BESSIE WELLER
Utilities
- Water:Public
- Sewer:Public Sewer
Finances and disclosures
- Price:$399,990
- Price per sq. ft.:$242.57
Features and amenities
- Laundry features:Washer/Dryer Hookups Only
- Amenities:Carbon Monoxide Detector(s), Carpet, Smoke Detector
Parking
- Parking description:Attached Garage, Garage - Front Entry
- Garage:Yes
- Garage spaces:2
New listings near 21 River Oak Dr
- New
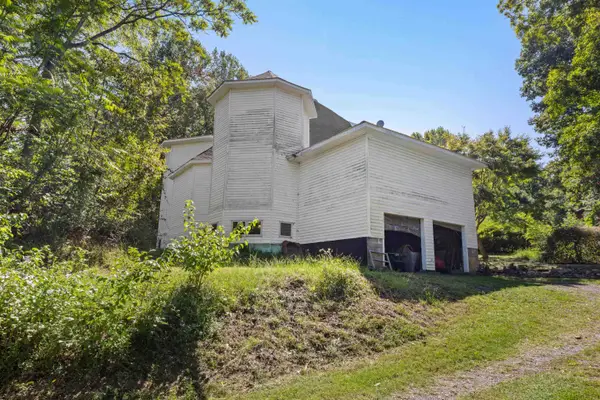 $425,000Active2 beds 1 baths5,922 sq. ft.
291 Mill Lane Rd, Staunton, VA 24401
MLS# 682251Listed by: OLD DOMINION REALTY INC - AUGUSTA - Open Sun, 1:30 to 3:30pmNew
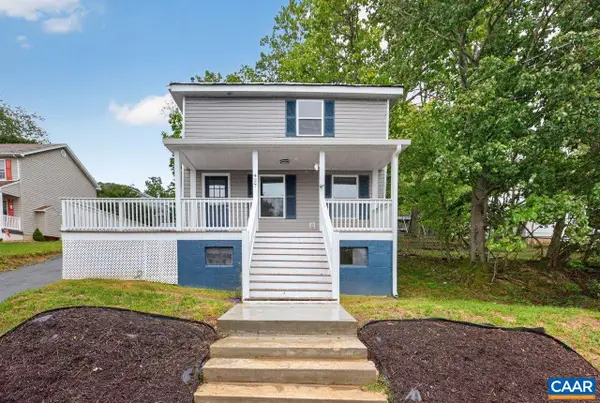 $275,000Active3 beds 2 baths2,278 sq. ft.
427 Montgomery Ave, Staunton, VA 24401
MLS# 682244Listed by: FATHOM REALTY - New
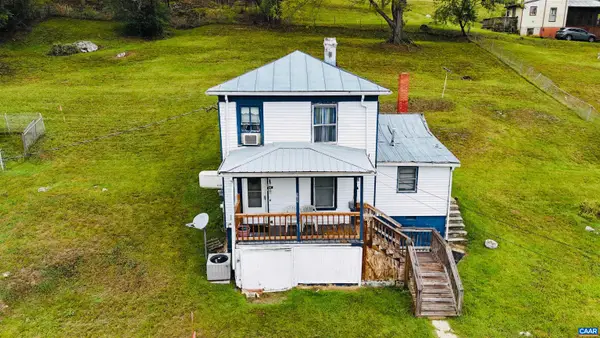 $135,000Active3 beds 1 baths1,844 sq. ft.
1311 Jackson St, Staunton, VA 24401
MLS# 682228Listed by: EXP REALTY LLC - STAFFORD - New
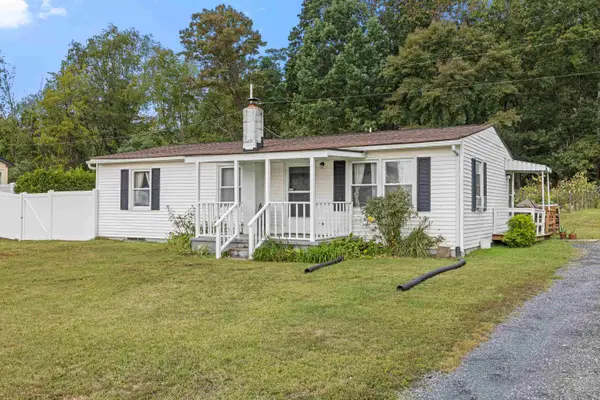 $259,900Active3 beds 2 baths2,094 sq. ft.
3284 Morris Mill Rd, Staunton, VA 24401
MLS# 682199Listed by: REAL BROKER LLC - New
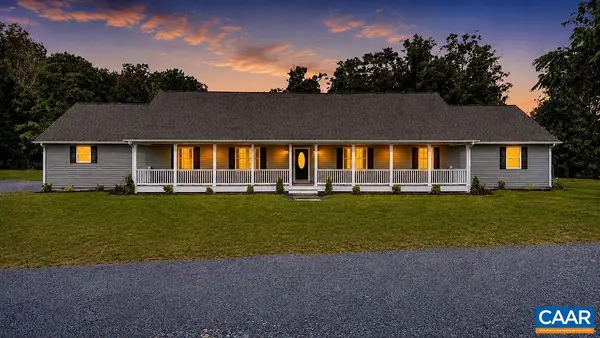 $985,000Active5 beds 4 baths4,838 sq. ft.
75 Brushy Knob Ln, Staunton, VA 24401
MLS# 682191Listed by: EXP REALTY LLC - STAFFORD - New
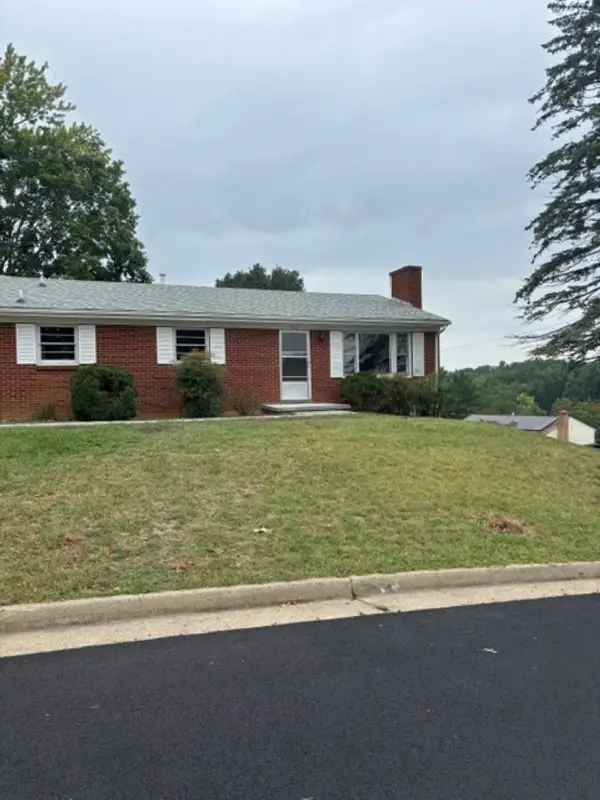 $287,500Active3 beds 1 baths2,268 sq. ft.
316 Monument Dr, Staunton, VA 24441
MLS# 682196Listed by: SHERIDAN REAL ESTATE - New
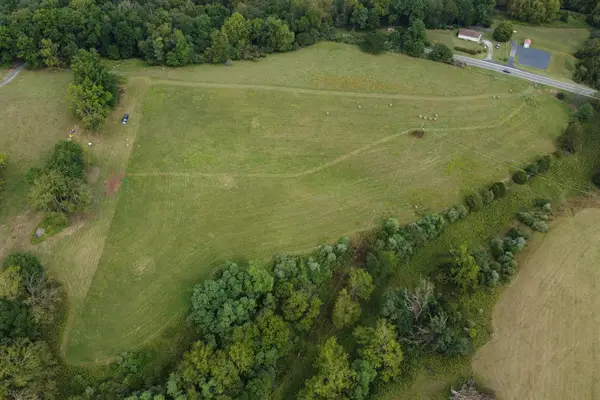 $229,000Active11.27 Acres
TBD Churchville Ave, Staunton, VA 24401
MLS# 682182Listed by: OLD DOMINION REALTY INC - AUGUSTA - New
 $499,000Active4 beds 4 baths4,112 sq. ft.
251 Middlebrook Road, Staunton, VA 24401
MLS# 2625692Listed by: EXP REALTY, LLC - New
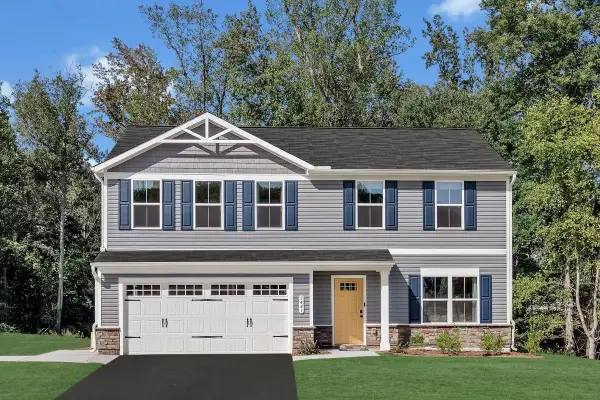 $399,990Active4 beds 3 baths2,300 sq. ft.
72 Vista Ridge Blvd, Staunton, VA 24401
MLS# 682118Listed by: KLINE MAY REALTY - New
 $374,990Active3 beds 2 baths1,672 sq. ft.
70 Vista Ridge Blvd, Staunton, VA 24401
MLS# 682115Listed by: KLINE MAY REALTY


Protect your home and budget from life's surprises with an Assurant Home Warranty, backed by a partner that supports you through every step of homeownership. Explore Plans.
© 2026 Better Homes and Gardens Real Estate LLC. An Anywhere Real Estate company. All rights reserved. Better Homes and Gardens® Real Estate is a registered trademark owned by Meredith Operations Corporation, licensed to Better Homes and Gardens Real Estate LLC and used with permission. Better Homes and Gardens Real Estate LLC fully supports the principles of the Fair Housing Act and the Equal Opportunity Act. Listing information is deemed reliable but is not guaranteed accurate.
Each office is independently owned and operated.
Any services or products provided by third parties are not provided by, affiliated with or related to Better Homes and Gardens Real Estate LLC, or its affiliated companies.