
2208 Davis St, Staunton, VA 24401
Local realty services provided by:Better Homes and Gardens Real Estate Pathways
2208 Davis St,Staunton, VA 24401
$240,000
- 3 Beds
- 1 Baths
- 2,146 sq. ft.
- Single family
- Pending
Listed by: travis griffin
Office: 1st choice real estate
MLS#:682914
Source:CHARLOTTESVILLE
Price summary
- Price:$240,000
- Price per sq. ft.:$111.84
About this home
Welcome home to this charming one-owner, 3-bedroom, 1-bath home in a highly desirable Staunton location, just minutes from beautiful Gypsy Hill Park! Step inside to find beautiful hardwood floors, custom wood cabinetry, and replacement windows throughout. The roof was replaced approximately two years ago, providing added peace of mind. The partially finished basement offers additional living space and features a cozy woodstove, along with plenty of storage in the dry unfinished area. Outside, enjoy a spacious backyard with attractive landscaping and a deck that's perfect for relaxing, grilling, or entertaining family and friends. A paved driveway and storage shed add even more convenience. Lovingly maintained by its original owner, this home offers a great location, inviting outdoor spaces, and charming interior features with so much to enjoy.
Contact an agent
Home facts
- Year built:1965
- Subdivision & Development:PARKHILL
- Listing ID #:682914
- Added:4 day(s) ago
- Updated:October 17, 2026 at 12:47 AM
Rooms and interior
- Bedrooms:3
- Total bathrooms:1
- Full bathrooms:1
- Flooring:Carpet, Hardwood, Vinyl
- Kitchen Description:Eat In Kitchen
- Basement:Yes
- Basement Description:Full
- Living area:2,146 sq. ft.
Heating and cooling
- Cooling:Window Units
- Heating:Baseboard, Wood
Structure and exterior
- Year built:1965
- Building area:2,146 sq. ft.
- Lot area:0.25 Acres
- Lot Features:Landscaped
- Architectural Style:Ranch
- Construction Materials:Brick, Stick Built
- Foundation Description:Block
- Levels:1 Level
Schools
- High school:STAUNTON
- Middle school:Shelburne
- Elementary school:A.R. Ware
Utilities
- Water:Public
- Sewer:Public Sewer
Finances and disclosures
- Price:$240,000
- Price per sq. ft.:$111.84
- Tax amount:$1,930 (2026)
Features and amenities
- Laundry features:Dryer Hookup, Washer, Washer Hookup
New listings near 2208 Davis St
- New
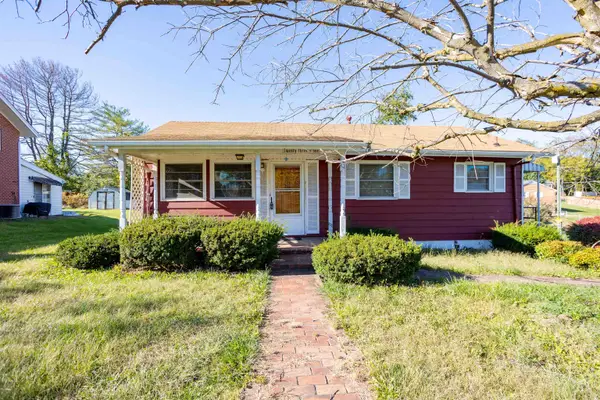 $199,900Active3 beds 1 baths864 sq. ft.
2301 Park Hill Rd, Staunton, VA 24401
MLS# 683165Listed by: 1ST CHOICE REAL ESTATE - New
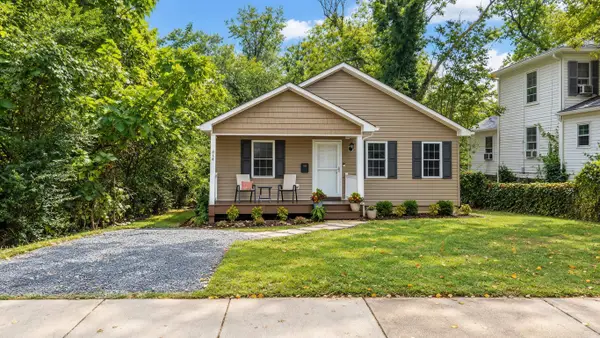 $335,000Active3 beds 2 baths1,268 sq. ft.
414 Sunnyside St, Staunton, VA 24401
MLS# 683155Listed by: EXP REALTY LLC - Open Sun, 1 to 3pmNew
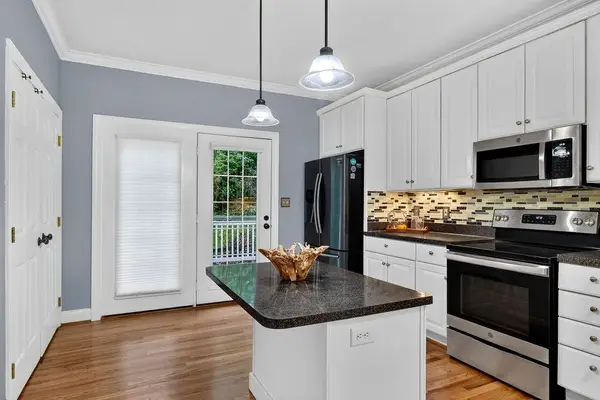 $325,000Active3 beds 3 baths3,037 sq. ft.
47 Villa View Dr, Staunton, VA 24401
MLS# 683147Listed by: PAUL WESLEY REAL ESTATE - New
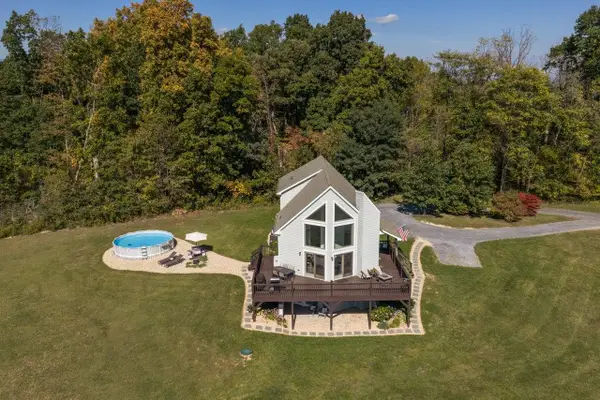 $595,000Active4 beds 3 baths2,678 sq. ft.
733 Chestnut Ridge Rd, Staunton, VA 24401
MLS# 683118Listed by: EPIQUE REALTY - New
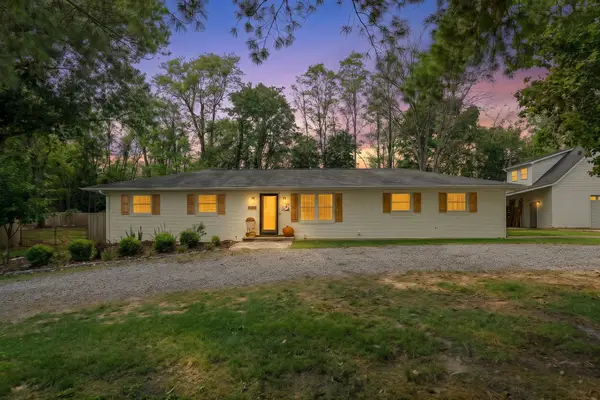 $419,900Active4 beds 3 baths2,575 sq. ft.
1405 Barterbrook Rd, Staunton, VA 24401
MLS# 683108Listed by: FREEDOM REALTY GROUP LLC - Open Sun, 12 to 4pmNew
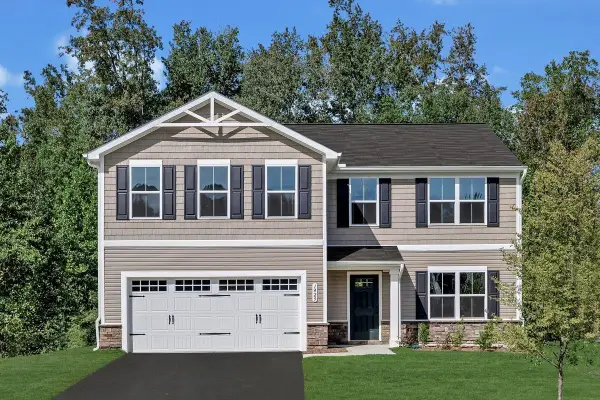 $465,000Active5 beds 3 baths2,578 sq. ft.
64 Willow Oak Way, Staunton, VA 24401
MLS# 683079Listed by: KLINE MAY REALTY - New
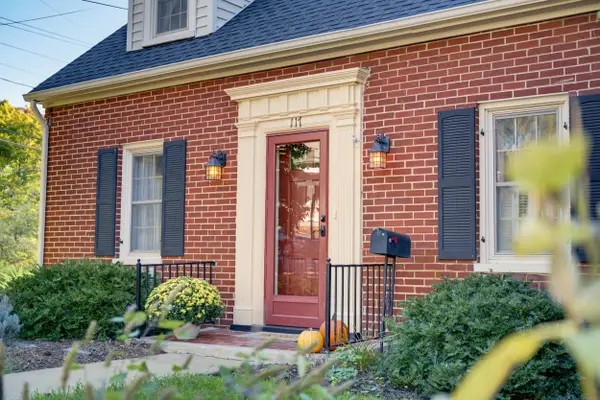 $289,000Active2 beds 2 baths1,905 sq. ft.
117 Williams St, Staunton, VA 24401
MLS# 683095Listed by: DECKER REALTY - New
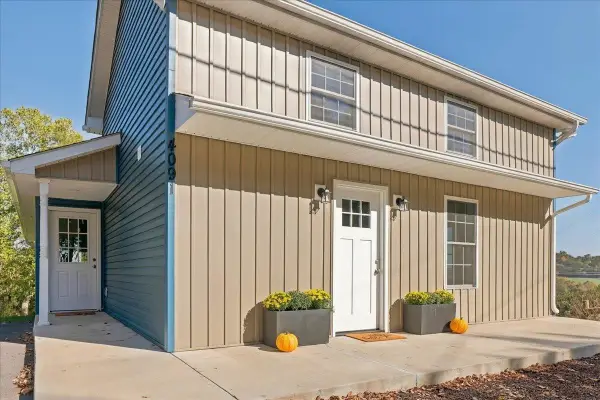 $330,000Active3 beds 2 baths2,537 sq. ft.
4091 Spring Hill Rd, Staunton, VA 24401
MLS# 683037Listed by: MCCLURE REALTY COMPANY - Open Sat, 10am to 12pmNew
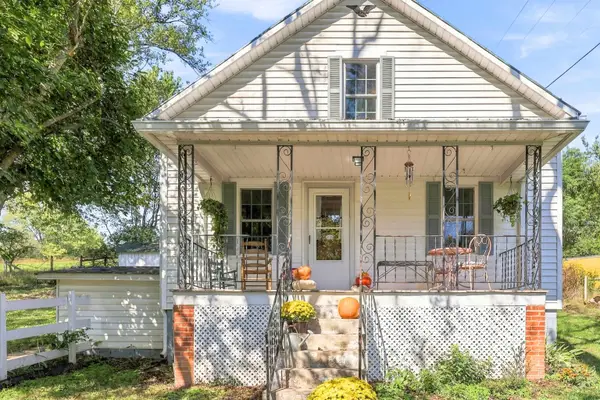 $255,000Active2 beds 1 baths2,020 sq. ft.
229 Pleasant View Rd, Staunton, VA 24401
MLS# 683005Listed by: EXP REALTY LLC - Open Sun, 1 to 3pmNew
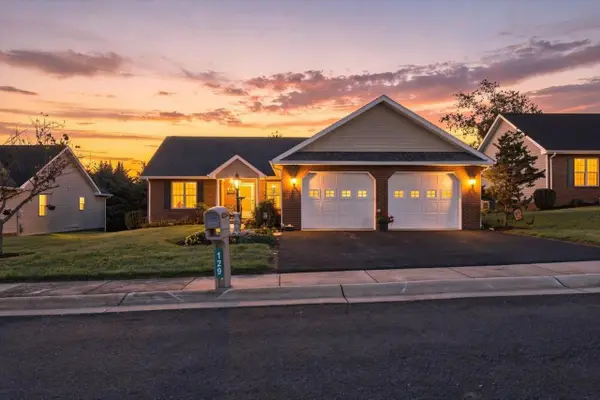 $425,000Active3 beds 2 baths2,505 sq. ft.
129 Red Oak Dr, Staunton, VA 24401
MLS# 683001Listed by: LONG & FOSTER REAL ESTATE INC STAUNTON/WAYNESBORO


Protect your home and budget from life's surprises with an Assurant Home Warranty, backed by a partner that supports you through every step of homeownership. Explore Plans.
© 2026 Better Homes and Gardens Real Estate LLC. An Anywhere Real Estate company. All rights reserved. Better Homes and Gardens® Real Estate is a registered trademark owned by Meredith Operations Corporation, licensed to Better Homes and Gardens Real Estate LLC and used with permission. Better Homes and Gardens Real Estate LLC fully supports the principles of the Fair Housing Act and the Equal Opportunity Act. Listing information is deemed reliable but is not guaranteed accurate.
Each office is independently owned and operated.
Any services or products provided by third parties are not provided by, affiliated with or related to Better Homes and Gardens Real Estate LLC, or its affiliated companies.