
303 Rainbow Dr, Staunton, VA 24401
Local realty services provided by:Better Homes and Gardens Real Estate Pathways
303 Rainbow Dr,Staunton, VA 24401
$529,900
- 3 Beds
- 2 Baths
- 4,568 sq. ft.
- Single family
- Pending
Listed by: monica snow
Office: real broker, llc.
MLS#:682841
Source:CHARLOTTESVILLE
Price summary
- Price:$529,900
- Price per sq. ft.:$116
About this home
Craftsmanship, comfort, and room to breathe on a flat half acre in Staunton. This one-level home is full of elevated updates you won't find in a typical ranch. Custom mahogany beveled glass doors welcome you. There is attention to detail through out every room. The kitchen is built for people who love to cook with a Wolf gas range top, double wall oven, quartz counters, and an eat-in area for everyday meals. A huge living room flows into the formal dining room. Both bathrooms have quartz vanities with heated floors. Year-round, the large sunroom is the spot to relax next to the gas fireplace, with views over the expansive backyard. A variety of trees have been planted in recent years including magnolia and dogwood. A stately oak anchors the front yard and provides shade. The walk-up attic offers additional storage, along with the unfinished basement. The home also has a radon mitigation system. Priced just below appraisal value. There are so many more custom touches here than this description can hold. Schedule your private showing to see it in person....
Contact an agent
Home facts
- Year built:1960
- Subdivision & Development:BALDWIN ACRES
- Listing ID #:682841
- Added:5 day(s) ago
- Updated:October 20, 2026 at 01:43 AM
Rooms and interior
- Bedrooms:3
- Total bathrooms:2
- Full bathrooms:2
- Flooring:Hardwood, Porcelain Tile, Stone
- Kitchen Description:Disposal, Double Oven, Eat In Kitchen, Gas Range, Microwave, Refrigerator
- Basement:Yes
- Basement Description:Unfinished
- Living area:4,568 sq. ft.
Heating and cooling
- Cooling:Heat Pump
- Heating:Heat Pump, Natural Gas
Structure and exterior
- Year built:1960
- Building area:4,568 sq. ft.
- Lot area:0.54 Acres
- Lot Features:Landscaped
- Architectural Style:Ranch
- Construction Materials:Brick, Stick Built
- Foundation Description:Block
- Levels:1 Level
Schools
- High school:STAUNTON
- Middle school:Shelburne
- Elementary school:T.C. McSwain
Utilities
- Water:Public
- Sewer:Public Sewer
Finances and disclosures
- Price:$529,900
- Price per sq. ft.:$116
- Tax amount:$3,986 (2026)
Features and amenities
- Appliances:Built In Oven, Disposal, Double Oven, Gas Range, Microwave, Refrigerator
- Laundry features:Dryer, Sink, Washer
- Amenities:Screens, Smoke Detector(s)
Parking
- Parking description:Basement, Garage Door Opener, Garage Faces Side
- Garage:Yes
- Garage spaces:2
New listings near 303 Rainbow Dr
- New
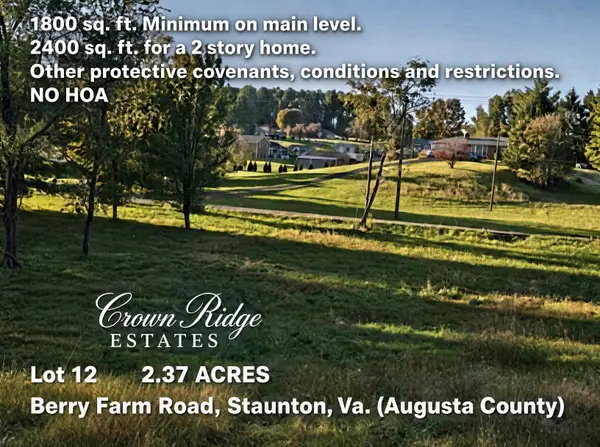 $149,900Active2.37 Acres
TBD 2.37 Berry Farm Rd, Staunton, VA 24401
MLS# 683184Listed by: REGAL REAL ESTATE LLC - Open Sun, 1 to 3pmNew
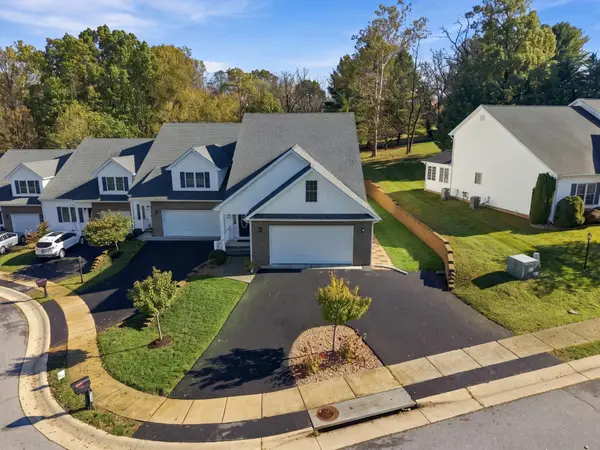 $549,000Active4 beds 4 baths3,973 sq. ft.
418 Collinswood Dr, Staunton, VA 22401
MLS# 683182Listed by: REAL BROKER LLC - New
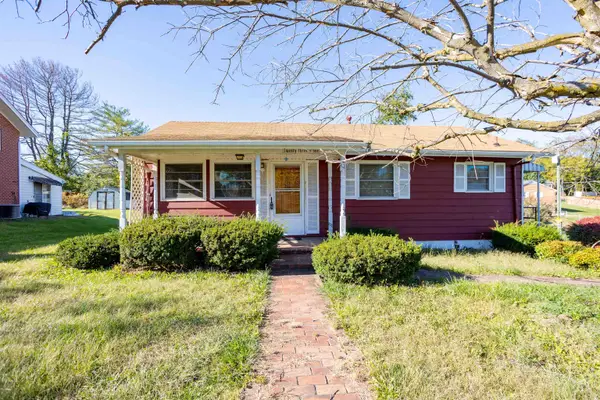 $199,900Active3 beds 1 baths864 sq. ft.
2301 Park Hill Rd, Staunton, VA 24401
MLS# 683165Listed by: 1ST CHOICE REAL ESTATE - New
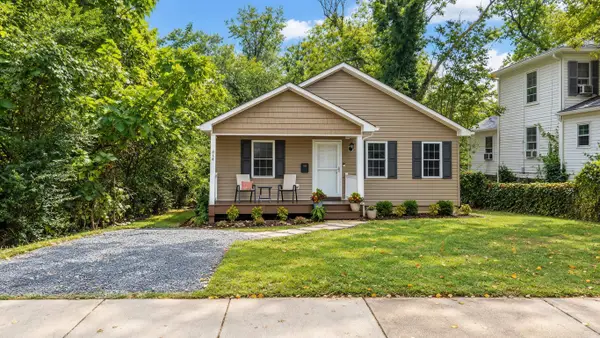 $335,000Active3 beds 2 baths1,268 sq. ft.
414 Sunnyside St, Staunton, VA 24401
MLS# 683155Listed by: EXP REALTY LLC - New
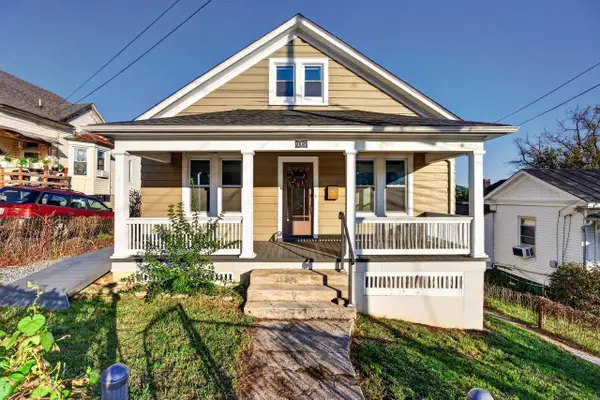 $329,000Active3 beds 2 baths2,740 sq. ft.
415 Marquis St, Staunton, VA 24401
MLS# 683163Listed by: REAL BROKER LLC - New
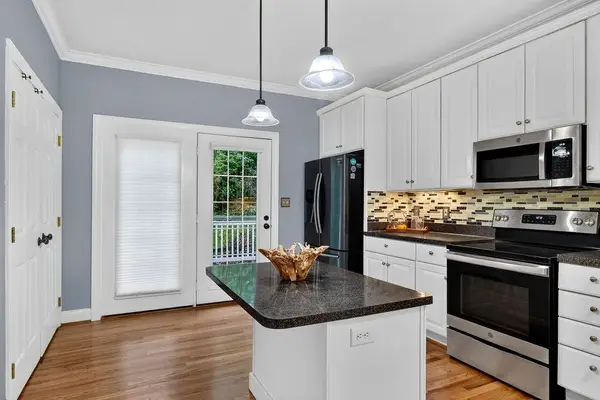 $325,000Active3 beds 3 baths3,037 sq. ft.
47 Villa View Dr, Staunton, VA 24401
MLS# 683147Listed by: PAUL WESLEY REAL ESTATE - New
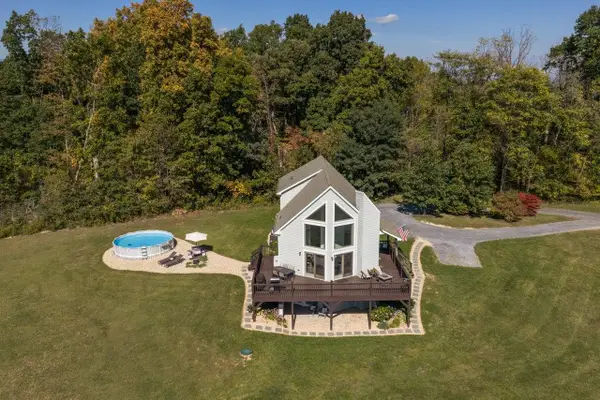 $595,000Active4 beds 3 baths2,678 sq. ft.
733 Chestnut Ridge Rd, Staunton, VA 24401
MLS# 683118Listed by: EPIQUE REALTY - New
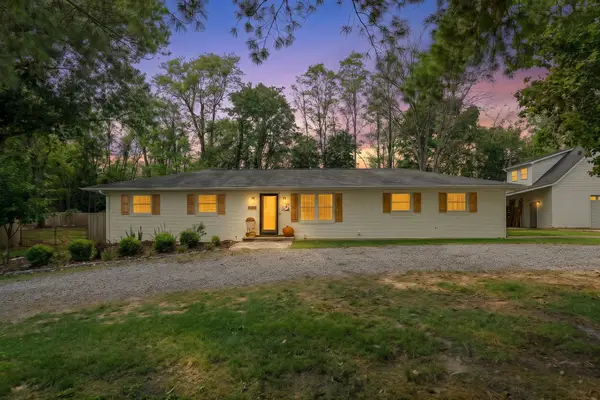 $419,900Active4 beds 3 baths2,575 sq. ft.
1405 Barterbrook Rd, Staunton, VA 24401
MLS# 683108Listed by: FREEDOM REALTY GROUP LLC - New
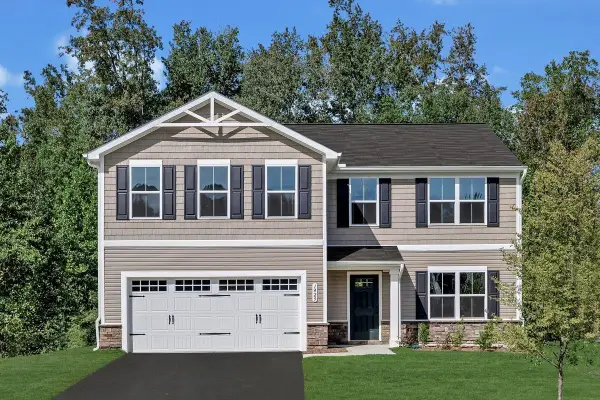 $465,000Active5 beds 3 baths2,578 sq. ft.
64 Willow Oak Way, Staunton, VA 24401
MLS# 683079Listed by: KLINE MAY REALTY 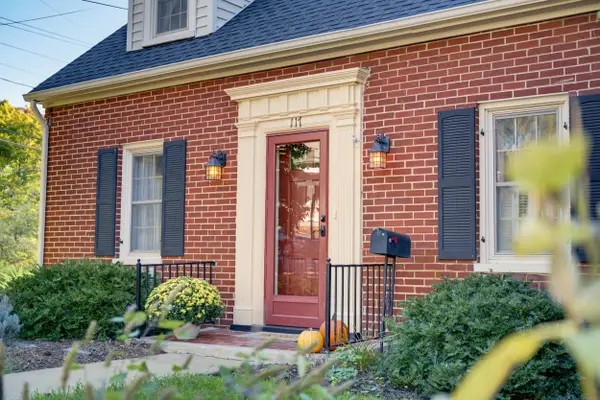 $289,000Pending2 beds 2 baths1,905 sq. ft.
117 Williams St, Staunton, VA 24401
MLS# 683095Listed by: DECKER REALTY


Protect your home and budget from life's surprises with an Assurant Home Warranty, backed by a partner that supports you through every step of homeownership. Explore Plans.
© 2026 Better Homes and Gardens Real Estate LLC. An Anywhere Real Estate company. All rights reserved. Better Homes and Gardens® Real Estate is a registered trademark owned by Meredith Operations Corporation, licensed to Better Homes and Gardens Real Estate LLC and used with permission. Better Homes and Gardens Real Estate LLC fully supports the principles of the Fair Housing Act and the Equal Opportunity Act. Listing information is deemed reliable but is not guaranteed accurate.
Each office is independently owned and operated.
Any services or products provided by third parties are not provided by, affiliated with or related to Better Homes and Gardens Real Estate LLC, or its affiliated companies.