
508 Wakefield Cir, Staunton, VA 24401
Local realty services provided by:Better Homes and Gardens Real Estate Realty Connect
508 Wakefield Cir,Staunton, VA 24401
$940,000
- 4 Beds
- 4 Baths
- 4,687 sq. ft.
- Single family
- Active
Listed by: patrick burns
Office: re/max realty specialists
MLS#:VASC2000910
Source:BRIGHTMLS
Price summary
- Price:$940,000
- Price per sq. ft.:$200.55
About this home
Offered for the first time, this exceptional custom residence is a rare opportunity to own a private estate nestled on 2.32 scenic acres. Thoughtfully designed with timeless style and exceptional craftsmanship. When you open the front door a stunning foyer with custom curved staircase awaits you. Other features you will find are 3 spacious bedrooms with the flexibility for a 4th, 3½ luxurious baths, and elegant living spaces throughout. The gourmet kitchen seamlessly opens to the inviting great room, creating the perfect setting for entertaining and everyday living. Upstairs, you'll find three generously sized bedrooms, a comfortable sitting area, and a striking spiral staircase leading to a private third-level retreat ideal for a home office, library, or bonus suite. A spacious main-level office adjacent to a full bath offers additional flexibility for guests. The sun-filled sunroom opens to an expansive covered patio and full-length deck overlooking peaceful surroundings, creating an exceptional outdoor living experience. An existing foundation provides the opportunity for a future detached garage or workshop. Experience the perfect blend of luxury, privacy, and tranquility—schedule your private tour today....
Contact an agent
Home facts
- Year built:2001
- Subdivision & Development:NONE AVAILABLE
- Listing ID #:VASC2000910
- Added:45 day(s) ago
- Updated:September 28, 2026 at 01:56 PM
Rooms and interior
- Bedrooms:4
- Total bathrooms:4
- Full bathrooms:3
- Half bathrooms:1
- Dining Description:Dining Room
- Bathrooms Description:Primary Bathroom
- Bedroom Description:Primary Bedroom
- Basement:Yes
- Basement Description:Full, Heated, Outside Entrance, Partially Finished
- Living area:4,687 sq. ft.
Heating and cooling
- Cooling:Central A/C
- Heating:Electric, Heat Pump(s)
Structure and exterior
- Year built:2001
- Building area:4,687 sq. ft.
- Lot area:2.33 Acres
- Architectural Style:Colonial
- Construction Materials:Brick
- Foundation Description:Block
- Levels:3 Story
Utilities
- Water:Public
- Sewer:Public Sewer
Finances and disclosures
- Price:$940,000
- Price per sq. ft.:$200.55
- Tax amount:$8,280 (2026)
Features and amenities
- Laundry features:Laundry
Parking
- Parking description:Attached Garage, Garage - Side Entry
- Garage:Yes
- Garage spaces:2
New listings near 508 Wakefield Cir
- New
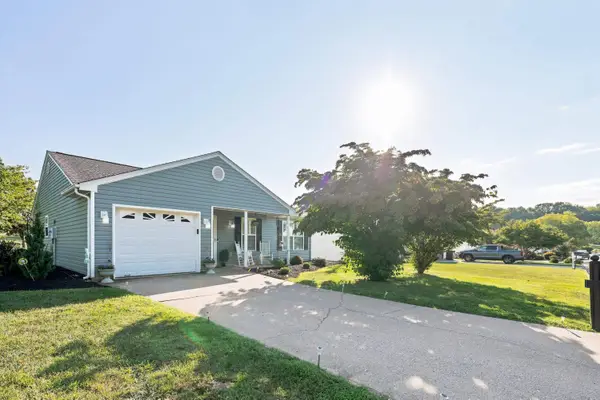 $359,000Active3 beds 2 baths1,622 sq. ft.
300 Greenwood Rd, Staunton, VA 24401
MLS# 682417Listed by: AUGUSTA REALTY GROUP - New
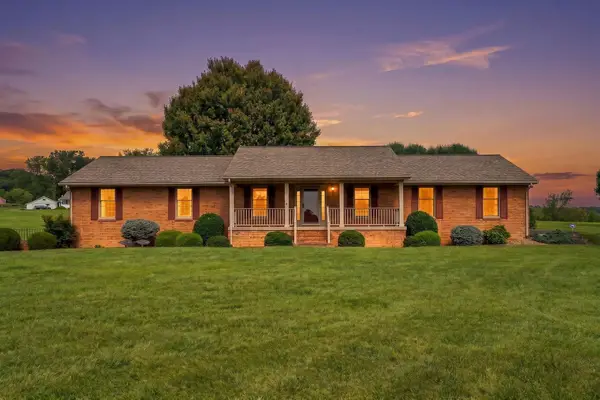 $455,000Active3 beds 3 baths4,470 sq. ft.
2945 Lee Jackson Hwy, Staunton, VA 24401
MLS# 682401Listed by: LONG & FOSTER REAL ESTATE INC STAUNTON/WAYNESBORO 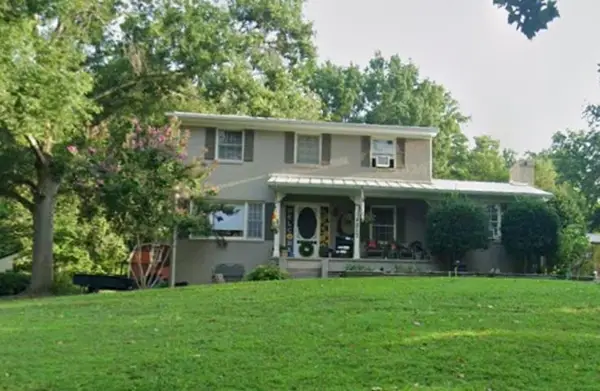 $342,000Pending3 beds 3 baths2,796 sq. ft.
217 Meadowbrook Rd, Staunton, VA 24401
MLS# 682397Listed by: FREEDOM REALTY GROUP LLC- New
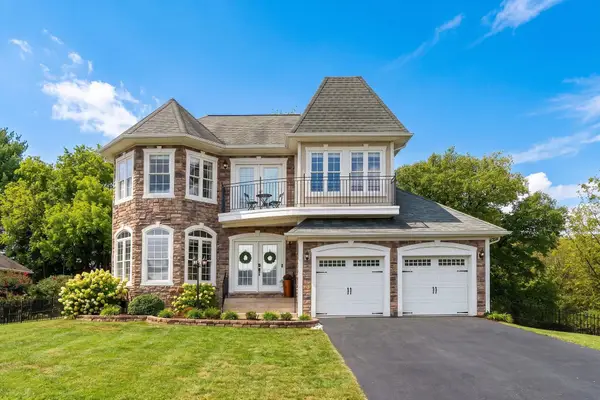 $454,900Active4 beds 3 baths2,547 sq. ft.
29 Foxcrest Ridge, Staunton, VA 24401
MLS# 682383Listed by: REAL BROKER LLC - New
 $259,888Active2 beds 2 baths1,310 sq. ft.
1410 Coalter St N, Staunton, VA 24401
MLS# 682368Listed by: REAL BROKER, LLC - New
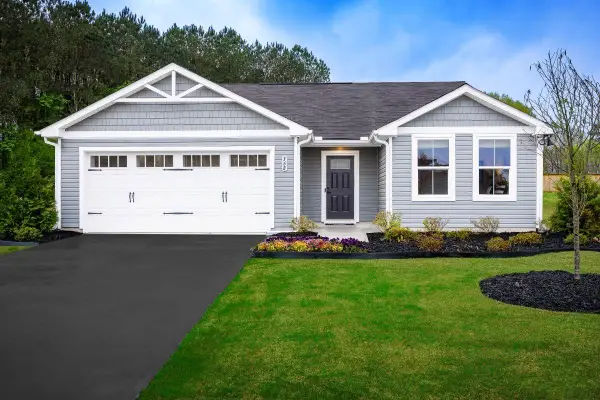 $374,990Active3 beds 2 baths1,672 sq. ft.
80 Vista Ridge Blvd, Staunton, VA 24401
MLS# 682375Listed by: KLINE MAY REALTY - New
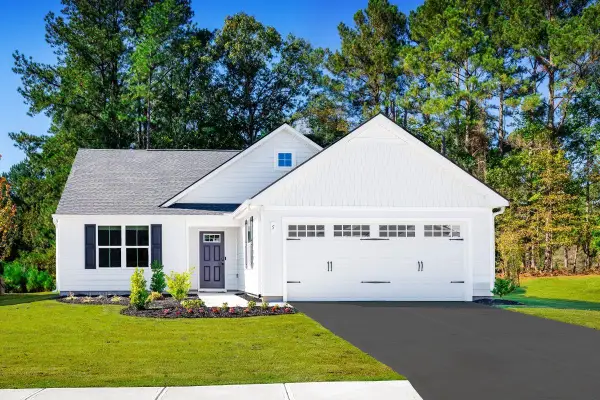 $384,990Active3 beds 2 baths1,947 sq. ft.
81 Vista Ridge Blvd, Staunton, VA 24401
MLS# 682376Listed by: KLINE MAY REALTY - New
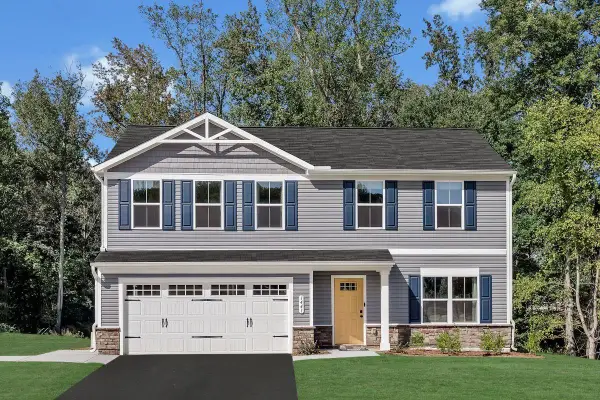 $399,900Active4 beds 3 baths2,300 sq. ft.
82 Vista Ridge Blvd, Staunton, VA 24401
MLS# 682377Listed by: KLINE MAY REALTY - New
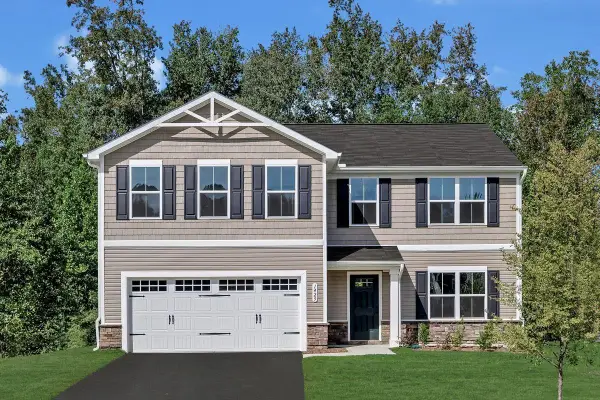 $414,900Active5 beds 3 baths2,578 sq. ft.
83 Vista Ridge Blvd, Staunton, VA 24401
MLS# 682378Listed by: KLINE MAY REALTY - New
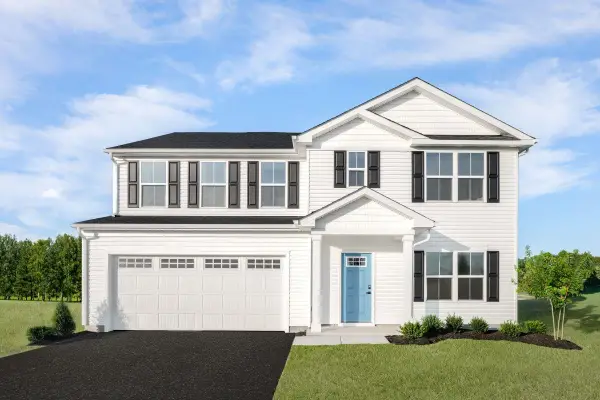 $439,990Active6 beds 3 baths2,941 sq. ft.
84 Vista Ridge Blvd, Staunton, VA 24401
MLS# 682379Listed by: KLINE MAY REALTY


Protect your home and budget from life's surprises with an Assurant Home Warranty, backed by a partner that supports you through every step of homeownership. Explore Plans.
© 2026 Better Homes and Gardens Real Estate LLC. An Anywhere Real Estate company. All rights reserved. Better Homes and Gardens® Real Estate is a registered trademark owned by Meredith Operations Corporation, licensed to Better Homes and Gardens Real Estate LLC and used with permission. Better Homes and Gardens Real Estate LLC fully supports the principles of the Fair Housing Act and the Equal Opportunity Act. Listing information is deemed reliable but is not guaranteed accurate.
Each office is independently owned and operated.
Any services or products provided by third parties are not provided by, affiliated with or related to Better Homes and Gardens Real Estate LLC, or its affiliated companies.