
61 Meadow Glen Dr, Staunton, VA 24401
Local realty services provided by:Better Homes and Gardens Real Estate GSA Realty
61 Meadow Glen Dr,Staunton, VA 24401
$770,000
- 6 Beds
- 5 Baths
- 5,096 sq. ft.
- Single family
- Active
Listed by: kathleen l. kellett-ward
Office: paul wesley real estate
MLS#:VAAG2002928
Source:BRIGHTMLS
Price summary
- Price:$770,000
- Price per sq. ft.:$151.1
- Monthly HOA dues:$123
About this home
Discover the possibilities in this spacious 6-bedroom, 4.5-bath home in Augusta County’s Riverheads School District! With 2 kitchens, 2living spaces, a home theater, and multiple primary-bedroom options, this home offers exceptional flexibility for everyday living, entertaining, and multigenerational needs. The main-level primary suite provides the convenience of one-level living, while the second-floor primary-bedroom option offers additional flexibility for family or guests. Hardwood floors, 2 fireplaces, and generously sized living areas create a welcoming atmosphere throughout. Enjoy movie nights in your own theater, gather with friends on the screened porch or patio, or take advantage of the fenced yard for outdoor enjoyment. Spring Lakes offers an array of community amenities, including a pool, tennis and pickleball courts, walking trails, and ponds. Conveniently located near the 262 bypass, Interstate 81, shopping, dining, and entertainment, this home offers room to gather, space to spread out, and the flexibility to fit your lifestyle!...
Contact an agent
Home facts
- Year built:2006
- Subdivision & Development:SPRING LAKES
- Listing ID #:VAAG2002928
- Added:10 day(s) ago
- Updated:October 23, 2026 at 11:46 PM
Rooms and interior
- Bedrooms:6
- Total bathrooms:5
- Full bathrooms:4
- Half bathrooms:1
- Flooring:Carpet, Ceramic Tile, Hardwood, Luxury Vinyl Plank
- Dining Description:Dining Area
- Kitchen Description:2nd Kitchen, Built-Ins, Carpet, Dishwasher, Disposal, Kitchen - Eat-In, Kitchen - Island, Oven/Range - Electric, Pantry, Recessed Lighting, Water Heater
- Bedroom Description:Carpet, Entry Level Bedroom, Walk In Closet(s)
- Basement:Yes
- Basement Description:Fully Finished, Interior Access, Outside Entrance, Windows
- Living area:5,096 sq. ft.
Heating and cooling
- Cooling:Central A/C
- Heating:Central, Electric
Structure and exterior
- Roof:Shingle
- Year built:2006
- Building area:5,096 sq. ft.
- Lot area:0.31 Acres
- Architectural Style:Traditional
- Construction Materials:Brick
- Foundation Description:Block
- Levels:2 Stories
Schools
- High school:RIVERHEADS
- Elementary school:RIVERHEADS
Utilities
- Water:Public
- Sewer:Public Septic
Finances and disclosures
- Price:$770,000
- Price per sq. ft.:$151.1
- Tax amount:$3,687 (2026)
Features and amenities
- Laundry features:Hookup
- Amenities:Built-Ins, Carpet, Ceiling Fan(s), Double Hung Windows, Recessed Lighting, Smoke Detector
Parking
- Parking description:Attached Garage, Inside Access
- Garage:Yes
- Garage spaces:2
New listings near 61 Meadow Glen Dr
- New
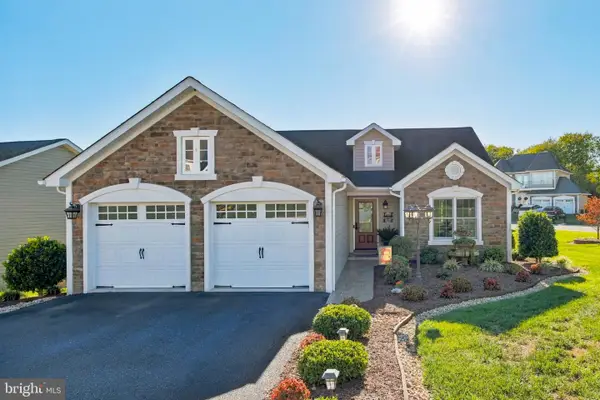 $479,900Active4 beds 3 baths2,291 sq. ft.
20 Fox Crest Rdg, STAUNTON, VA 24401
MLS# VASC2000958Listed by: REALTY ONE GROUP OLD TOWNE - New
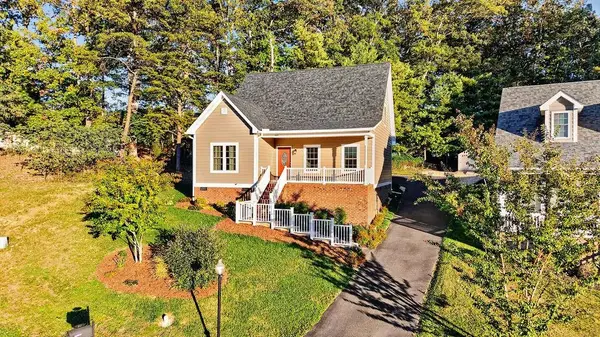 $369,500Active3 beds 3 baths1,644 sq. ft.
207 Bell Creek Dr, Staunton, VA 24401
MLS# 683374Listed by: KW COMMONWEALTH - New
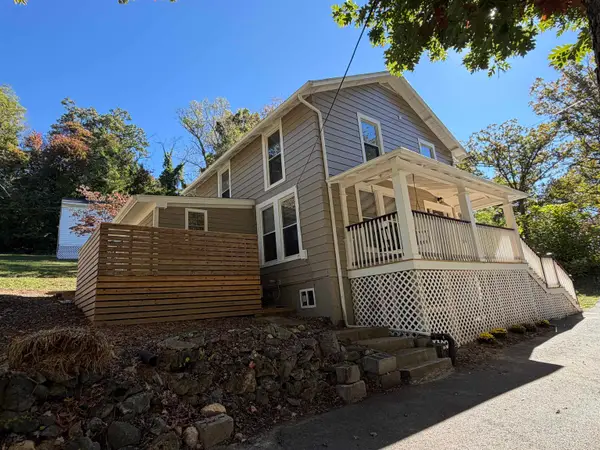 $299,900Active3 beds 2 baths1,436 sq. ft.
40 Morris Mill Rd, Staunton, VA 24401
MLS# 683343Listed by: REAL SOLUTIONS REALTY - New
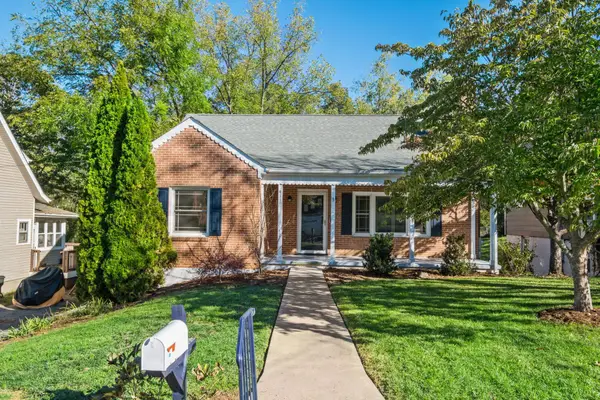 $389,900Active4 beds 2 baths3,074 sq. ft.
411 Hendren Ave, Staunton, VA 24401
MLS# 683316Listed by: RE/MAX ADVANTAGE-WAYNESBORO - Open Sun, 12 to 4pmNew
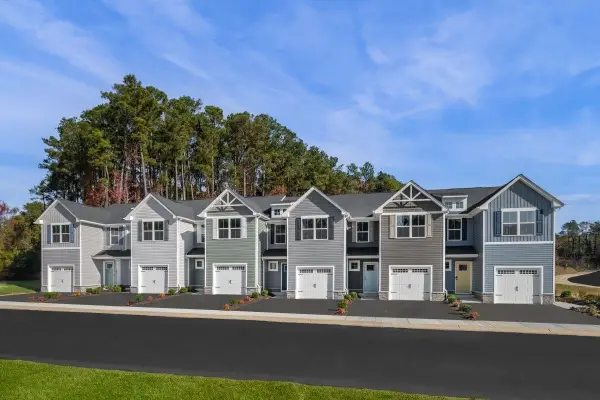 $266,990Active3 beds 2 baths1,678 sq. ft.
4 Holly Point Run, Staunton, VA 24401
MLS# 683294Listed by: KLINE MAY REALTY - Open Sun, 1 to 2pm
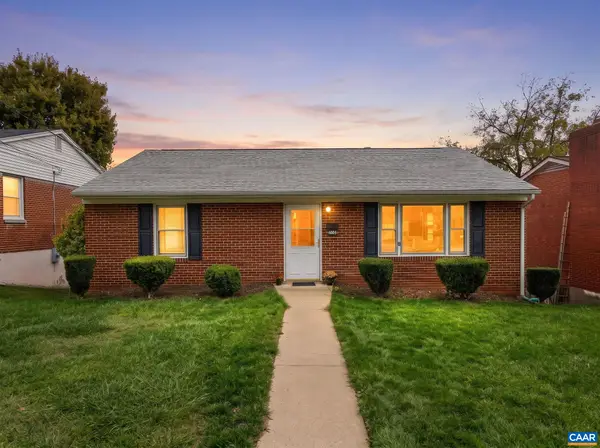 $225,000Pending2 beds 1 baths2,128 sq. ft.
1005 Baylor St, Staunton, VA 24401
MLS# 683297Listed by: KELLER WILLIAMS ALLIANCE - CHARLOTTESVILLE - New
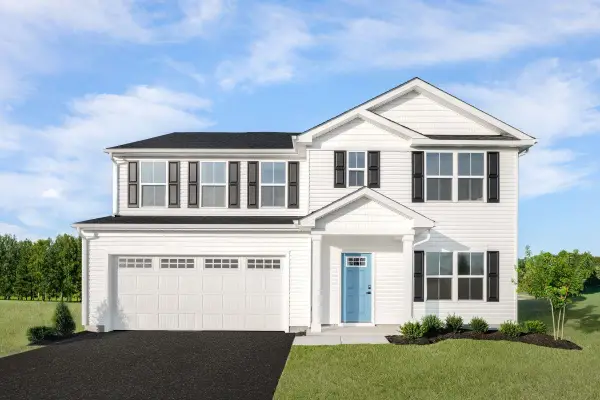 $449,500Active6 beds 3 baths2,941 sq. ft.
26 Willow Oak Way, Staunton, VA 24401
MLS# 683306Listed by: KLINE MAY REALTY - New
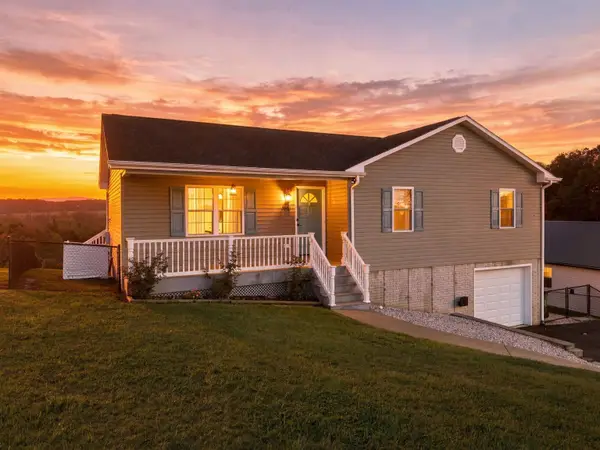 $359,900Active4 beds 3 baths2,487 sq. ft.
160 Greenview Dr, Staunton, VA 24401
MLS# 683291Listed by: OLD DOMINION REALTY INC - AUGUSTA - Open Sun, 1 to 3pmNew
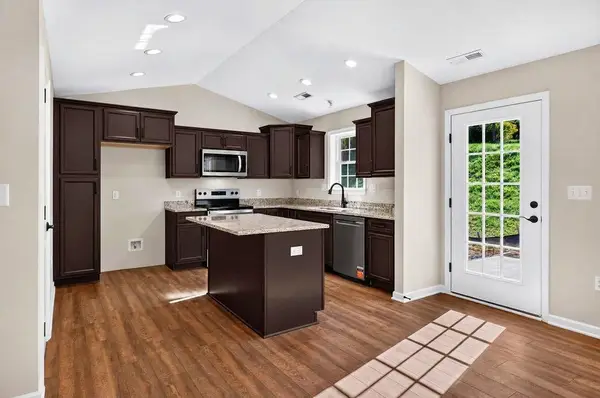 $400,000Active3 beds 2 baths1,973 sq. ft.
108 Brook Glen Ln, Staunton, VA 24401
MLS# 683275Listed by: PAUL WESLEY REAL ESTATE - Open Sun, 1 to 3pmNew
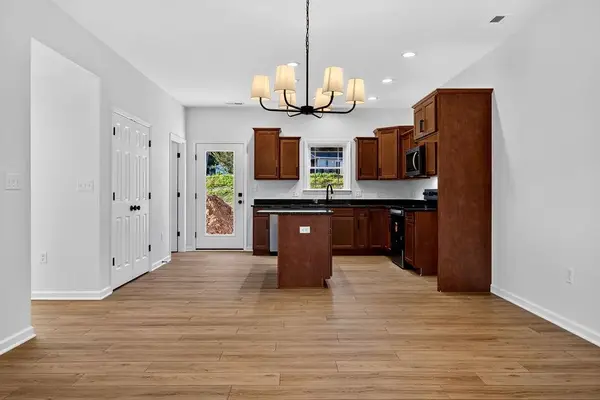 $400,000Active3 beds 3 baths1,664 sq. ft.
903 Fisher Cir, Staunton, VA 24401
MLS# 683276Listed by: PAUL WESLEY REAL ESTATE


Protect your home and budget from life's surprises with an Assurant Home Warranty, backed by a partner that supports you through every step of homeownership. Explore Plans.
© 2026 Better Homes and Gardens Real Estate LLC. An Anywhere Real Estate company. All rights reserved. Better Homes and Gardens® Real Estate is a registered trademark owned by Meredith Operations Corporation, licensed to Better Homes and Gardens Real Estate LLC and used with permission. Better Homes and Gardens Real Estate LLC fully supports the principles of the Fair Housing Act and the Equal Opportunity Act. Listing information is deemed reliable but is not guaranteed accurate.
Each office is independently owned and operated.
Any services or products provided by third parties are not provided by, affiliated with or related to Better Homes and Gardens Real Estate LLC, or its affiliated companies.