
8 Shannon Pl, Staunton, VA 24401
Local realty services provided by:Better Homes and Gardens Real Estate Pathways
8 Shannon Pl,Staunton, VA 24401
$329,000
- 2 Beds
- 3 Baths
- 2,500 sq. ft.
- Single family
- Pending
Listed by: h. jordan hague
Office: equity saver usa
MLS#:680529
Source:CHARLOTTESVILLE
Price summary
- Price:$329,000
- Price per sq. ft.:$131.6
- Monthly HOA dues:$300
About this home
Welcome to this beautifully maintained end-unit townhome in the highly desirable Shannon Place community! Offering 2 bedrooms, 2 full baths, and 1 half bath, this home features an inviting open floor plan enhanced by vaulted ceilings, abundant natural light, hardwood flooring, and a cozy wood-burning fireplace. The spacious family room opens to a large elevated deck, providing a private setting perfect for relaxing or entertaining. The main-level primary suite offers convenience and comfort with an en-suite full bath. The finished basement expands the living space with a generous recreation area, half bath, and ample storage. An attached garage and covered parking add to the home's appeal. Ideally located just minutes from shopping, dining, parks, healthcare, and all the amenities Staunton has to offer, this move-in-ready home combines comfort, convenience, and low-maintenance living.
Contact an agent
Home facts
- Year built:1986
- Subdivision & Development:SHANNON HILL TOWNHOUSE
- Listing ID #:680529
- Added:27 day(s) ago
- Updated:September 08, 2026 at 07:43 AM
Rooms and interior
- Bedrooms:2
- Total bathrooms:3
- Full bathrooms:2
- Half bathrooms:1
- Flooring:Carpet, Wood
- Kitchen Description:Disposal, Electric Range, Microwave, Refrigerator
- Basement:Yes
- Basement Description:Finished, Full
- Living area:2,500 sq. ft.
Heating and cooling
- Cooling:Heat Pump
- Heating:Heat Pump
Structure and exterior
- Year built:1986
- Building area:2,500 sq. ft.
- Lot area:0.11 Acres
- Lot Features:Private
- Construction Materials:Cedar, Stick Built
- Foundation Description:Block
- Levels:1.5 Stories
Schools
- High school:STAUNTON
- Middle school:Shelburne
- Elementary school:T.C. McSwain
Utilities
- Water:Public
- Sewer:Public Sewer
Finances and disclosures
- Price:$329,000
- Price per sq. ft.:$131.6
- Tax amount:$1,800 (2026)
Features and amenities
- Appliances:Dishwasher, Disposal, Electric Range, Microwave, Refrigerator
- Laundry features:Dryer, Dryer Hookup, Washer, Washer Hookup
Parking
- Parking description:Attached, Garage, Garage Faces Rear
- Garage:Yes
- Garage spaces:1
New listings near 8 Shannon Pl
- Coming Soon
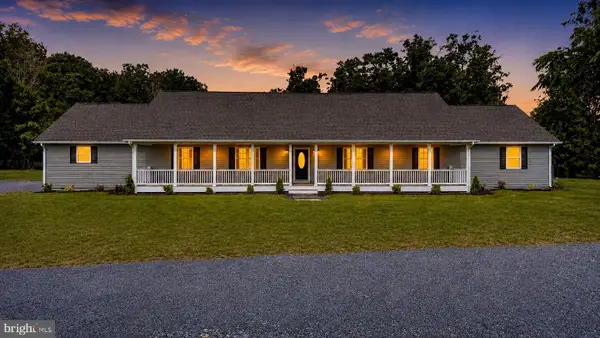 $985,000Coming Soon5 beds 4 baths4,838 sq. ft.
75 Brushy Knob Ln, STAUNTON, VA 24401
MLS# VAAG2002886Listed by: EXP REALTY, LLC - New
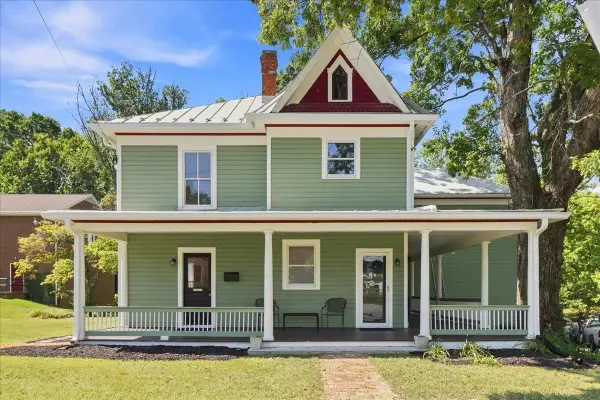 $495,000Active4 beds 4 baths3,677 sq. ft.
944 Sudbury St, Staunton, VA 24401
MLS# 681617Listed by: VALLEY REALTY ASSOCIATES - New
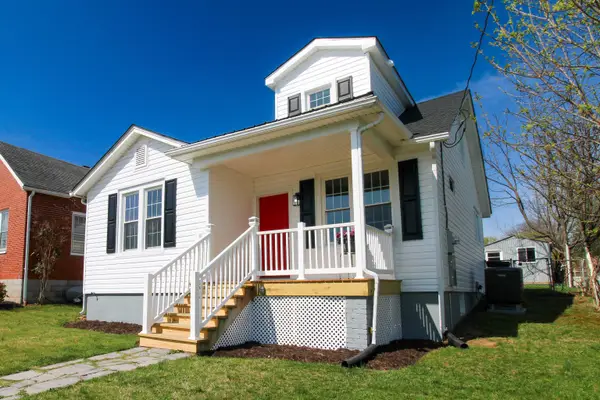 $299,900Active4 beds 2 baths2,448 sq. ft.
128 Waverly St S, Staunton, VA 24401
MLS# 681611Listed by: EPIQUE REALTY - New
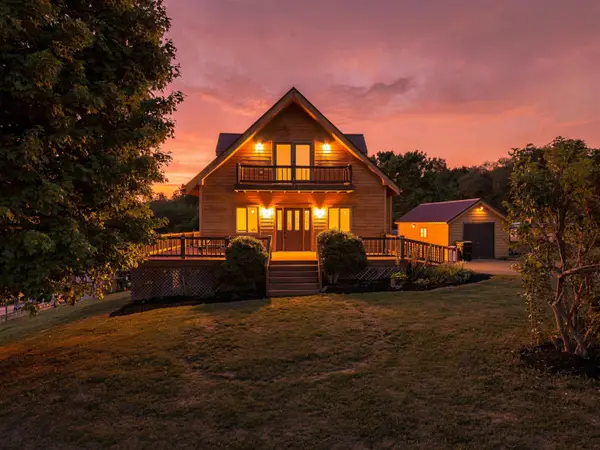 $399,900Active5 beds 3 baths2,520 sq. ft.
153 Greenview Dr, Staunton, VA 24401
MLS# 681596Listed by: REAL BROKER LLC - New
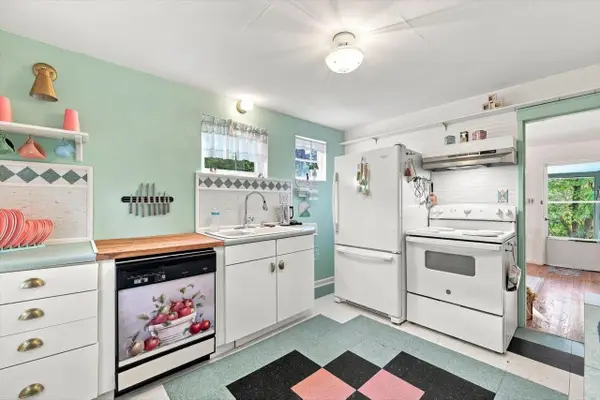 $165,000Active2 beds 1 baths567 sq. ft.
1450 Ashby St, Staunton, VA 24401
MLS# 681590Listed by: REAL BROKER LLC - New
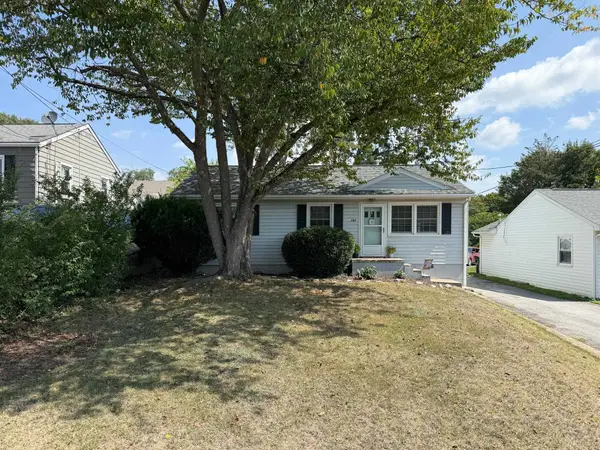 $245,000Active3 beds 1 baths996 sq. ft.
121 Fraser Ln, Staunton, VA 24401
MLS# 681557Listed by: REAL BROKER LLC - New
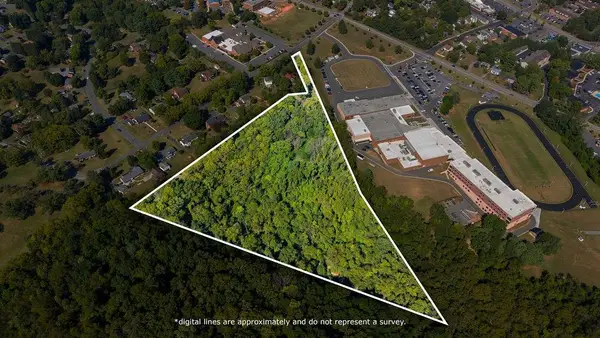 $275,000Active11.12 Acres
215 Taylor St, Staunton, VA 24401
MLS# 681558Listed by: KW COMMONWEALTH - New
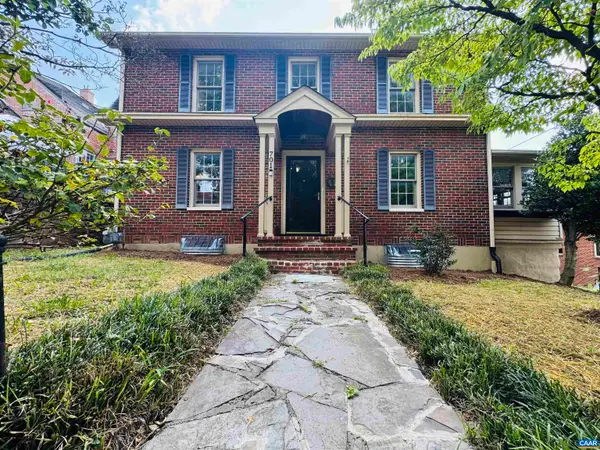 $499,000Active3 beds 2 baths3,802 sq. ft.
701 Donaghe St, Staunton, VA 24401
MLS# 681555Listed by: EXP REALTY LLC - STAFFORD - New
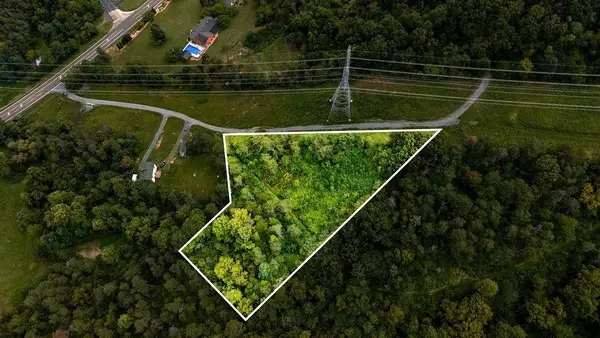 $62,000Active2.58 Acres
TBD Lee Jackson Hwy, Staunton, VA 24401
MLS# 681482Listed by: PAUL WESLEY REAL ESTATE - New
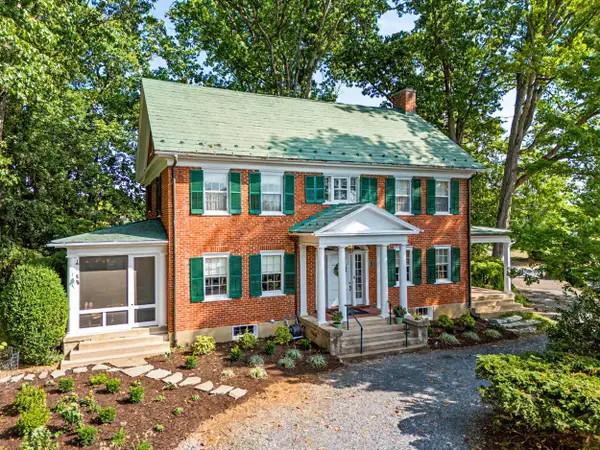 $759,000Active4 beds 4 baths5,960 sq. ft.
200 Forest Ridge Rd, Staunton, VA 24401
MLS# 681456Listed by: EXP REALTY LLC


Protect your home and budget from life's surprises with an Assurant Home Warranty, backed by a partner that supports you through every step of homeownership. Explore Plans.
© 2026 Better Homes and Gardens Real Estate LLC. An Anywhere Real Estate company. All rights reserved. Better Homes and Gardens® Real Estate is a registered trademark owned by Meredith Operations Corporation, licensed to Better Homes and Gardens Real Estate LLC and used with permission. Better Homes and Gardens Real Estate LLC fully supports the principles of the Fair Housing Act and the Equal Opportunity Act. Listing information is deemed reliable but is not guaranteed accurate.
Each office is independently owned and operated.
Any services or products provided by third parties are not provided by, affiliated with or related to Better Homes and Gardens Real Estate LLC, or its affiliated companies.