
822 Parkersburg Tpke, Staunton, VA 24401
Local realty services provided by:Better Homes and Gardens Real Estate Pathways
822 Parkersburg Tpke,Staunton, VA 24401
$498,400
- 3 Beds
- 3 Baths
- - sq. ft.
- Single family
- Sold
Listed by: brad cohen
Office: connexa real estate
MLS#:680439
Source:CHARLOTTESVILLE
Sorry, we are unable to map this address
Price summary
- Price:$498,400
About this home
Thoughtfully updated and move in ready with a massive detached shop. 3 bedroom, 2.5 bath all-brick ranch on 1.13 acres, west of Staunton, offering 2,370 finished square feet of one-level living plus a fully finished walkout basement. Open main level with hardwood floors, a gas fireplace in the living room, an island cooktop kitchen with granite counters, and a bar that opens to the living room. Main level primary bedroom with private en suite bath with tile shower, plus an updated hall bath with tile surround. Third bedroom offers flexible studio/office space. Downstairs, the walkout basement features a built-in wet bar, oversized living area, half bath, and French doors to the patio and yard, as well as a bonus room or possible 4th nonconforming bedroom. Covered front porch, enclosed brick carport, new roof and gutters round out the home. The standout extra: a detached 30x40 insulated shop with 14-foot ceilings and gas heat for year-round use, well suited for trades, hobbies, or extra storage. This home is a rare find, combining solid bones, tasteful updates, plenty of space inside and out, and a unique workshop. Schedule your showing today!...
Contact an agent
Home facts
- Year built:1980
- Subdivision & Development:NONE
- Listing ID #:680439
- Added:46 day(s) ago
- Updated:September 28, 2026 at 08:42 PM
Rooms and interior
- Bedrooms:3
- Total bathrooms:3
- Full bathrooms:2
- Half bathrooms:1
- Flooring:Hardwood, Luxury Vinyl Plank
- Kitchen Description:Eat In Kitchen, Electric Range, Kitchen Island
- Basement:Yes
- Basement Description:Finished, Full
Heating and cooling
- Cooling:Central Air, Heat Pump
- Heating:Electric, Heat Pump, Hot Water, Propane, Radiant
- Central air:Yes
Structure and exterior
- Year built:1980
- Architectural Style:Ranch
- Construction Materials:Brick, Stick Built
- Foundation Description:Block
- Levels:1 Level
Schools
- High school:Buffalo Gap
- Middle school:Beverley Manor
- Elementary school:Churchville
Utilities
- Water:Public
- Sewer:Septic Tank
Finances and disclosures
- Price:$498,400
- Tax amount:$1,600 (2026)
Features and amenities
- Appliances:Built In Oven, Dishwasher, Electric Range
Parking
- Parking description:Carport, Detached, Garage, Garage Door Opener, Heated Garage
- Garage:Yes
- Garage spaces:3
- Carport spaces:2
New listings near 822 Parkersburg Tpke
- New
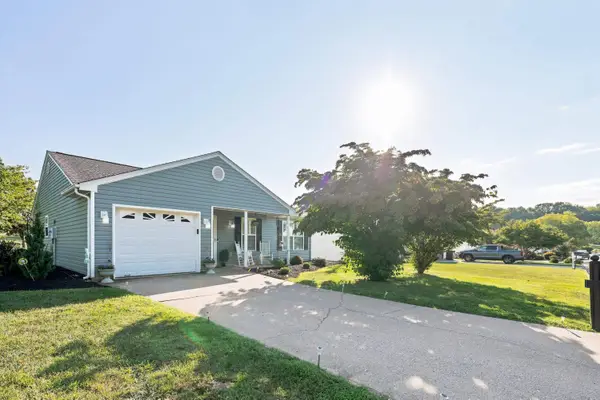 $359,000Active3 beds 2 baths1,622 sq. ft.
300 Greenwood Rd, Staunton, VA 24401
MLS# 682417Listed by: AUGUSTA REALTY GROUP - New
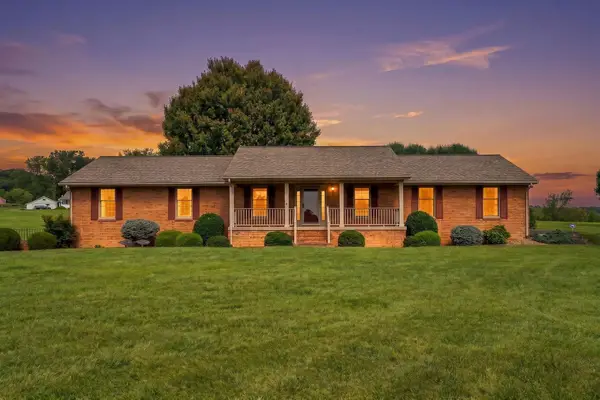 $455,000Active3 beds 3 baths4,470 sq. ft.
2945 Lee Jackson Hwy, Staunton, VA 24401
MLS# 682401Listed by: LONG & FOSTER REAL ESTATE INC STAUNTON/WAYNESBORO 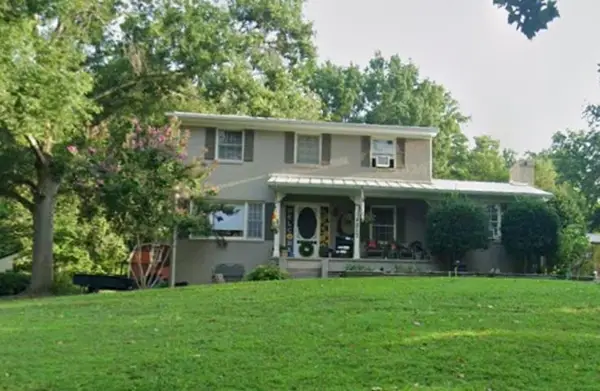 $342,000Pending3 beds 3 baths2,796 sq. ft.
217 Meadowbrook Rd, Staunton, VA 24401
MLS# 682397Listed by: FREEDOM REALTY GROUP LLC- New
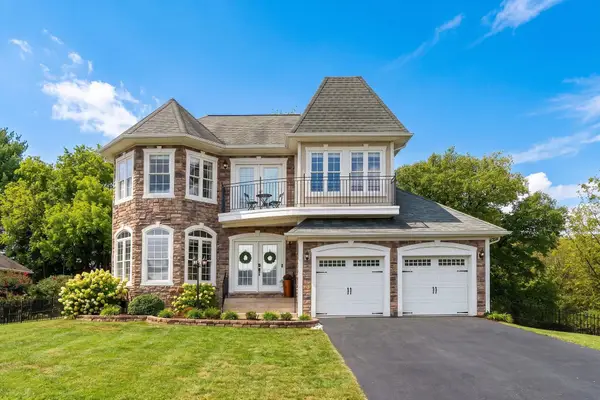 $454,900Active4 beds 3 baths2,547 sq. ft.
29 Foxcrest Ridge, Staunton, VA 24401
MLS# 682383Listed by: REAL BROKER LLC - New
 $259,888Active2 beds 2 baths1,310 sq. ft.
1410 Coalter St N, Staunton, VA 24401
MLS# 682368Listed by: REAL BROKER, LLC - New
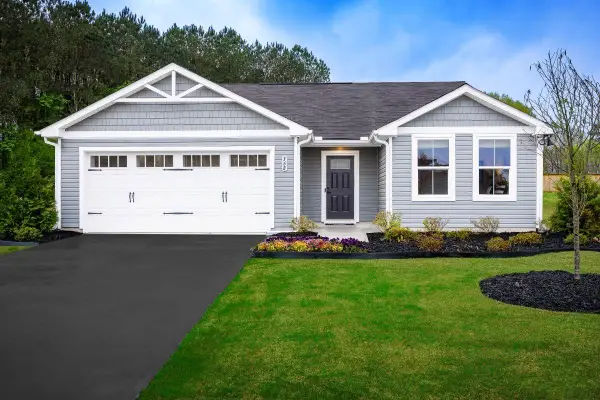 $374,990Active3 beds 2 baths1,672 sq. ft.
80 Vista Ridge Blvd, Staunton, VA 24401
MLS# 682375Listed by: KLINE MAY REALTY - New
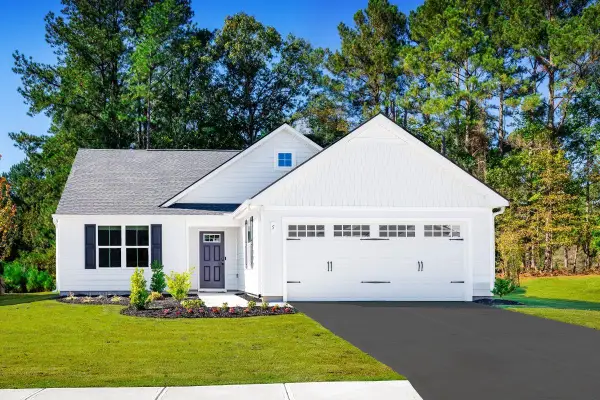 $384,990Active3 beds 2 baths1,947 sq. ft.
81 Vista Ridge Blvd, Staunton, VA 24401
MLS# 682376Listed by: KLINE MAY REALTY - New
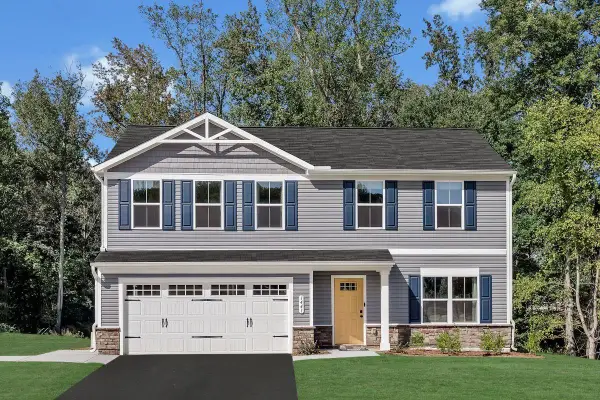 $399,900Active4 beds 3 baths2,300 sq. ft.
82 Vista Ridge Blvd, Staunton, VA 24401
MLS# 682377Listed by: KLINE MAY REALTY - New
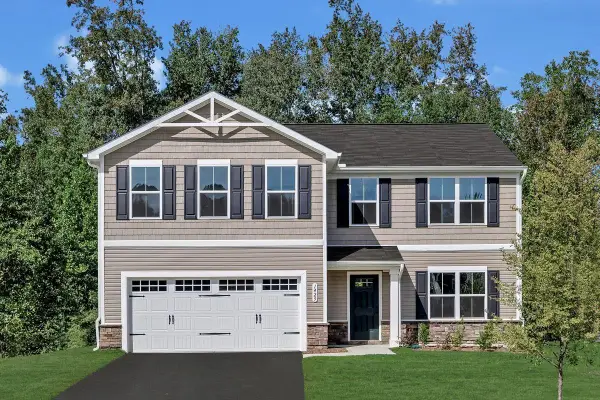 $414,900Active5 beds 3 baths2,578 sq. ft.
83 Vista Ridge Blvd, Staunton, VA 24401
MLS# 682378Listed by: KLINE MAY REALTY - New
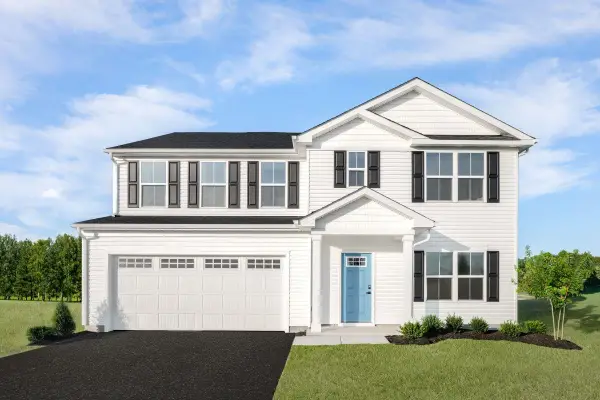 $439,990Active6 beds 3 baths2,941 sq. ft.
84 Vista Ridge Blvd, Staunton, VA 24401
MLS# 682379Listed by: KLINE MAY REALTY


Protect your home and budget from life's surprises with an Assurant Home Warranty, backed by a partner that supports you through every step of homeownership. Explore Plans.
© 2026 Better Homes and Gardens Real Estate LLC. An Anywhere Real Estate company. All rights reserved. Better Homes and Gardens® Real Estate is a registered trademark owned by Meredith Operations Corporation, licensed to Better Homes and Gardens Real Estate LLC and used with permission. Better Homes and Gardens Real Estate LLC fully supports the principles of the Fair Housing Act and the Equal Opportunity Act. Listing information is deemed reliable but is not guaranteed accurate.
Each office is independently owned and operated.
Any services or products provided by third parties are not provided by, affiliated with or related to Better Homes and Gardens Real Estate LLC, or its affiliated companies.