
906 Ridgecrest Cir, Staunton, VA 24401
Local realty services provided by:Better Homes and Gardens Real Estate Pathways
906 Ridgecrest Cir,Staunton, VA 24401
$285,000
- 4 Beds
- 2 Baths
- 2,488 sq. ft.
- Single family
- Pending
Listed by: charity cox
Office: paul wesley real estate
MLS#:680277
Source:CHARLOTTESVILLE
Price summary
- Price:$285,000
- Price per sq. ft.:$114.55
About this home
Here’s your chance to score a BIG brick home at an affordable price in the popular Hillcrest area! Standing tall and proud at the end of a charming cul-de-sac, this spacious home sits on a generous lot with a semi-private backyard, paved off-street parking, and a HUGE covered patio made for grilling, relaxing, and birdwatching. Inside, you’ll find nearly 2,500 square feet of space to spread out, including FOUR bedrooms, two full baths, two family rooms, and a cozy wood-burning fireplace! The neighborhood is perfect for walking and biking, while still offering quick access to downtown and the bypass for commuters. Best of all, it’s priced BELOW the tax assessment for a quick sale—making this one serious bargain. Better Hurry! Big house. Great neighborhood. Even better price. Better hurry—opportunities like this don’t come around often!
Contact an agent
Home facts
- Year built:1969
- Subdivision & Development:RIDGECREST
- Listing ID #:680277
- Added:50 day(s) ago
- Updated:September 24, 2026 at 09:00 AM
Rooms and interior
- Bedrooms:4
- Total bathrooms:2
- Full bathrooms:2
- Flooring:Carpet, Ceramic Tile, Hardwood, Vinyl
- Kitchen Description:Eat In Kitchen, Electric Range, Refrigerator
- Basement:Yes
- Basement Description:Finished, Full, Heated
- Living area:2,488 sq. ft.
Heating and cooling
- Cooling:Central Air
- Heating:Central, Hot Water
- Central air:Yes
Structure and exterior
- Year built:1969
- Building area:2,488 sq. ft.
- Lot area:0.37 Acres
- Lot Features:Landscaped, Private
- Architectural Style:Split Foyer
- Construction Materials:Brick, Stick Built
- Foundation Description:Block, Brick Mortar
- Levels:2 Levels
Schools
- High school:STAUNTON
- Middle school:Shelburne
- Elementary school:A.R. Ware
Utilities
- Water:Public
- Sewer:Public Sewer
Finances and disclosures
- Price:$285,000
- Price per sq. ft.:$114.55
- Tax amount:$2,072 (2026)
Features and amenities
- Appliances:Electric Range, Refrigerator
- Laundry features:Dryer Hookup, Washer Hookup
- Amenities:Insulated Windows, Smoke Detector(s)
New listings near 906 Ridgecrest Cir
- New
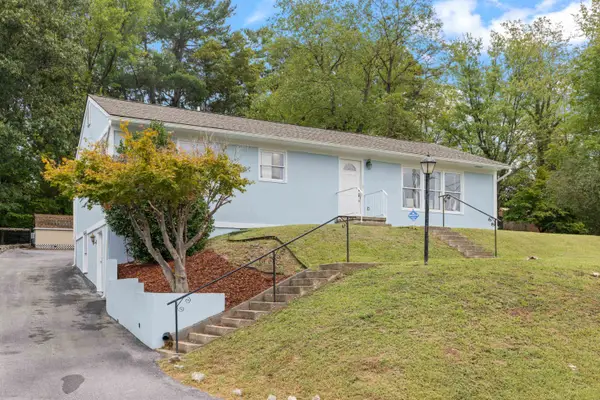 $324,490Active4 beds 2 baths2,305 sq. ft.
7 Belmont Dr, Staunton, VA 24401
MLS# 682306Listed by: OLD DOMINION REALTY INC - AUGUSTA - New
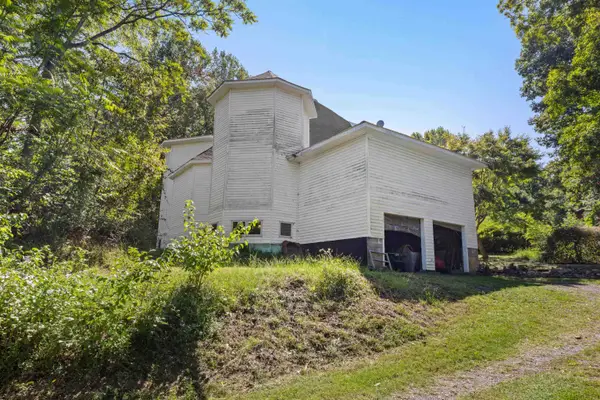 $425,000Active2 beds 1 baths5,922 sq. ft.
291 Mill Lane Rd, Staunton, VA 24401
MLS# 682251Listed by: OLD DOMINION REALTY INC - AUGUSTA - Open Sun, 1:30 to 3:30pmNew
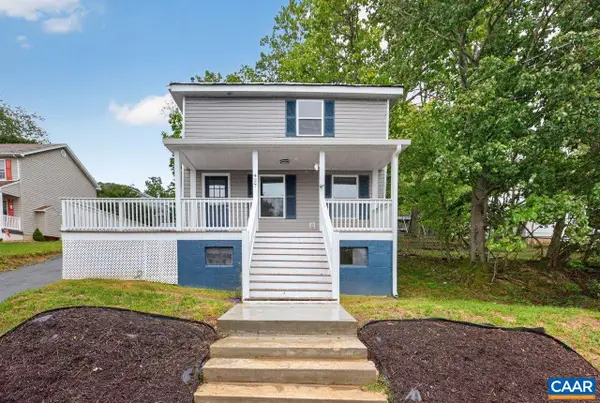 $275,000Active3 beds 2 baths2,278 sq. ft.
427 Montgomery Ave, Staunton, VA 24401
MLS# 682244Listed by: FATHOM REALTY - New
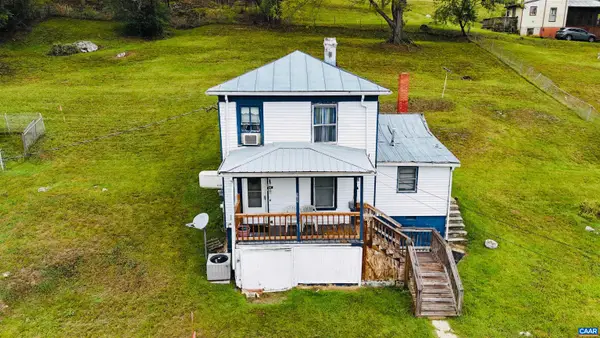 $135,000Active3 beds 1 baths1,844 sq. ft.
1311 Jackson St, Staunton, VA 24401
MLS# 682228Listed by: EXP REALTY LLC - STAFFORD - New
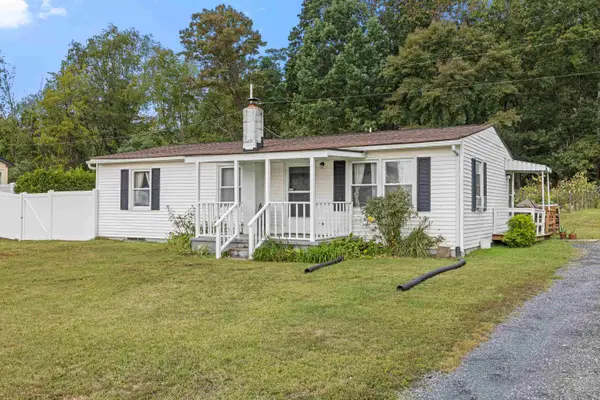 $259,900Active3 beds 2 baths2,094 sq. ft.
3284 Morris Mill Rd, Staunton, VA 24401
MLS# 682199Listed by: REAL BROKER LLC - New
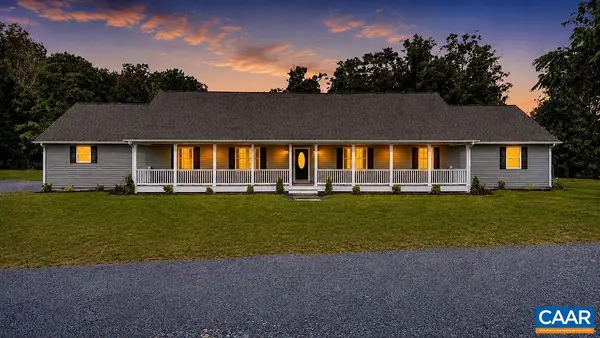 $985,000Active5 beds 4 baths4,838 sq. ft.
75 Brushy Knob Ln, Staunton, VA 24401
MLS# 682191Listed by: EXP REALTY LLC - STAFFORD - New
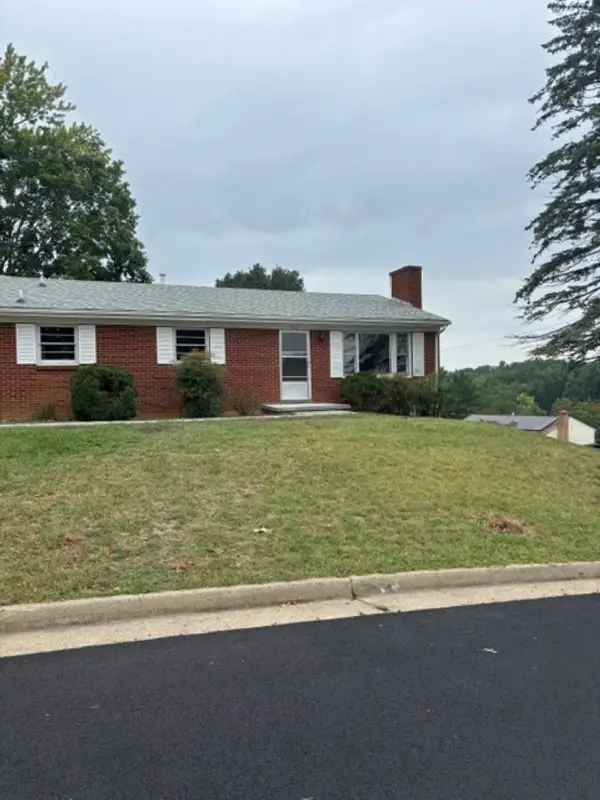 $287,500Active3 beds 1 baths2,268 sq. ft.
316 Monument Dr, Staunton, VA 24441
MLS# 682196Listed by: SHERIDAN REAL ESTATE - New
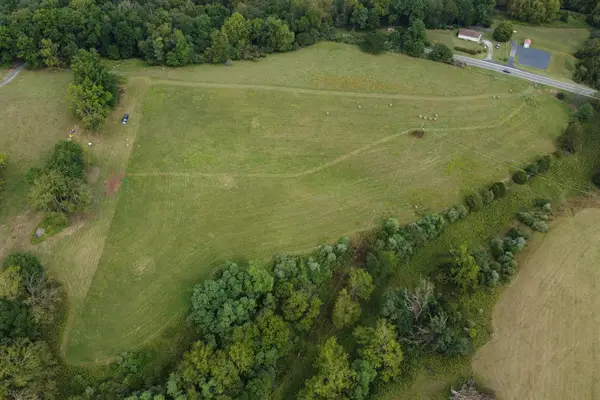 $229,000Active11.27 Acres
TBD Churchville Ave, Staunton, VA 24401
MLS# 682182Listed by: OLD DOMINION REALTY INC - AUGUSTA - New
 $499,000Active4 beds 4 baths4,112 sq. ft.
251 Middlebrook Road, Staunton, VA 24401
MLS# 2625692Listed by: EXP REALTY, LLC - New
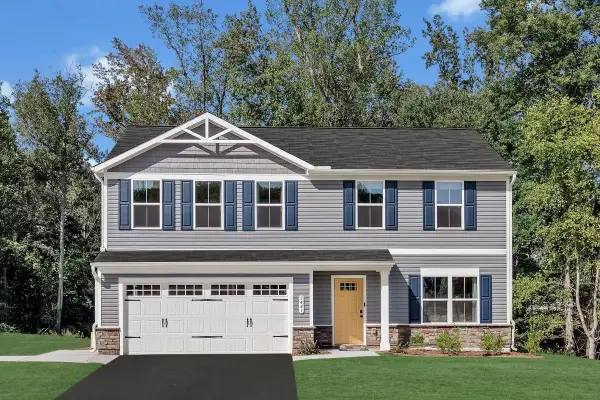 $399,990Active4 beds 3 baths2,300 sq. ft.
72 Vista Ridge Blvd, Staunton, VA 24401
MLS# 682118Listed by: KLINE MAY REALTY


Protect your home and budget from life's surprises with an Assurant Home Warranty, backed by a partner that supports you through every step of homeownership. Explore Plans.
© 2026 Better Homes and Gardens Real Estate LLC. An Anywhere Real Estate company. All rights reserved. Better Homes and Gardens® Real Estate is a registered trademark owned by Meredith Operations Corporation, licensed to Better Homes and Gardens Real Estate LLC and used with permission. Better Homes and Gardens Real Estate LLC fully supports the principles of the Fair Housing Act and the Equal Opportunity Act. Listing information is deemed reliable but is not guaranteed accurate.
Each office is independently owned and operated.
Any services or products provided by third parties are not provided by, affiliated with or related to Better Homes and Gardens Real Estate LLC, or its affiliated companies.