
914 Ritchie Blvd, Staunton, VA 24401
Local realty services provided by:Better Homes and Gardens Real Estate Pathways
914 Ritchie Blvd,Staunton, VA 24401
$375,000
- 4 Beds
- 3 Baths
- 2,632 sq. ft.
- Single family
- Active
Upcoming open houses
- Sun, Aug 1612:00 pm - 02:00 pm
Listed by: red oak realtors llc. team
Office: real broker llc.
MLS#:680708
Source:CHARLOTTESVILLE
Price summary
- Price:$375,000
- Price per sq. ft.:$142.48
About this home
Welcome to 914 Ritchie Blvd in Staunton! This spacious home offers approximately 1,900 square feet with 4 bedrooms and 3 full baths, providing plenty of room for comfortable everyday living. LVP flooring flows throughout the home, offering a clean, updated look with easy maintenance. Enjoy outdoor living from the screened-in rear porch or step out onto the large rear deck featuring a hot tub—perfect for relaxing or entertaining. Situated on a desirable corner lot, the property also includes a 2-car garage for added parking and storage. Conveniently located and priced at $375,000, this Staunton home has plenty to offer. Schedule your showing today! Open House Sunday 8/16 12-2pm.
Contact an agent
Home facts
- Year built:2009
- Subdivision & Development:GREENSPRING VALLEY
- Listing ID #:680708
- Added:1 day(s) ago
- Updated:August 14, 2026 at 06:53 PM
Rooms and interior
- Bedrooms:4
- Total bathrooms:3
- Full bathrooms:3
- Flooring:Luxury Vinyl Plank
- Kitchen Description:Electric Range, Microwave, Refrigerator
- Basement:Yes
- Basement Description:Finished, Heated
- Living area:2,632 sq. ft.
Heating and cooling
- Cooling:Central Air
- Heating:Central, Heat Pump
- Central air:Yes
Structure and exterior
- Year built:2009
- Building area:2,632 sq. ft.
- Lot area:0.26 Acres
- Architectural Style:Split Level
- Construction Materials:Brick, Stick Built, Vinyl Siding
- Exterior Features:Patio/Porch
- Foundation Description:Block
Schools
- High school:STAUNTON
- Middle school:Shelburne
- Elementary school:Bessie Weller
Utilities
- Water:Public
- Sewer:Public Sewer
Finances and disclosures
- Price:$375,000
- Price per sq. ft.:$142.48
- Tax amount:$2,924 (2025)
Features and amenities
- Appliances:Electric Range, Microwave, Refrigerator
- Laundry features:Dryer Hookup, Washer Hookup
Parking
- Parking description:Attached, Basement, Garage, Garage Door Opener, Garage Faces Front
- Garage:Yes
- Garage spaces:2
New listings near 914 Ritchie Blvd
- New
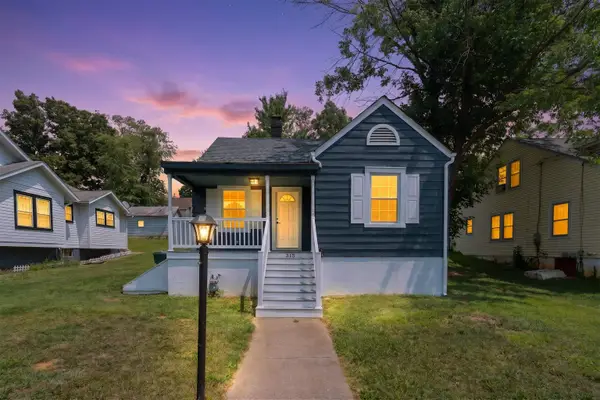 $299,900Active3 beds 1 baths2,262 sq. ft.
315 Austin Ave, Staunton, VA 24401
MLS# 680680Listed by: FREEDOM REALTY GROUP LLC - Open Sat, 12 to 4pmNew
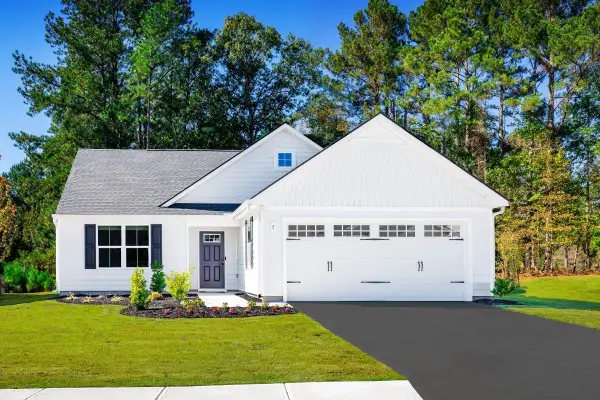 $394,990Active3 beds 2 baths1,947 sq. ft.
2 Holly Point Run, Staunton, VA 24401
MLS# 680682Listed by: KLINE MAY REALTY - Open Sat, 12 to 4pmNew
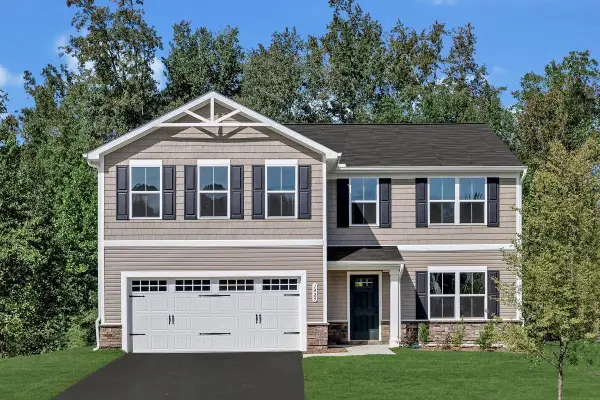 $424,990Active5 beds 3 baths2,578 sq. ft.
4 Holly Point Run, Staunton, VA 24401
MLS# 680684Listed by: KLINE MAY REALTY - New
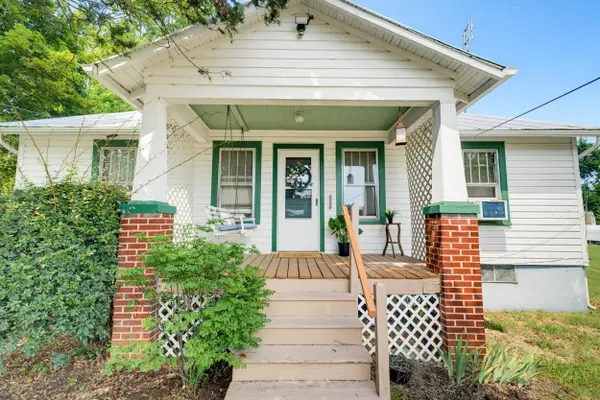 $200,000Active3 beds 1 baths949 sq. ft.
17 Country Boy Ln, Staunton, VA 24401
MLS# 680685Listed by: NEST REALTY GROUP STAUNTON - New
 $975,000Active4 beds 4 baths4,687 sq. ft.
508 Wakefield Cir, STAUNTON, VA 24401
MLS# VASC2000910Listed by: RE/MAX REALTY SPECIALISTS - New
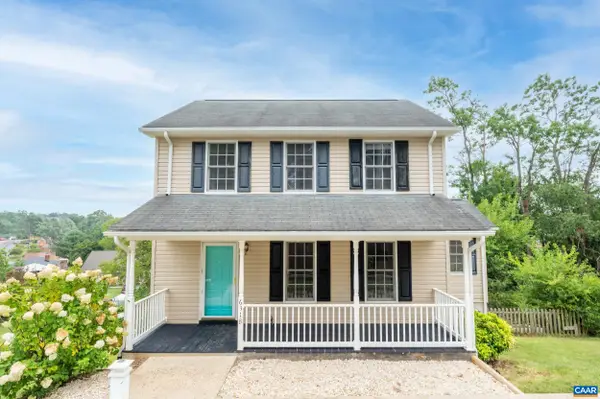 $344,900Active3 beds 3 baths2,052 sq. ft.
631 Essex Dr, Staunton, VA 24401
MLS# 680676Listed by: NEST REALTY GROUP - New
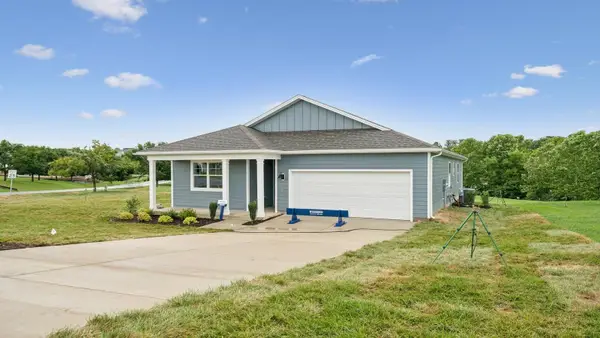 $474,990Active4 beds 2 baths2,161 sq. ft.
LOT 22 Heather Ln, Staunton, VA 24401
MLS# 680658Listed by: D.R. HORTON REALTY OF VIRGINIA LLC - New
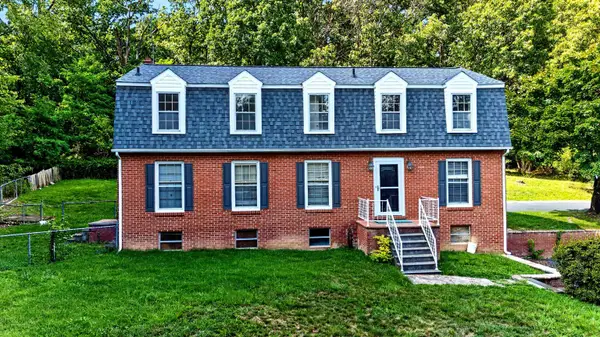 $425,000Active4 beds 3 baths3,498 sq. ft.
2755 Lee Jackson Hwy, Staunton, VA 24401
MLS# 680641Listed by: KW COMMONWEALTH - New
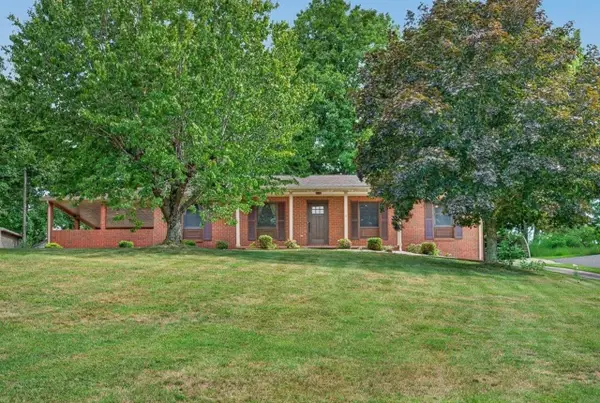 $489,900Active3 beds 3 baths3,900 sq. ft.
822 Parkersburg Tpke, Staunton, VA 24401
MLS# 680439Listed by: CONNEXA REAL ESTATE


Protect your home and budget from life's surprises with an Assurant Home Warranty, backed by a partner that supports you through every step of homeownership. Explore Plans.
© 2026 Better Homes and Gardens Real Estate LLC. An Anywhere Real Estate company. All rights reserved. Better Homes and Gardens® Real Estate is a registered trademark owned by Meredith Operations Corporation, licensed to Better Homes and Gardens Real Estate LLC and used with permission. Better Homes and Gardens Real Estate LLC fully supports the principles of the Fair Housing Act and the Equal Opportunity Act. Listing information is deemed reliable but is not guaranteed accurate.
Each office is independently owned and operated.
Any services or products provided by third parties are not provided by, affiliated with or related to Better Homes and Gardens Real Estate LLC, or its affiliated companies.